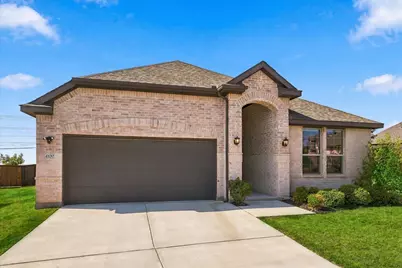
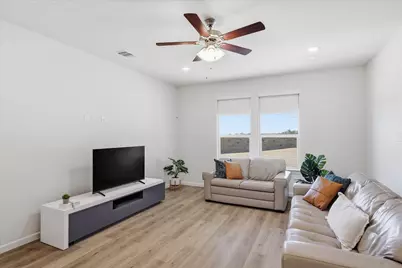
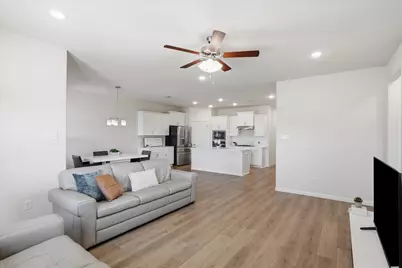
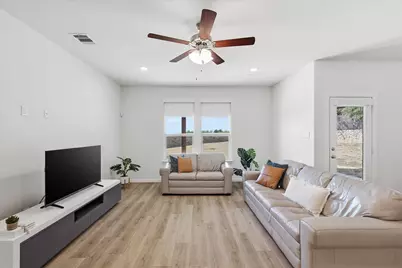
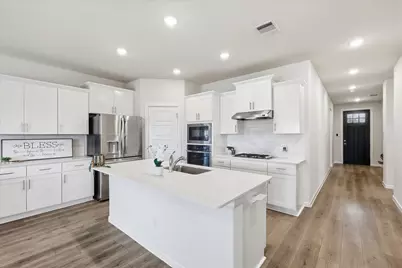
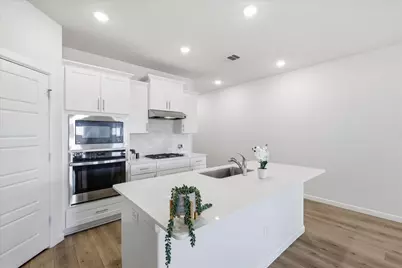
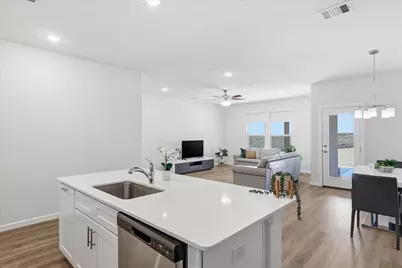
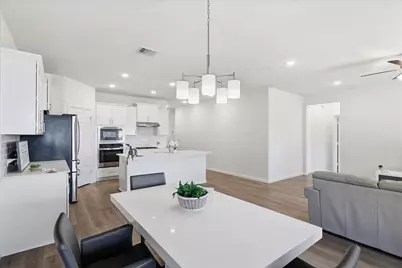
This is a carousel with tiles that activate property listing cards. Use the previous and next buttons to navigate.
1/40
$469,000
This is a carousel with tiles that activate property listing cards. Use the previous and next buttons to navigate.
1/40
Property Description
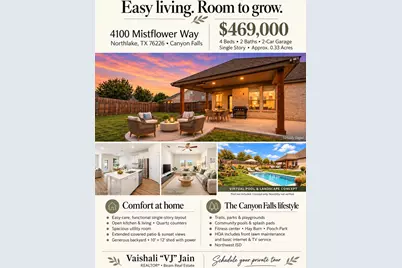
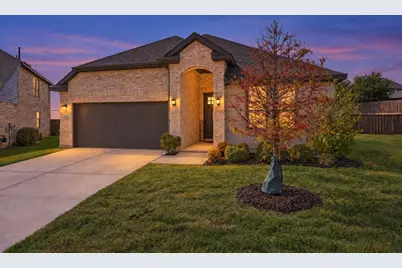
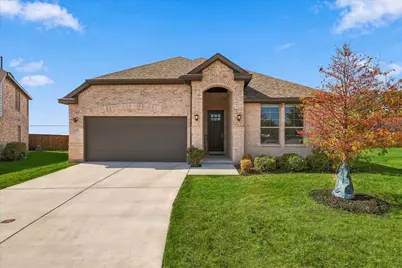
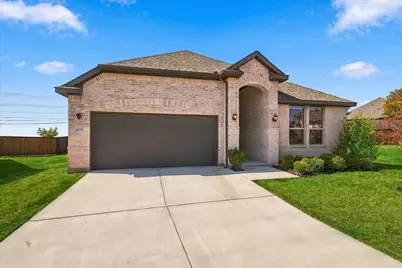
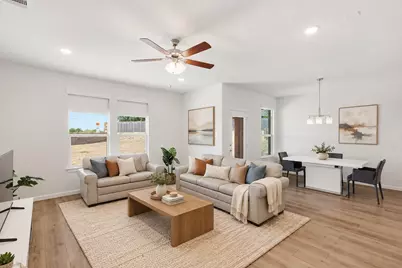
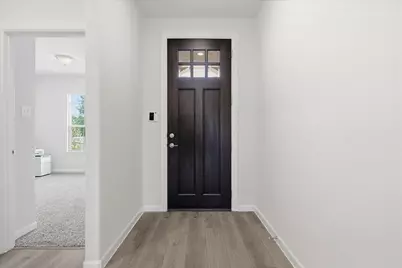
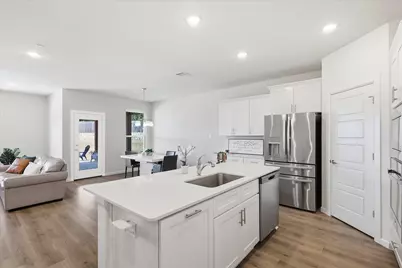
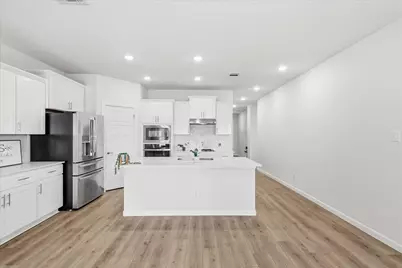
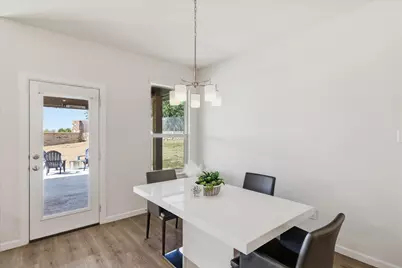
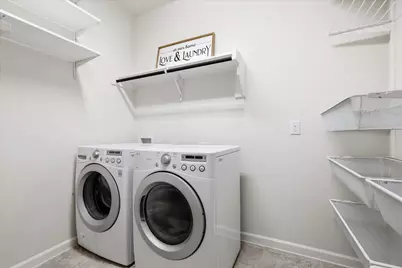
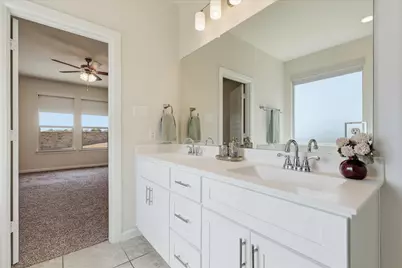
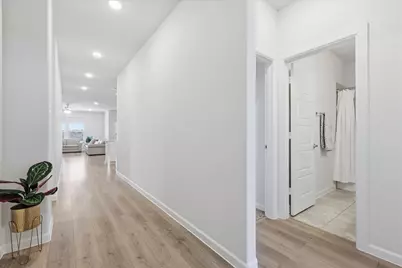
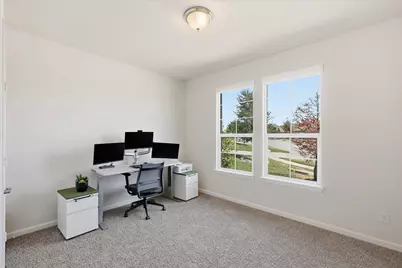
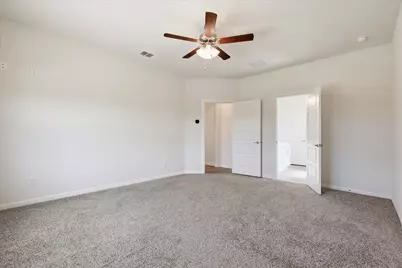
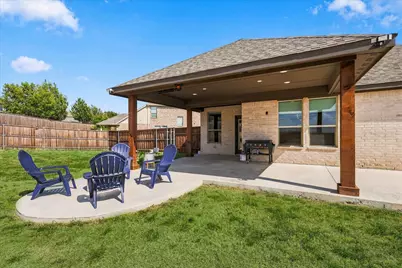
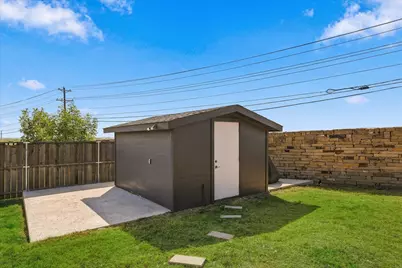
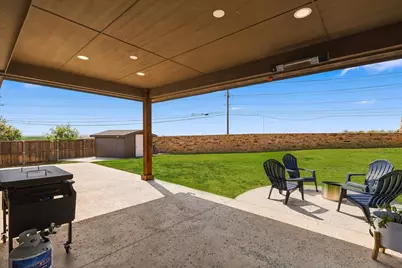
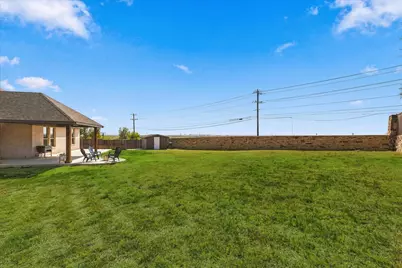
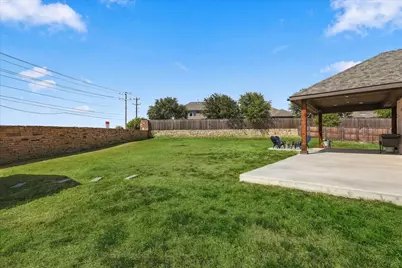
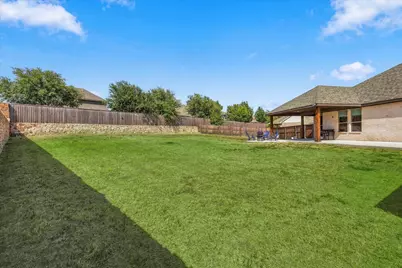
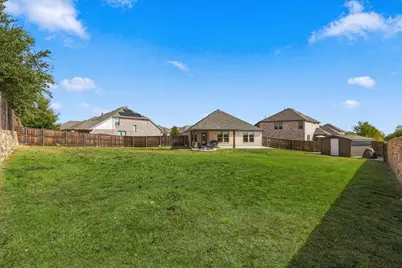
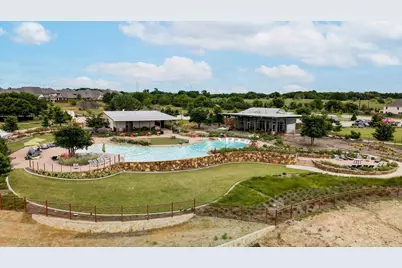
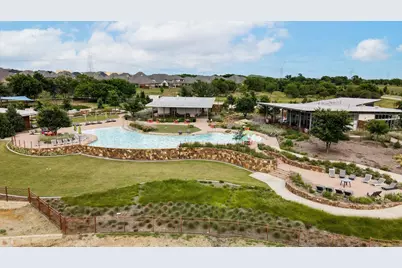
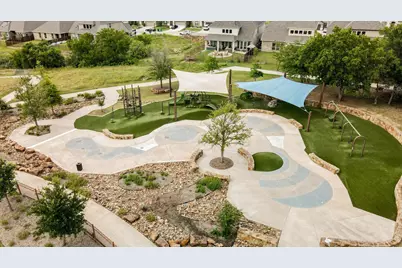
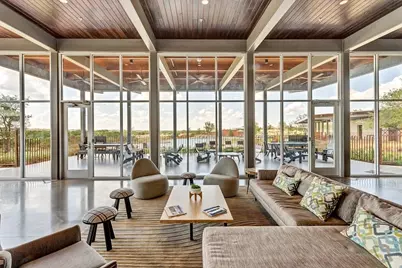
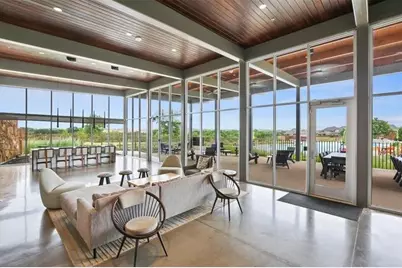
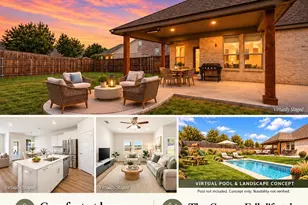
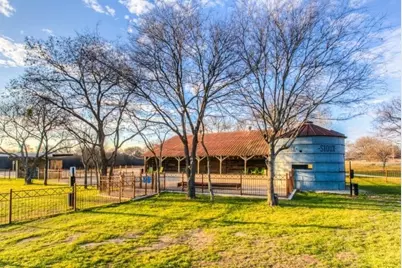
Room to spread out outside, with the ease of single-story living inside. Set on approximately one-third of an acre in Canyon Falls, 4100 Mistflower Way offers 4 bedrooms, 2 baths and a clean, move-in-ready interior. The open kitchen and living area make everyday routines and get-togethers feel connected. White shaker cabinets, quartz countertops, fresh interior paint and recently installed carpet create a bright, welcoming setting. A spacious utility room and two-car garage add practical convenience. Step outside to an expansive fenced backyard, an extended covered patio and sunset views. There is room to garden, gather or simply unwind, while a 10-by-12-foot shed with electricity provides extra storage or potential workspace. No residential home sits directly behind the property. Canyon Falls brings an outdoor lifestyle beyond your own backyard, with winding trails, open green spaces, community pools, splash pads, parks and playgrounds. Enjoy the fitness center, Hay Barn gathering area and Pooch Park. HOA dues include front-yard maintenance and basic internet and TV service. Located in Northwest ISD, with convenient access to I-35W, US-377, shopping and dining. Schedule a visit to experience the home, backyard and neighborhood firsthand. Select photos are virtually staged. Pool and landscape concepts are illustrative only; no pool is included, and feasibility has not been verified.
Full Property Details
Full Property Details for 4100 Mistflower Wy
General
- Price: $469,000
- HOA FEE: $203/month
- HOA FEE FREQ.: Quarterly
- Status: Active
- Type: Single Family
- Source: NTREIS
- MLS ID: 21385355
- Updated: 10/19/2026
- Added to Site: 48 day(s) ago
Interior
- Interior Features: Chandelier, Decorative/Designer Lighting Fixtures, Double Vanity, Eat-in Kitchen, Kitchen Island, Open Floorplan, Other, Pantry, Wired for Data, Walk-In Closet(s)
- Appliances: Built-In Gas Range, Dishwasher, Electric Oven, Disposal, Microwave, Tankless Water Heater
- Flooring: Carpet, Laminate, Tile
Rooms
Bathrooms
- Total Bathrooms: 2
- Full Bathrooms: 2
Bedrooms
- Total Bedrooms: 4
Other Rooms
- Laundry: Washer Hookup, Dryer Hookup, ElectricDryer Hookup, Laundry in Utility Room, Other
Additional Information
- Shared Amenities: Maintenance Front Yard
- Shared Pool: Yes
- Pool: Yes
- Pool Description: None, Community
- Security/Safety: Prewired, Carbon Monoxide Detector(s), Smoke Detector(s)
Exterior
- Exterior Features: Other, Private Yard, Storage
- Porch/Patio/Deck: Covered
Parking
- Garage: Yes
- Attached garage: Yes
- Garage Spaces: 2
- Covered Spaces: 2
- Parking Features: Covered, Driveway, Garage, Storage
Location
- County: Denton
- Subdivision: Canyon Falls Pennington Ph
- Driving Directions: Please use GPS
School Information
- Elem School District: Northwest ISD
- Midd School District: Northwest ISD
- High School District: Northwest ISD
- Elementary School: Lance Thompson
- Middle School: Floyd Barksdale
- High School: Byron Nelson
Community
- Association: Yes
- Assoc. Name: SBB Management Company
- Assoc. Fees Include: All Facilities, Association Management, Internet, Maintenance Grounds
Heating & Cooling
- Central air: Yes
- Air Conditioning: Yes
- Cooling Type: Central Air, Ceiling Fan(s), Electric
- Heating Type: Central, Natural Gas
Utilities
- Sewer: Public Sewer
- Water: Public
- Cable Available: Yes
- Utility Description: Cable Available, Electricity Connected, Natural Gas Available, Sewer Available, Separate Meters, Water Available
Structural Information
- Property Detached: Yes
- Architectural Style: Traditional, Detached
- Structure Type: House
- Detached/Attached: Detached
- Construction: Brick, Other
- Roof: Composition, Shingle
- Windows: Window Coverings
- Stories/Levels: 1
- Living Area: 2,052 Sq. Ft.
- Year Built: 2021
- Property Condition: Resale
Additional Structures
- Other Structures: Other, Shed(s), Storage, Workshop
Lot Features
- Lot Size (Acres): 0.329
- Lot Size (Sq. Ft.): 14,331.24
- Lot Size Source: Public Records
- Sidewalks: Yes
- Lot Features: Back Yard, Interior Lot, Lawn, Landscaped, Subdivision, Few Trees, Sprinkler System
- Trees/Vegetation: Grassed
- Fencing (Description): Back Yard, Fenced
Green Features
- Indoor Air Quality: Ventilation
Financial Considerations
- For Sale/Rent/Lease: For Sale
- Association Fee: $608
- Assoc Fee Freq.: Quarterly
- Terms: Cash, Conventional, 1031 Exchange, FHA, Other, VA Loan
Disclosures and Reports
- Legal Description: CANYON FALLS PENNINGTON PHASE ONE BLK A LOT 7
- Disclosures/Rstr.: Municipal Utility District Disclosure
- Property ID: R746858
- Block: A
- Lot Number: 7
Listed by Beam Real Estate, LLC, Vaishali Jain
Get Pre-Approved Today
Schools
Schools serving 4100 Mistflower Wy
School District:Northwest Independent School District
| Name | Grades | Distance |
|---|---|---|
Lance Thompson Elementary School 821 Hawks Way, Argyle, TX 76226 | PK-5 | 2.9 mi |
Medlin Middle School 601 Parkview Drive, Trophy Club, TX 76262 | 6-8 | 4.2 mi |
Byron Nelson High School 2775 Bobcat Boulevard, Trophy Club, TX 76262 | 9-12 | 4 mi |

Disclaimer:
School attendance boundaries provided by ATTOM Data Solutions and are for reference only. Contact the school directly to verify enrollment eligibility.
Price & Sales History for 4100 Mistflower Wy
Date
Details
Price
Change
Source
10/28/2026
Price Reduced
$465,000
-0.85%
MLS
10/07/2026
Price Reduced
$469,000
-2.09%
MLS
9/17/2026
Listed
$479,000
—
MLS
Disclaimer: Historical sales information is derived from public records provided by the county offices. Information is not guaranteed and should be independently verified.
Tax History
Tax History for 4100 Mistflower Wy
Year
Property Taxes
Change
Tax Assessment
Change
2025
$8,623
-8%
$460,000
-3%
2024
$9,424
16%
$472,921
5%
2023
$8,125
—
$451,902
-7%
2023
$8,125
248%
$483,854
445%
2021
$2,332
-76%
$88,837
-76%
2022
$9,568
100%
$373,473
320%
2019
-100%
$88,837
122%
2019
$816
—
$39,977
—
Disclaimer: Historical tax information is derived from public records provided by the county offices. Information is not guaranteed and should be independently verified.
Estimate the Cost
Estimate the Cost for 4100 Mistflower Wy
4100 Mistflower Way, Northlake, TX 76226 (MLS# 21385355) is a Single Family property with 4 bedrooms and 2 full bathrooms. 4100 Mistflower Way is currently listed for $469,000 and was received on September 17, 2026. Want to learn more about 4100 Mistflower Way? Do you have questions about finding other Single Family real estate for sale in Northlake? You can browse all Northlake real estate or contact a Coldwell Banker agent to request more information.