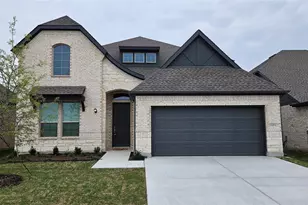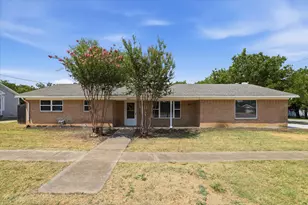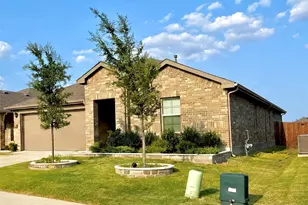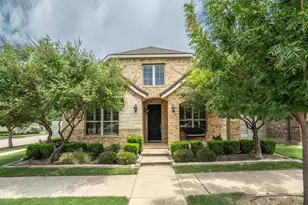


This is a carousel with tiles that activate property listing cards. Use the previous and next buttons to navigate.
1/24
$3,700 Just Listed
This is a carousel with tiles that activate property listing cards. Use the previous and next buttons to navigate.
1/24
Property Description
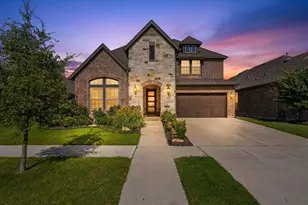
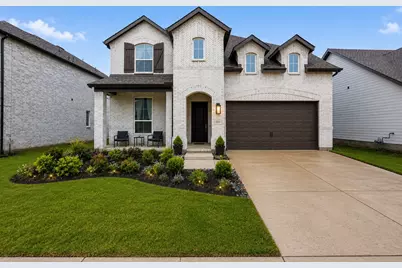
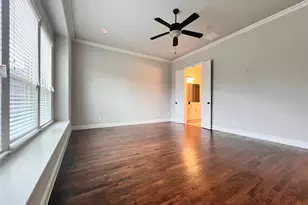
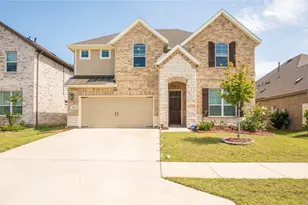
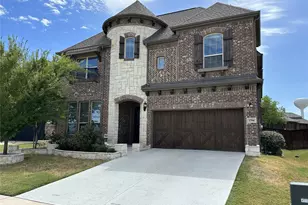
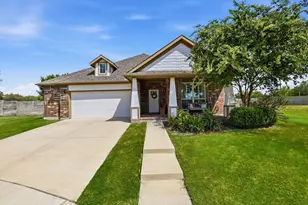
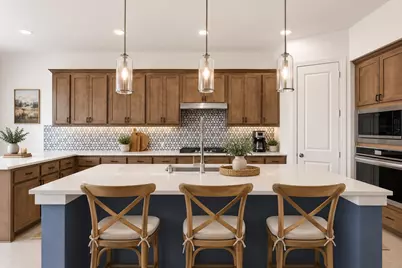
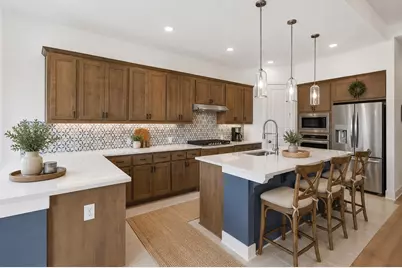
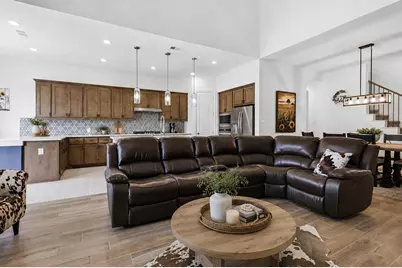
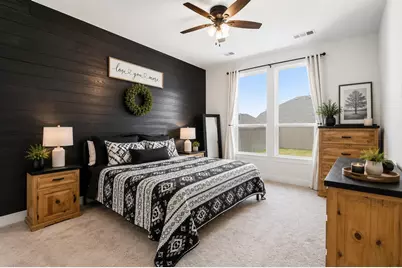
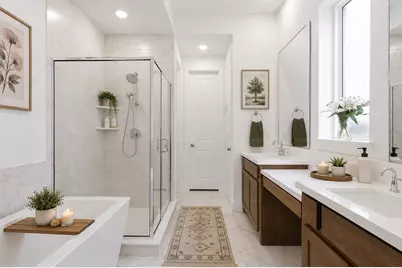
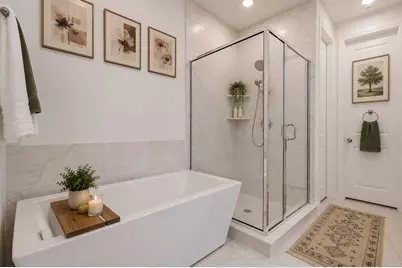
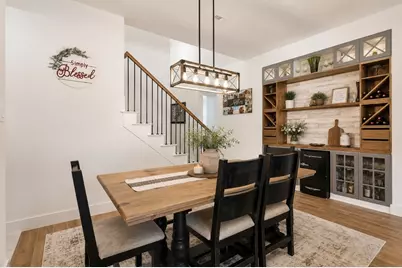
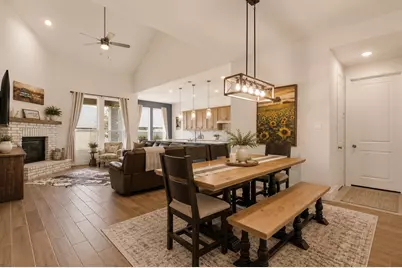
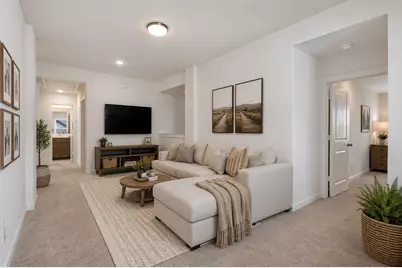
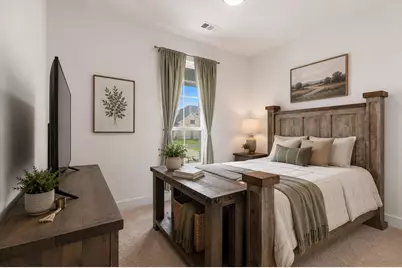
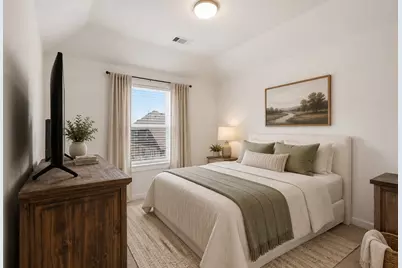
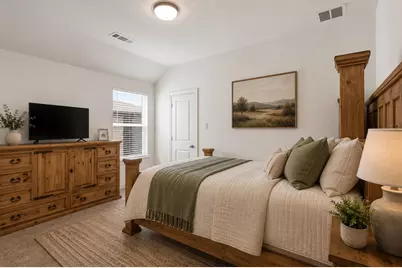
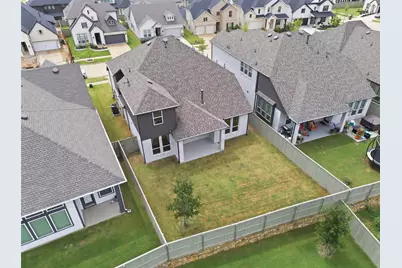
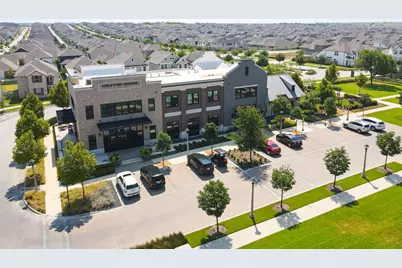
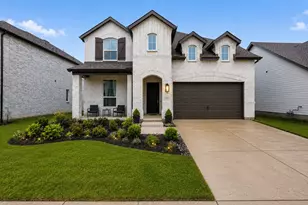
A rare opportunity to own or rent the only Highland Home floor plan of its kind ever built in Pecan Square. Designed with both functionality and flexibility in mind, this thoughtfully crafted home features the primary suite and a private guest bedroom on the first floor-ideal for multigenerational living, long-term guests, or a dedicated home office. Upstairs, you'll find three additional bedrooms, including a private ensuite, plus a spacious loft that serves perfectly as a game room, media space, or second living area. The open-concept design creates exceptional flow throughout the main living spaces, connecting the kitchen, dining, and family room in a way that feels both comfortable and inviting. It's a floorplan that simply lives well. This home comes move-in ready with the refrigerator, washer, dryer, curtains, window treatments, and a securely bolted safe in the primary closet all conveying with the sale. Enjoy a generously sized east-facing backyard, offering pleasant afternoon shade and plenty of space for entertaining, pets, play, or future outdoor living additions. Situated on a desirable 50-foot lot, you'll love being able to see the neighborhood elementary school from your front yard, while the highly anticipated Barksdale Middle School opens this year. Beyond the home itself, enjoy the award-winning Pecan Square lifestyle with resort-style pools, parks, playgrounds, trails, co-working spaces, community events, and an unmatched sense of community.
Full Property Details
Full Property Details for 515 Landon Wy
General
- Rent: $3,700
- HOA FEE: $377/month
- HOA FEE FREQ.: Semi-Annually
- Status: Active
- Type: Single Family
- Source: NTREIS
- MLS ID: 21351172
- Updated: 8/5/2026
- Added to Site: 2 day(s) ago
Rental Information
- Lease/Rent Term: 12 Months
- Date Available: 8/9/2026
Interior
- Interior Features: Cathedral Ceiling(s), Decorative/Designer Lighting Fixtures, Double Vanity, Eat-in Kitchen, High Speed Internet, Kitchen Island, Open Floorplan, Pantry, Walk-In Closet(s)
- Fireplace: Yes
- Number of Fireplaces: 1
- Fireplace(s): Family Room
- Appliances: Dryer, Dishwasher, Gas Cooktop, Disposal, Microwave, Refrigerator, Washer
- Furnishings: Unfurnished
- Flooring: Carpet, Ceramic Tile
Rooms
Bathrooms
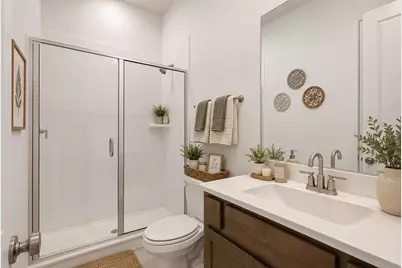
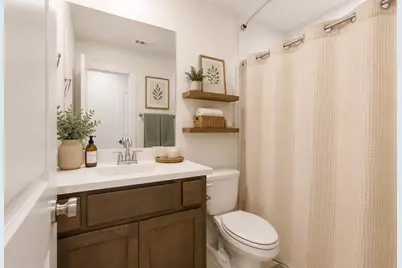
- Total Bathrooms: 4
- Full Bathrooms: 4
Bedrooms
- Total Bedrooms: 5
Other Rooms
- Laundry: Laundry in Utility Room
Exterior
- Exterior Features: Private Yard
- Porch/Patio/Deck: Rear Porch, Front Porch, Covered
Parking
- Garage: Yes
- Attached garage: Yes
- Garage Spaces: 2
- Covered Spaces: 2
- Parking Features: Additional Parking, Door-Multi, Driveway, Garage Faces Front, Garage, Garage Door Opener, Kitchen Level
Location
- County: Denton
- Subdivision: Pecan Square
- Driving Directions: Pecan Square....GPS
School Information
- Elem School District: Northwest ISD
- Midd School District: Northwest ISD
- High School District: Northwest ISD
- Elementary School: Johnie Daniel
- Middle School: Pike
- High School: Byron Nelson
Community
- Association: Yes
- Assoc. Name: First Service Residential
- Assoc. Fees Include: All Facilities, Association Management, Internet, Maintenance Grounds, Maintenance Structure
- Pets Allowed: Yes
Heating & Cooling
- Central air: Yes
- Air Conditioning: Yes
- Cooling Type: Central Air
- Heating Type: Electric
Utilities
- Sewer: Public Sewer
- Water: Public
- Cable Available: Yes
- Utility Description: Cable Available, Natural Gas Available, Sewer Available, Separate Meters, Water Available
Structural Information
- Property Detached: Yes
- Architectural Style: Detached
- Structure Type: House
- Detached/Attached: Detached
- Construction: Brick
- Roof: Shingle
- Windows: Window Coverings
- Stories/Levels: 2
- Living Area: 2,741 Sq. Ft.
- Year Built: 2024
Lot Features
- Lot Size (Acres): 0.148
- Lot Size (Sq. Ft.): 6,446.88
- Lot Features: Interior Lot, Landscaped, Subdivision, Sprinkler System
- Trees/Vegetation: Grassed
- Fencing (Description): Back Yard, Wood
Financial Considerations
- For Sale/Rent/Lease: For Sale or Lease
- Association Fee: $2,260
- Assoc Fee Freq.: Semi-Annually
- Security Deposit: $3,700
- Pet Deposit: $250
- Tenant Pays: All Utilities, Cable TV, Electricity, Gas, Insurance, Pest Control, Sewer, Trash Collection, Water
Disclosures and Reports
- Legal Description: PECAN SQUARE PHASE 4C BLK 4Q LOT 17
- Property ID: R1032611
- Block: 4Q
- Lot Number: 17
Listed by Keller Williams Realty-FM, Katherine Mitchell
Schools
Schools serving 515 Landon Wy
School District:Northwest Independent School District
| Name | Grades | Distance |
|---|---|---|
Gene Pike Middle School 2200 Texan Drive, Justin, TX 76247 | 6-8 | 6.6 mi |
Byron Nelson High School 2775 Bobcat Boulevard, Trophy Club, TX 76262 | 9-12 | 5.7 mi |
Disclaimer:
School attendance boundaries provided by ATTOM Data Solutions and are for reference only. Contact the school directly to verify enrollment eligibility.
Price History for 515 Landon Wy
Date
Details
Price
Change
Source
8/05/2026
Listed
$3,700
—
MLS
Disclaimer: Historical sales information is derived from public records provided by the county offices. Information is not guaranteed and should be independently verified.

515 Landon Way, Northlake, TX 76247 (MLS# 21351172) is a Single Family property with 5 bedrooms and 4 full bathrooms. 515 Landon Way is currently listed for rent at $3,700 and was received on August 05, 2026. Want to learn more about 515 Landon Way? Do you have questions about finding other real estate for sale or rent in Northlake? You can browse all Northlake rentals or contact a Coldwell Banker agent to request more information.