This is a carousel with tiles that activate property listing cards. Use the previous and next buttons to navigate.
1/1
This is a carousel with tiles that activate property listing cards. Use the previous and next buttons to navigate.
1/1
Property Description
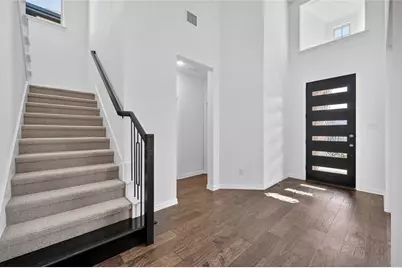
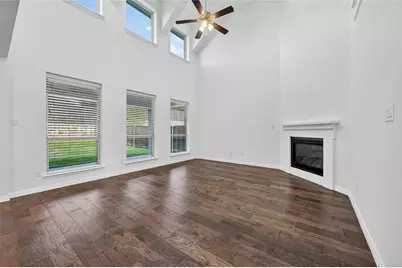
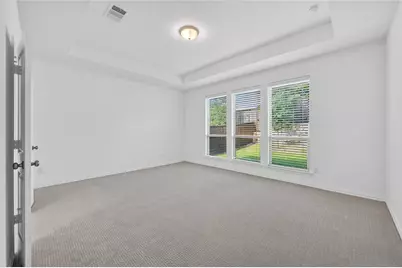
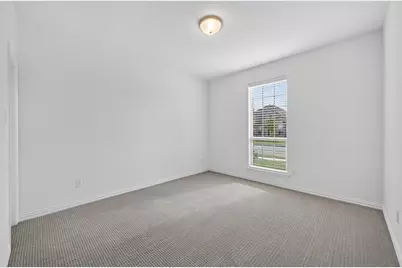
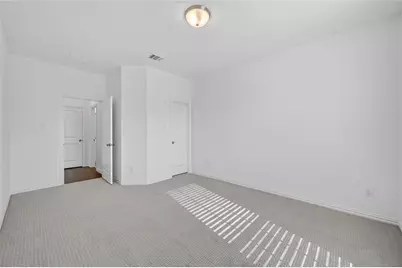
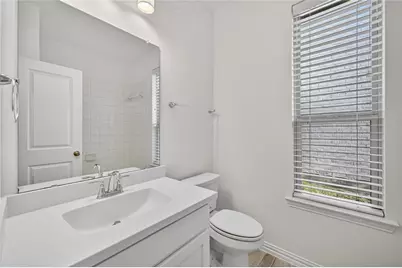
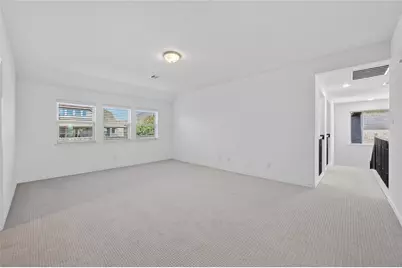
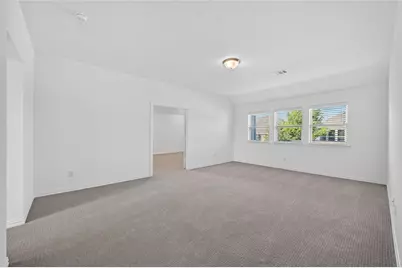
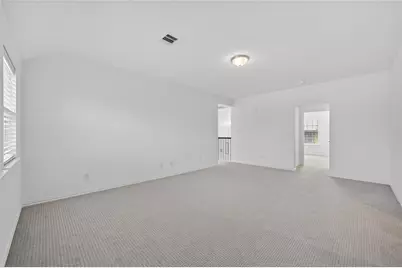
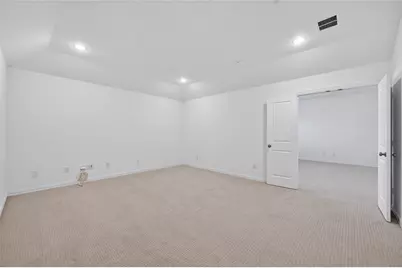
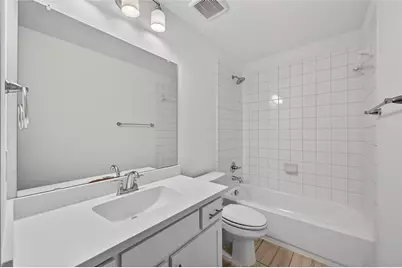
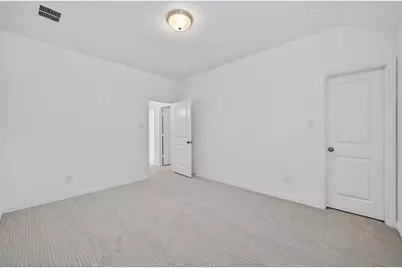
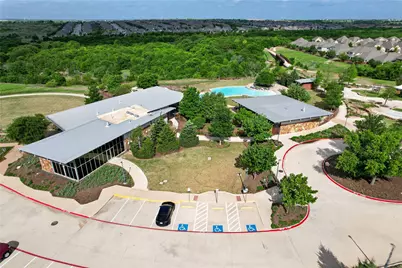
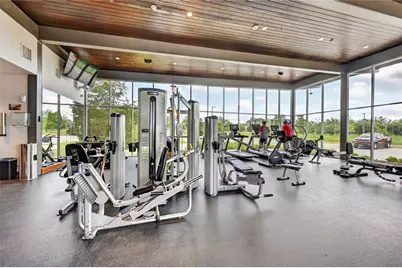
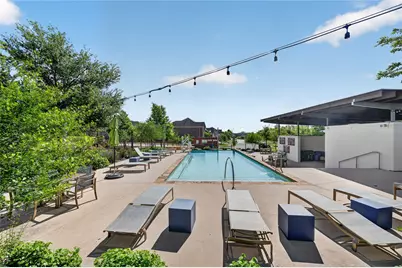
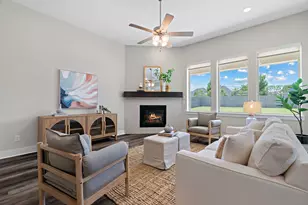
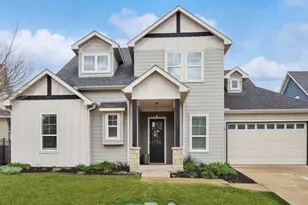
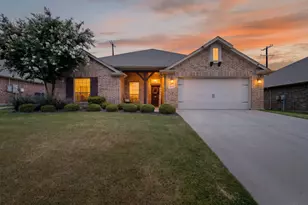
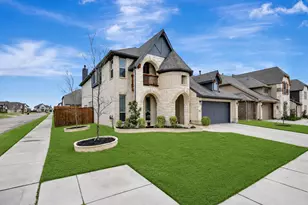
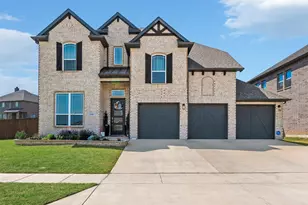
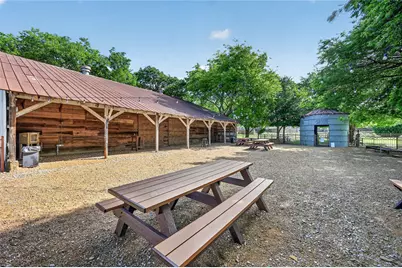
Welcome to this well maintained and appointed home! A feature rich 3214 sq.ft. two-story home. Step inside to find an inviting open-concept layout, perfect for both everyday living and entertaining. The spacious kitchen flows seamlessly into the dining and living areas, creating a warm and connected atmosphere. Step inside to find an inviting open-concept layout, perfect for both everyday living and entertaining. The spacious kitchen flows seamlessly into the dining and living areas, creating a warm and connected atmosphere. Additionally on the main floor is the primary suit, 1 of 3 secondary bedrooms, and a dedicated study. The primary suite is a true retreat, featuring a spa-like bath with dual vanities, a soaking tub, and a walk-in shower. Upstairs are two additional bedrooms, bathroom, the game room and media room! Additional highlights include a three-car tandem garage with opener, energy-efficient construction, and abundant natural light throughout. Community Perks: Canyon Falls offers miles of natural and paved trails, preserved open space, parks and playgrounds, the relaxing Westbridge Pool, and the Hay Barn with Porch gathering areas plus Pooch Park. HOA dues include access to community pools, parks, trails, open spaces, and shared amenities in addition to front yard maintenance and Frontier home internet and TV. This home is situated in the Northwest ISD school district. With convenient access to I-35W and US 377, this home offers quick access to shopping, dining and major commuter routes!
Full Property Details
Full Property Details for 719 Uplands Dr
General
- HOA FEE: $203/month
- HOA FEE FREQ.: Quarterly
- Taxes: $12,866
- Status: Closed
- Type: Single Family
- Source: NTREIS
- MLS ID: 21221498
- Added to Site: 154 day(s) ago
Interior
- Interior Features: Double Vanity, Eat-in Kitchen, Granite Counters, High Speed Internet, Kitchen Island, Open Floorplan, Vaulted Ceiling(s), Walk-In Closet(s)
- Fireplace: Yes
- Number of Fireplaces: 1
- Fireplace(s): Family Room, Gas
- Appliances: Electric Oven, Gas Range, Microwave
- Flooring: Carpet, Ceramic Tile, Engineered Hardwood
Rooms
Bathrooms
- Total Bathrooms: 3
- Full Bathrooms: 3
Bedrooms
- Total Bedrooms: 4
Additional Information
- Shared Amenities: Maintenance Front Yard
- Shared Pool: Yes
- Pool: Yes
- Pool Description: None, Community
- Security/Safety: Smoke Detector(s)
Exterior
- Porch/Patio/Deck: Covered, Patio
Parking
- Garage: Yes
- Attached garage: Yes
- Garage Spaces: 3
- Covered Spaces: 3
- Parking Features: Garage Faces Front, Garage, Tandem
Location
- County: Denton
- Subdivision: Canyon Falls-Pennington Ph 3
- Driving Directions: From FM 1171, turn north onto Canyon Falls Drive. Continue on Canyon Falls Drive, then turn left onto Westbridge Drive. Follow Westbridge Drive and turn right onto Uplands Drive. Continue to 719 Uplands Drive, located on the left.
School Information
- Elem School District: Northwest ISD
- Midd School District: Northwest ISD
- High School District: Northwest ISD
- Elementary School: Lance Thompson
- Middle School: Medlin
- High School: Byron Nelson
Community
- Association: Yes
- Assoc. Name: SBB Community Managment
- Assoc. Fees Include: All Facilities, Internet, Maintenance Grounds
Heating & Cooling
- Central air: Yes
- Air Conditioning: Yes
- Cooling Type: Central Air
- Heating Type: Central
Utilities
- Sewer: Public Sewer
- Water: Public
- Utility Description: Electricity Available, Natural Gas Available, Sewer Available, Separate Meters, Water Available
Structural Information
- Property Detached: Yes
- Architectural Style: Traditional, Detached
- Structure Type: House
- Detached/Attached: Detached
- Roof: Shingle
- Stories/Levels: 2
- Living Area: 3,214 Sq. Ft.
- Year Built: 2021
Lot Features
- Lot Size (Acres): 0.165
- Lot Size (Sq. Ft.): 7,187.4
- Lot Size Source: Public Records
Financial Considerations
- For Sale/Rent/Lease: For Sale
- Association Fee: $608
- Assoc Fee Freq.: Quarterly
- Tax Amount: $12,866
Disclosures and Reports
- Legal Description: CANYON FALLS PENNINGTON PHASE THREE BLK EE LO
- Property ID: R768547
- Block: EE
- Lot Number: 13
Listed by Real Broker, LLC, Ziggy Watrous and Real Broker, LLC, Mark Hammond

Sold by eXp Realty, LLC, Dorothy Durham
Get Pre-Approved Today
Schools
Schools serving 719 Uplands Dr
School District:Northwest Independent School District
| Name | Grades | Distance |
|---|---|---|
Lance Thompson Elementary School 821 Hawks Way, Argyle, TX 76226 | PK-5 | 3.1 mi |
Medlin Middle School 601 Parkview Drive, Trophy Club, TX 76262 | 6-8 | 4 mi |
Byron Nelson High School 2775 Bobcat Boulevard, Trophy Club, TX 76262 | 9-12 | 3.7 mi |
Disclaimer:
School attendance boundaries provided by ATTOM Data Solutions and are for reference only. Contact the school directly to verify enrollment eligibility.
719 Uplands Drive, Northlake, TX 76226 (MLS# 21221498) is a Single Family property that was sold on August 06, 2026. Want to learn more about 719 Uplands Drive? Do you have questions about finding other Single Family real estate for sale in Northlake? You can browse all Northlake real estate or contact a Coldwell Banker agent to request more information.