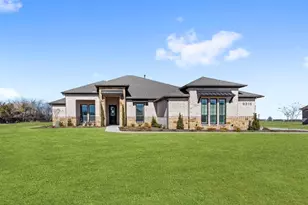
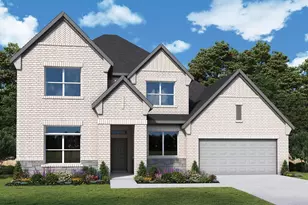
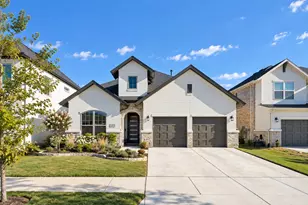
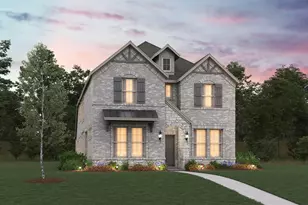
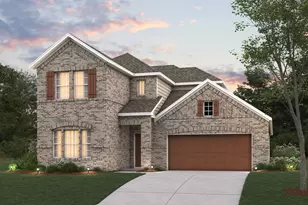
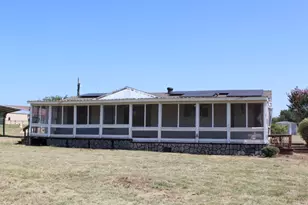
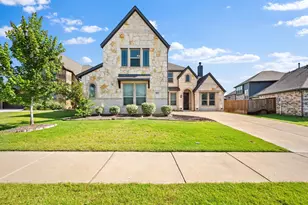
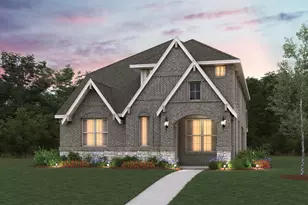
Full Property Details for 800 N Pecan Pkwy
General
- Price: $779,900
- HOA FEE: $280/month
- HOA FEE FREQ.: Semi-Annually
- Taxes: $17,642
- Status: Active
- Type: Single Family
- Source: NTREIS
- MLS ID: 21412715
- Updated: Today (10/16/2026)
- Added to Site: Today
Interior
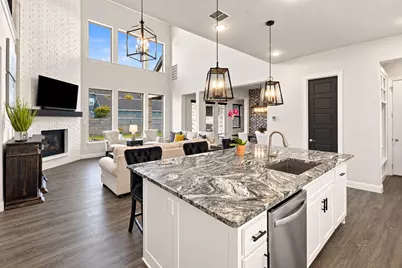
- Interior Features: Built-in Features, Chandelier, Decorative/Designer Lighting Fixtures, Double Vanity, High Speed Internet, Kitchen Island, Open Floorplan, Pantry, Cable TV, Vaulted Ceiling(s), Wired for Data, Walk-In Closet(s), Wired for Sound
- Fireplace: Yes
- Number of Fireplaces: 3
- Fireplace(s): Bedroom, Electric, Insert, Gas, Gas Log, Living Room, Masonry, Primary Bedroom, Metal, Outside
- Appliances: Dishwasher, Disposal
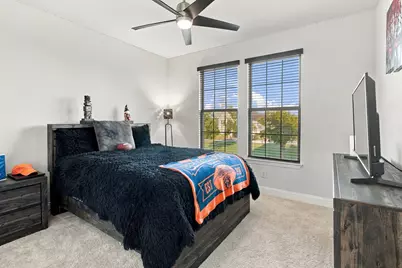
- Flooring: Carpet, Combination, Ceramic Tile, Luxury Vinyl Plank
Rooms
- Total Bathrooms: 4
- Full Bathrooms: 4
- Laundry: Washer Hookup, Dryer Hookup, ElectricDryer Hookup
Additional Information
- Shared Amenities: Maintenance Front Yard
- Shared Pool: Yes
- Pool: Yes
- Pool Description: None, Community
- Security/Safety: Prewired, Security System Owned, Security System, Carbon Monoxide Detector(s), Fire Alarm, Smoke Detector(s), Security Lights, Wireless
- Equipment: Home Theater, List Available, Negotiable
Exterior
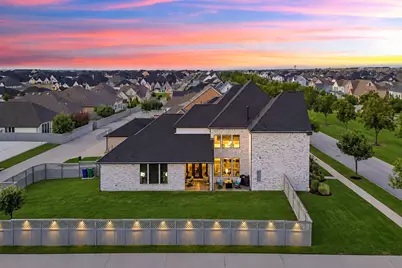
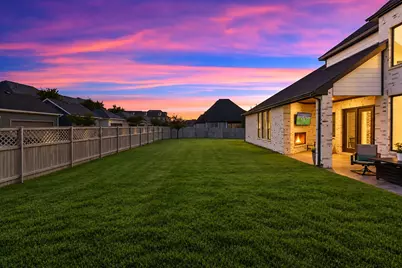
- Exterior Features: Lighting, Outdoor Living Area, Private Yard, Rain Gutters
- Porch/Patio/Deck: Covered
Parking
- Garage: Yes
- Attached garage: Yes
- Garage Spaces: 3
- Covered Spaces: 3
- Parking Features: Alley Access, Concrete, Direct Access, Door-Single, Driveway, Epoxy Flooring, Enclosed, Electric Vehicle Charging Station(s), Garage, Garage Door Opener, Inside Entrance, Kitchen Level, Garage Faces Rear, Tandem
Location
- County: Denton
- Subdivision: Pecan Square Ph 1a
- Driving Directions: GPS friendly
School Information
- Elem School District: Northwest ISD
- Midd School District: Northwest ISD
- High School District: Northwest ISD
- Elementary School: Johnie Daniel
- Middle School: Floyd Barksdale
- High School: Byron Nelson
Community
- Association: Yes
- Assoc. Name: First Service Residential
- Assoc. Fees Include: All Facilities, Association Management, Internet, Maintenance Grounds
Heating & Cooling
- Central air: Yes
- Air Conditioning: Yes
- Cooling Type: Central Air, Ceiling Fan(s), Electric, ENERGY STAR Qualified Equipment, Multi Units, Zoned
- Heating Type: Central, ENERGY STAR Qualified Equipment, Fireplace(s), Natural Gas, Zoned
Utilities
- Sewer: Public Sewer
- Water: Public
- Cable Available: Yes
- Utility Description: Electricity Connected, Natural Gas Available, Sewer Available, Separate Meters, Water Available, Cable Available
Structural Information
- Property Detached: Yes
- Architectural Style: Tudor, Traditional, Detached
- Structure Type: House
- Detached/Attached: Detached
- Construction: Brick, Fiber Cement
- Roof: Composition
- Windows: Window Coverings
- Stories/Levels: 2
- Living Area: 3,456 Sq. Ft.
- Year Built: 2020
- Property Condition: Resale
Lot Features
- Lot Size (Acres): 0.273
- Lot Size (Sq. Ft.): 11,891.88
- Sidewalks: Yes
- Lot Features: Corner Lot, Landscaped, Few Trees
- Trees/Vegetation: Grassed
- Fencing (Description): Back Yard, Fenced, Wood
Green Features
- Energy Efficient: Construction, HVAC, Insulation, Lighting, Rain/Freeze Sensors, Water Heater
- Indoor Air Quality: Integrated Pest Management
- Water Conservation: Efficient Hot Water Distribution, Low-Flow Fixtures, Water-Smart Landscaping
Financial Considerations
- For Sale/Rent/Lease: For Sale
- Association Fee: $1,678
- Assoc Fee Freq.: Semi-Annually
- Tax Amount: $17,642
- Terms: Cash, Conventional, FHA, VA Loan
Disclosures and Reports
- Documents Avail.: Aerial, Survey
- Legal Description: PECAN SQUARE PHASE 1A BLK 1F LOT 11
- Disclosures/Rstr.: Deed Restriction, Easement(s)
- Property ID: R751155
- Block: 1F
- Lot Number: 11
Listed by Pinnacle Realty Advisors, Jason Sickles




























 NMLS#: 1598647