This is a carousel with tiles that activate property listing cards. Use the previous and next buttons to navigate.
1/32
$550,000
This is a carousel with tiles that activate property listing cards. Use the previous and next buttons to navigate.
1/32
Property Description
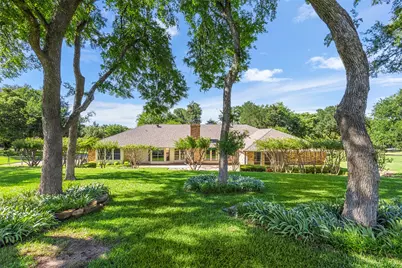
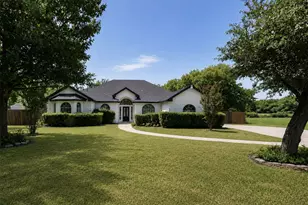
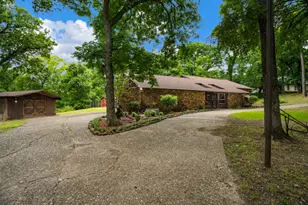
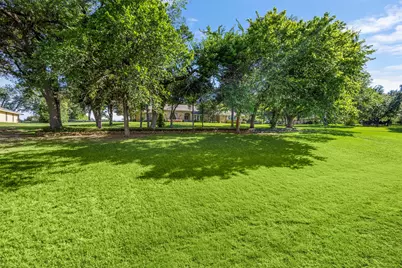
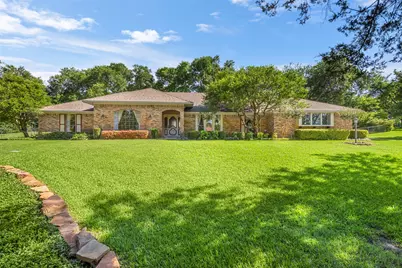
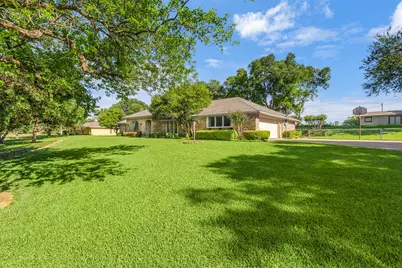
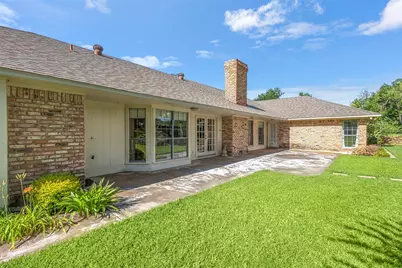
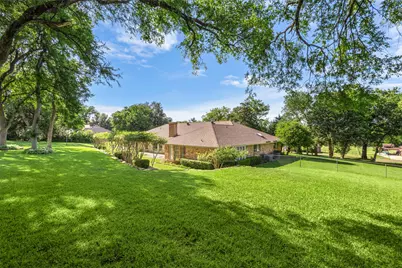
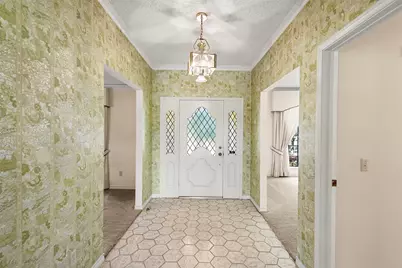
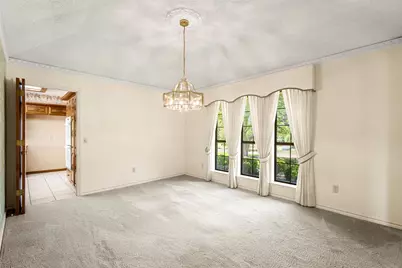
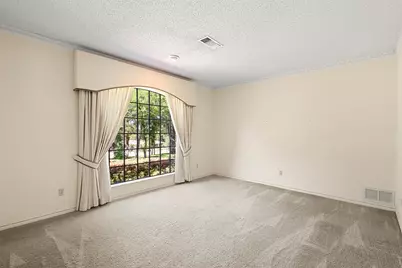
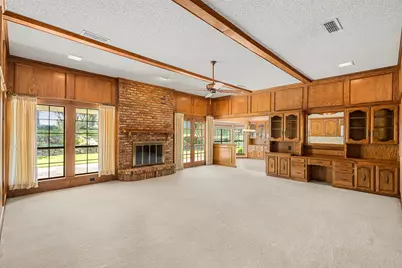
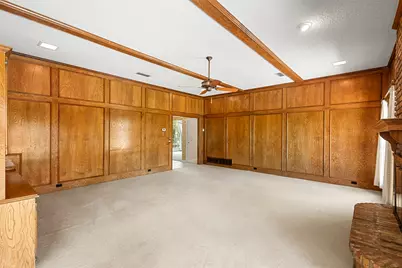
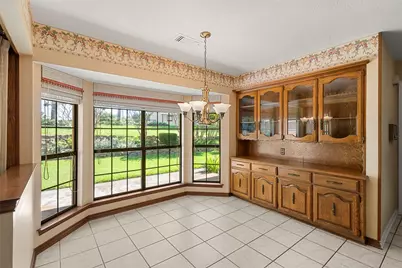
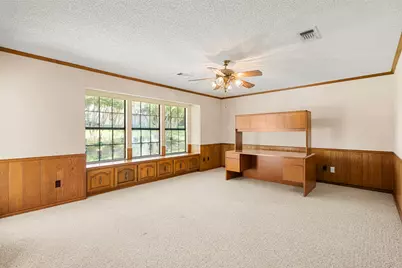
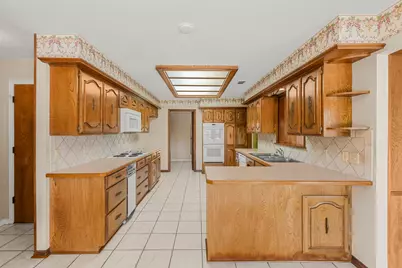
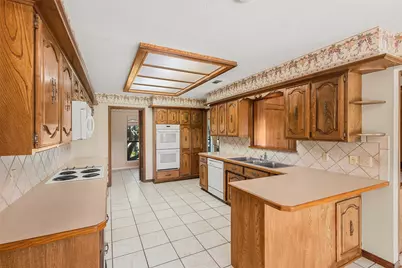
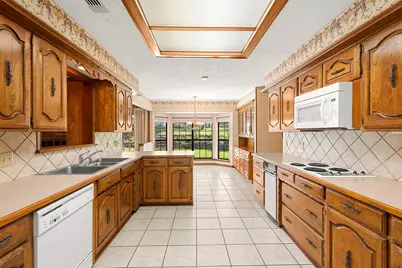
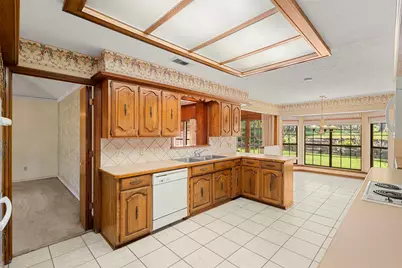
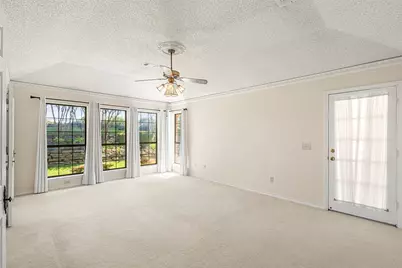
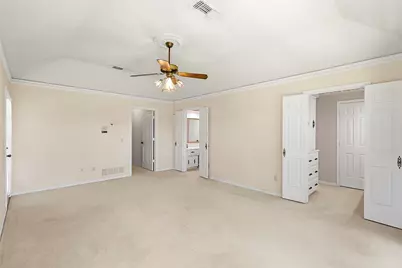
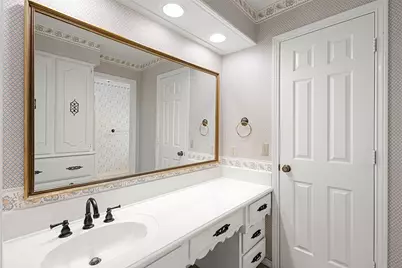
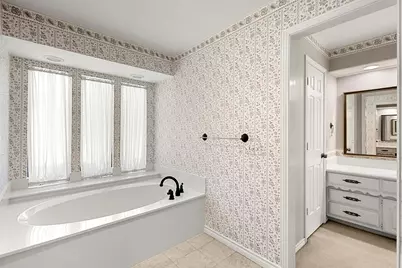
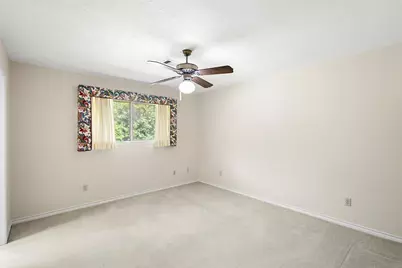
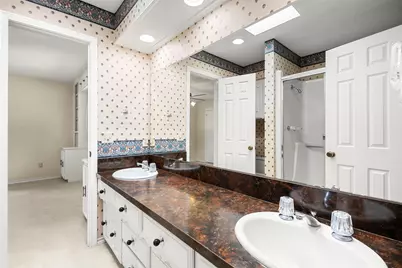
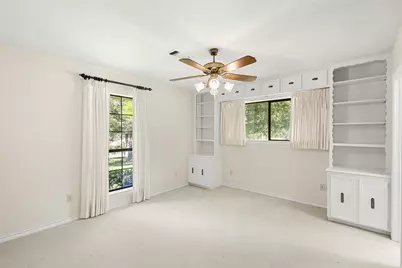
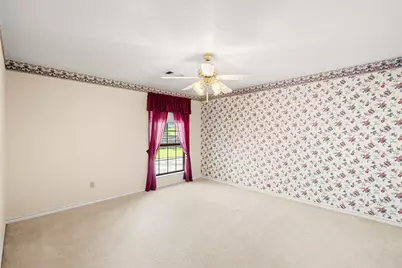
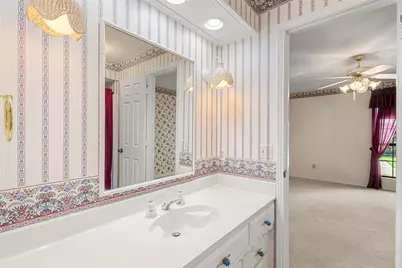
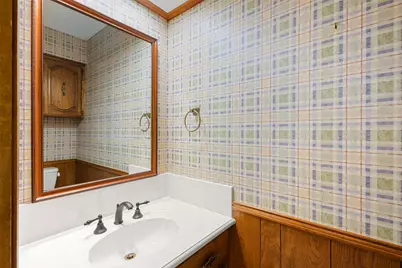
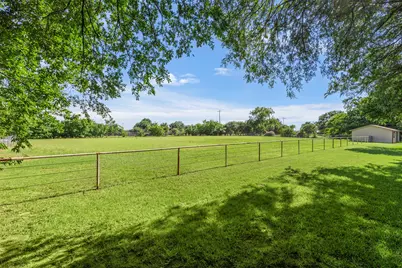
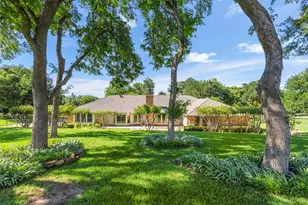
Beautifully maintained custom home on approximately 2 acres in desirable Oak Leaf. This 3,314 sq ft home offers 4 bedrooms, 3.5 baths, a private office, game room, formal dining, and abundant storage. The spacious living room features vaulted ceilings with wood beams, custom built-ins, a brick fireplace, and large windows overlooking the beautifully landscaped backyard. The kitchen offers extensive cabinetry, ample workspace, and a sunny breakfast nook. The oversized primary suite includes dual vanities, a soaking tub, walk-in closet, and generous bedroom space. Outside, enjoy mature trees, manicured grounds, and a horse barn with tack room. The property allows up to two horses, or one large animal per acre, making it ideal for equestrian or hobby farm living. A rare opportunity to enjoy peaceful country living just minutes from shopping, dining, and major commuter routes.
Full Property Details
Full Property Details for 110 Cedar Dr
General
- Price: $550,000
- Taxes: $7,670
- Status: Active
- Type: Single Family
- Source: NTREIS
- MLS ID: 21287437
- Updated: 7/18/2026
- Added to Site: 54 day(s) ago
Interior
- Interior Features: Built-in Features, Chandelier, Dry Bar, Decorative/Designer Lighting Fixtures, Eat-in Kitchen, Vaulted Ceiling(s), Natural Woodwork, Walk-In Closet(s), Wired for Sound
- Fireplace: Yes
- Number of Fireplaces: 1
- Fireplace(s): Living Room, Wood Burning
- Appliances: Double Oven, Dishwasher, Electric Cooktop, Electric Oven, Electric Water Heater, Disposal, Trash Compactor
- Flooring: Combination
Rooms
Bathrooms
- Total Bathrooms: 4
- Full Bathrooms: 3
- Half Bathrooms: 1
Bedrooms
- Total Bedrooms: 4
Other Rooms
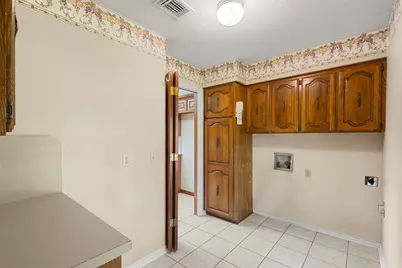
- Laundry: Electric Dryer Hookup, Laundry in Utility Room
Exterior
- Porch/Patio/Deck: Awning(s), Covered
Parking
- Garage: Yes
- Attached garage: Yes
- Garage Spaces: 2
- Covered Spaces: 2
- Parking Features: Additional Parking, Concrete, Door-Single, Garage, Garage Door Opener, Garage Faces Side
Location
- County: Ellis
- Subdivision: Hampton Acres #1-Rev
- Driving Directions: From Ovilla Rd, south on Hampton Rd, left on Cedar Dr, property will be on the left at 110 Cedar Dr.
School Information
- Elem School District: Red Oak ISD
- Midd School District: Red Oak ISD
- High School District: Red Oak ISD
- Elementary School: Shields
- Middle School: Dr. Joy Shaw
- High School: Red Oak
Heating & Cooling
- Central air: Yes
- Air Conditioning: Yes
- Cooling Type: Central Air, Electric
- Heating Type: Central, Electric
Utilities
- Sewer: Aerobic Septic
- Water: Public
- Utility Description: Electricity Available, Septic Available, Water Available
Structural Information
- Property Detached: Yes
- Architectural Style: Ranch, Detached
- Structure Type: House
- Detached/Attached: Detached
- Construction: Brick
- Windows: Bay Window(s), Window Coverings
- Stories/Levels: 1
- Living Area: 3,222 Sq. Ft.
- Year Built: 1977
Additional Structures
- Other Structures: Barn(s), Stable(s)
Lot Features
- Lot Size (Acres): 2
- Lot Size (Sq. Ft.): 87,120
- Lot Features: Acreage, Back Yard, Interior Lot, Lawn, Pasture, Many Trees, Sprinkler System
Financial Considerations
- For Sale/Rent/Lease: For Sale
- Tax Amount: $7,670
- Terms: Cash, Conventional, FHA, VA Loan
Disclosures and Reports
- Legal Description: 5 2 HAMPTON ACRES #1 2 ACRES
- Property ID: 167223
- Block: 2
- Lot Number: 5
Listed by Keller Williams Realty, Eric Janszen
Get Pre-Approved Today
Schools
Schools serving 110 Cedar Dr
School District:Red Oak Independent School District
| Name | Grades | Distance |
|---|---|---|
Shields Elementary School 223 West Ovilla Road, Glenn Heights, TX 75154 | PK-5 | 0.8 mi |
Red Oak Middle School 152 Louise Ritter Boulevard, Red Oak, TX 75154 | 6-8 | 3.2 mi |
Red Oak High School 220 South State Highway 342, Red Oak, TX 75154 | 9-12 | 2.8 mi |
Disclaimer:
School attendance boundaries provided by ATTOM Data Solutions and are for reference only. Contact the school directly to verify enrollment eligibility.
Price & Sales History for 110 Cedar Dr
Date
Details
Price
Change
Source
6/01/2026
Listed
$550,000
—
MLS
Disclaimer: Historical sales information is derived from public records provided by the county offices. Information is not guaranteed and should be independently verified.

Tax History
Tax History for 110 Cedar Dr
Year
Property Taxes
Change
Tax Assessment
Change
2025
$2,543
14%
$441,470
10%
2023
$2,234
—
$401,336
10%
2023
$2,234
220%
$364,851
2%
2022
$699
-80%
$359,306
19%
2021
$3,516
—
$301,530
3%
2020
$3,524
-47%
$292,620
2%
2018
$6,657
—
$287,020
2%
2017
$6,672
5%
$281,070
7%
2016
$6,367
5%
$263,390
6%
2015
$6,089
-10%
$249,550
-18%
2019
$6,732
21%
$304,960
24%
2013
$5,571
—
$245,800
5%
2013
$5,571
—
$235,050
—
Disclaimer: Historical tax information is derived from public records provided by the county offices. Information is not guaranteed and should be independently verified.
Estimate the Cost
Estimate the Cost for 110 Cedar Dr
110 Cedar Drive, Oak Leaf, TX 75154 (MLS# 21287437) is a Single Family property with 4 bedrooms, 3 full bathrooms and 1 partial bathroom. 110 Cedar Drive is currently listed for $550,000 and was received on June 01, 2026. Want to learn more about 110 Cedar Drive? Do you have questions about finding other Single Family real estate for sale in Oak Leaf? You can browse all Oak Leaf real estate or contact a Coldwell Banker agent to request more information.