This is a carousel with tiles that activate property listing cards. Use the previous and next buttons to navigate.
1/25
$700,000
This is a carousel with tiles that activate property listing cards. Use the previous and next buttons to navigate.
1/25
Property Description
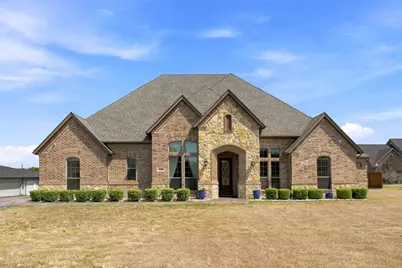
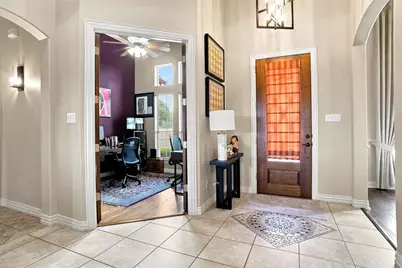
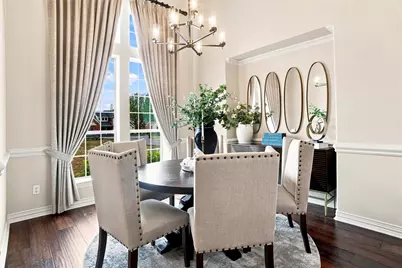
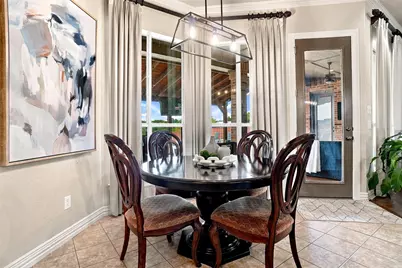
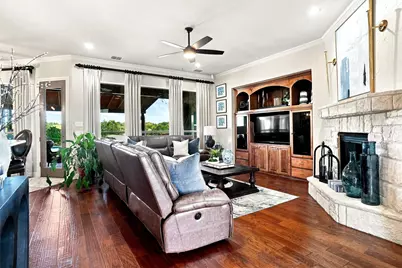
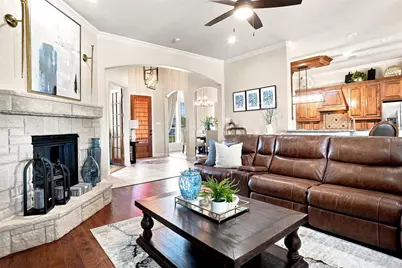
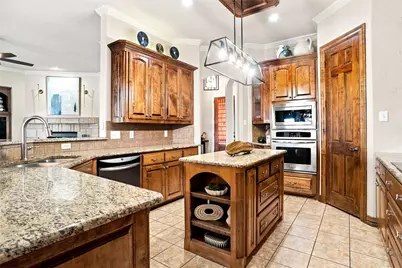
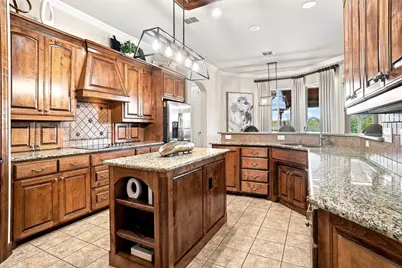
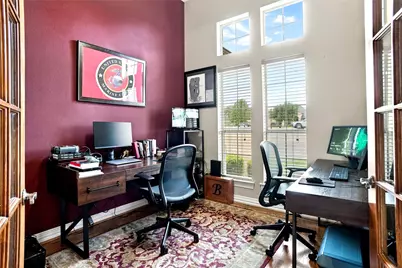
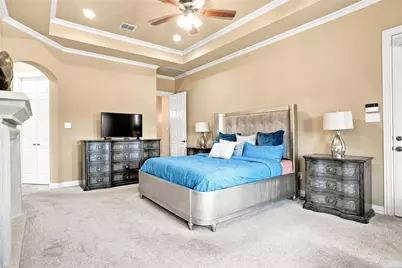
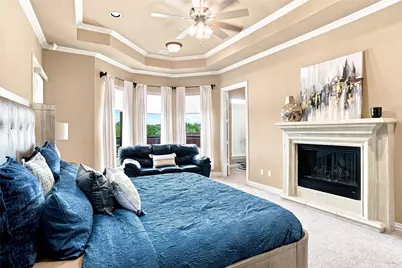
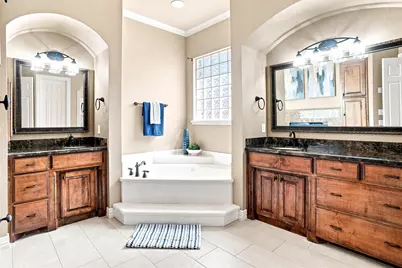
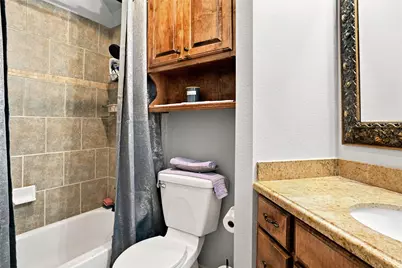
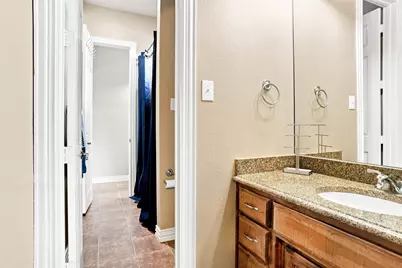
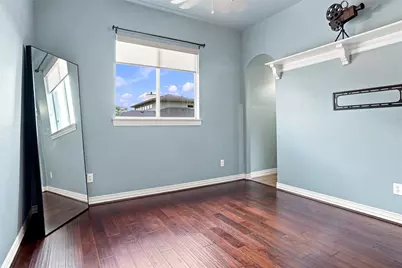
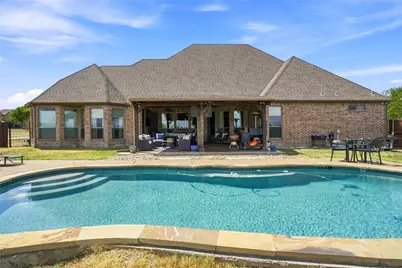
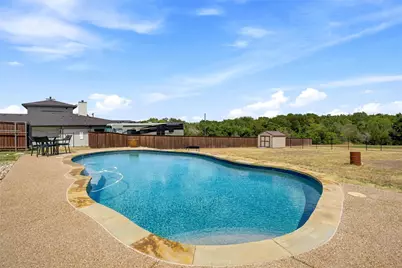
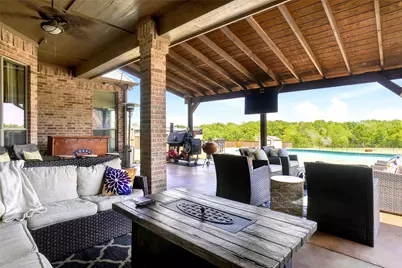
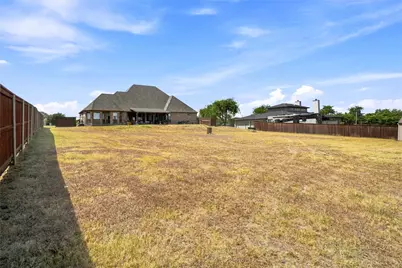
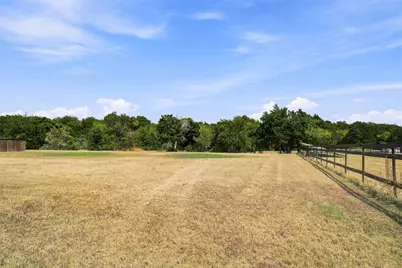
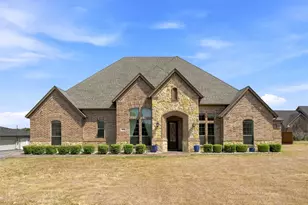
Welcome to 1810 Indian Ridge in Red Oak, Texas-a beautifully appointed five-bedroom, three-bath home with a versatile bonus room, two-car garage, private pool, storage shed, and more than two acres. NO HOA! NO HOA! The impressive brick-and-stone exterior is complemented by a stained driveway and walkway. Inside, the home features hardwood floors, graceful arched openings, designer lighting, and crown molding throughout the family room, kitchen, study, formal dining room, and entryway. The spacious family room is centered around a striking stone fireplace. The kitchen features granite countertops, custom solid-wood cabinetry, center island, double ovens, and an adjoining breakfast area. The primary suite offers a vaulted ceiling, crown molding, and a stone fireplace. The luxurious primary bathroom includes marble countertops, custom mirrors, dual vanities, a separate shower, jetted tub, and an elegant marble-framed fireplace. Both secondary bathrooms feature granite countertops, while the bonus room provides flexible space for an office, exercise room, game room, or guest accommodations. Designed for outdoor enjoyment, the property features an extended covered patio with stained-and-stone concrete, exposed wood beams, ceiling fans. The patio overlooks a private swimming pool and expansive grounds with open space, mature trees, and a detached storage shed. This exceptional acreage property offers an ideal combination of refined interior details, flexible living space, and impressive outdoor amenities. Buyer and buyer's agent are responsible for verifying all room dimensions and school attendance zones.
Full Property Details
Full Property Details for 1810 Indian Ridge
General
- Price: $700,000
- Taxes: $9,768
- Status: Active
- Type: Single Family
- Source: NTREIS
- MLS ID: 21384186
- Updated: 11/7/2026
- Added to Site: 56 day(s) ago
Interior
- Interior Features: Decorative/Designer Lighting Fixtures, Granite Counters, Kitchen Island, Pantry, Wired for Sound
- Fireplace: Yes
- Number of Fireplaces: 2
- Fireplace(s): Bedroom, Bath, Double Sided, Electric, Living Room, Masonry, Primary Bedroom
- Appliances: Dishwasher, Electric Cooktop, Electric Oven, Disposal, Microwave
- Flooring: Tile, Wood
Rooms
Bathrooms
- Total Bathrooms: 3
- Full Bathrooms: 3
Bedrooms
- Total Bedrooms: 5
Additional Information
- Pool: Yes
- Pool Description: Heated, In Ground, Outdoor Pool, Pool
Exterior
- Porch/Patio/Deck: Patio, Covered
Parking
- Garage: Yes
- Attached garage: Yes
- Garage Spaces: 2
- Parking Features: Driveway, Epoxy Flooring, Garage, Garage Door Opener, Garage Faces Side
Location
- County: Ellis
- Subdivision: Indian Hills
- Driving Directions: Take Ovilla Rd exit from I 35E S. Turn left on Westmoreland Rd. Turn left on E Highland Rd. Turn right onto Indian Ridge.
School Information
- Elem School District: Red Oak ISD
- Midd School District: Red Oak ISD
- High School District: Red Oak ISD
- Elementary School: Red Oak
- Middle School: Red Oak
- High School: Red Oak
Heating & Cooling
- Central air: Yes
- Air Conditioning: Yes
- Cooling Type: Central Air
- Heating Type: Central
Utilities
- Sewer: Septic Tank
- Utility Description: Propane, Septic Available
Structural Information
- Property Detached: Yes
- Architectural Style: Farmhouse
- Structure Type: House
- Detached/Attached: Detached
- Roof: Shingle
- Stories/Levels: 1
- Living Area: 2,704 Sq. Ft.
- Year Built: 2006
Lot Features
- Lot Size (Acres): 2.03
- Lot Size (Sq. Ft.): 88,426.8
- Lot Features: Acreage, Greenbelt
Financial Considerations
- For Sale/Rent/Lease: For Sale
- Tax Amount: $9,768
- Terms: Cash, Conventional, FHA, VA Loan
Disclosures and Reports
- Legal Description: LOT 9 BLK 2 INDIAN HILLS 2.03 AC
- Exclusions: All TV's
- Property ID: 228035
- Block: 2
- Lot Number: 9
Listed by The Dubriel Group, LLC, Damonica Simpson
Get Pre-Approved Today
Schools
Schools serving 1810 Indian Ridge
School District:Red Oak Independent School District
| Name | Grades | Distance |
|---|---|---|
Shields Elementary School 223 West Ovilla Road, Glenn Heights, TX 75154 | PK-5 | 2.1 mi |
Red Oak Middle School 152 Louise Ritter Boulevard, Red Oak, TX 75154 | 6-8 | 3.7 mi |
Red Oak High School 220 South State Highway 342, Red Oak, TX 75154 | 9-12 | 3.9 mi |
Disclaimer:
School attendance boundaries provided by ATTOM Data Solutions and are for reference only. Contact the school directly to verify enrollment eligibility.
Price & Sales History for 1810 Indian Ridge
Date
Details
Price
Change
Source
10/27/2026
Price Reduced
$700,000
-0.71%
MLS
9/14/2026
Listed
$705,000
—
MLS
Disclaimer: Historical sales information is derived from public records provided by the county offices. Information is not guaranteed and should be independently verified.
Tax History
Tax History for 1810 Indian Ridge
Year
Property Taxes
Change
Tax Assessment
Change
2025
$839
-90%
$546,339
-3%
2024
$8,517
2%
$562,274
2%
2023
$8,357
—
$553,724
2%
2023
$8,357
541%
$544,679
-7%
2022
$1,303
-85%
$588,383
33%
2021
$8,521
-6%
$441,480
-3%
2020
$9,032
-6%
$453,920
4%
2019
$9,595
4%
$434,633
9%
2018
$9,261
7%
$399,312
10%
2017
$8,617
8%
$363,011
10%
2016
$7,978
8%
$330,010
9%
2015
$7,388
9%
$302,770
—
2013
$6,748
—
$303,480
7%
2013
$6,748
—
$284,700
—
Disclaimer: Historical tax information is derived from public records provided by the county offices. Information is not guaranteed and should be independently verified.
Estimate the Cost
Estimate the Cost for 1810 Indian Ridge
1810 Indian Ridge, Oak Leaf, TX 75154 (MLS# 21384186) is a Single Family property with 5 bedrooms and 3 full bathrooms. 1810 Indian Ridge is currently listed for $700,000 and was received on September 14, 2026. Want to learn more about 1810 Indian Ridge? Do you have questions about finding other Single Family real estate for sale in Oak Leaf? You can browse all Oak Leaf real estate or contact a Coldwell Banker agent to request more information.