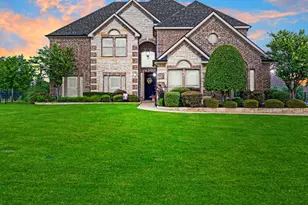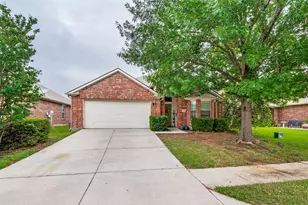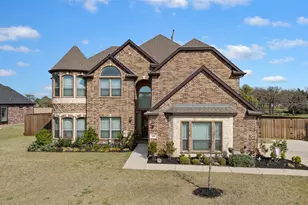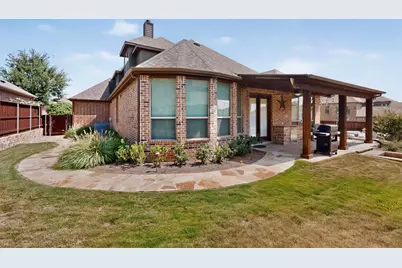
This is a carousel with tiles that activate property listing cards. Use the previous and next buttons to navigate.
1/39
$675,000 Just Listed
This is a carousel with tiles that activate property listing cards. Use the previous and next buttons to navigate.
1/39
Property Description
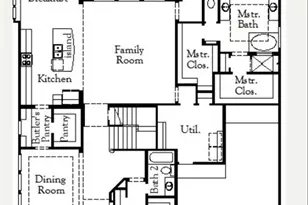
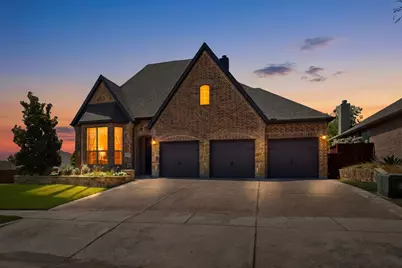
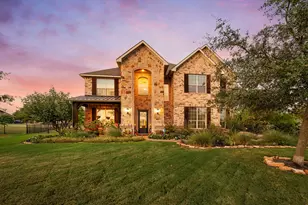
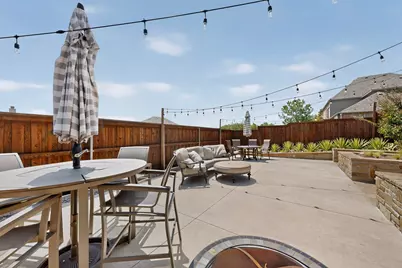
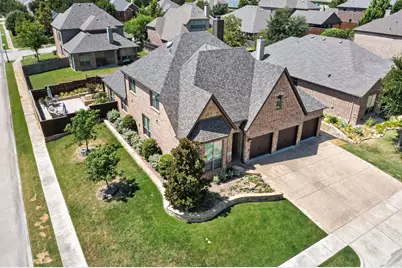
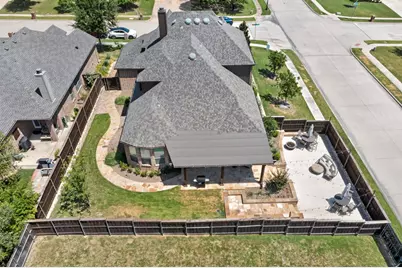
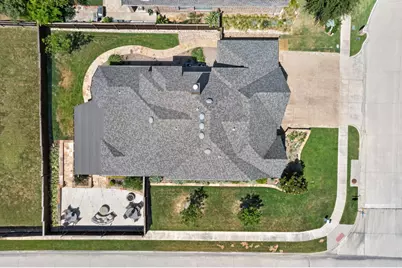
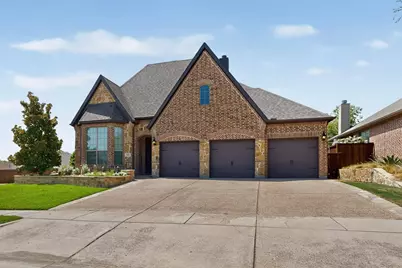
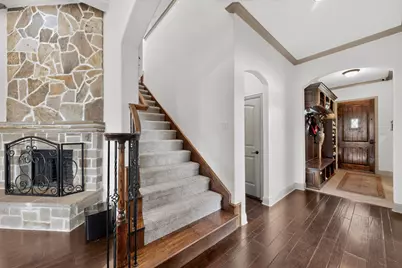
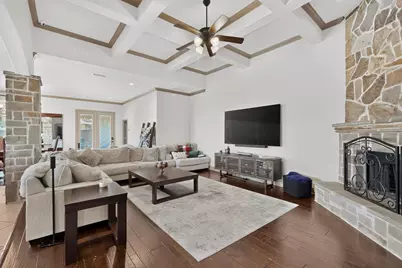
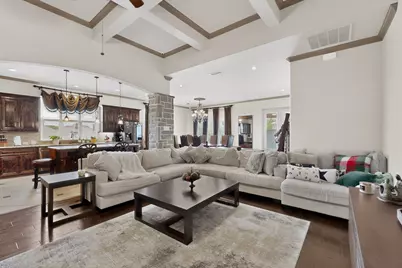
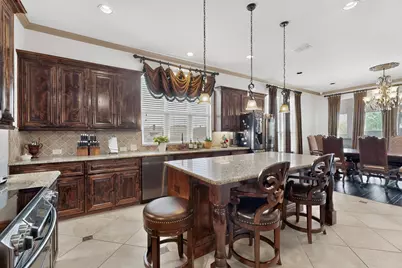
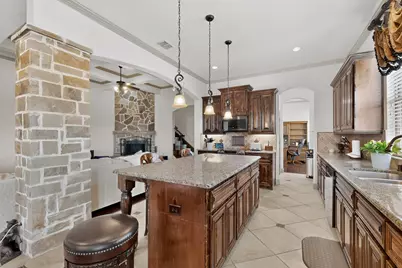
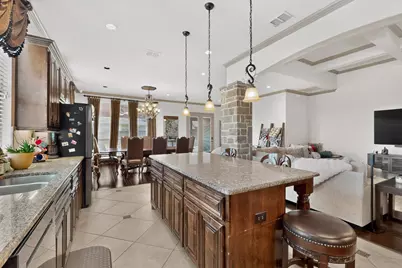
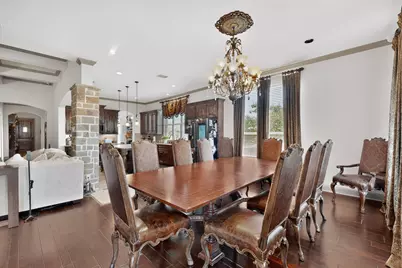
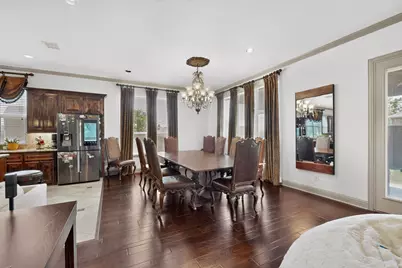
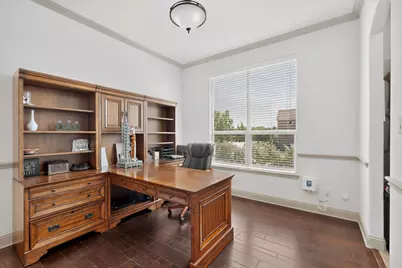
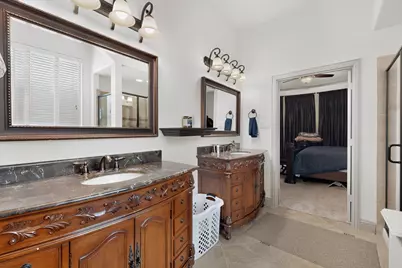
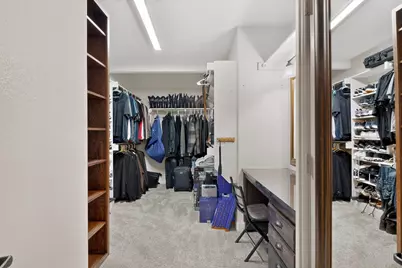
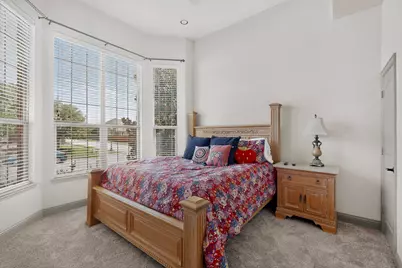
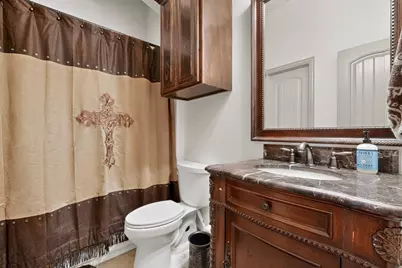
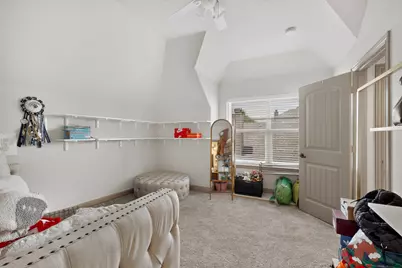
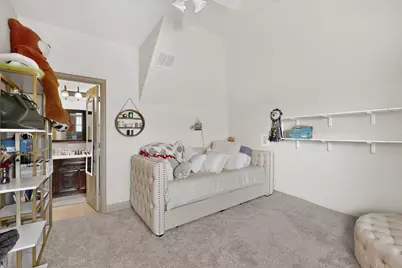
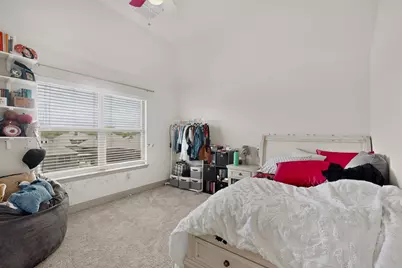
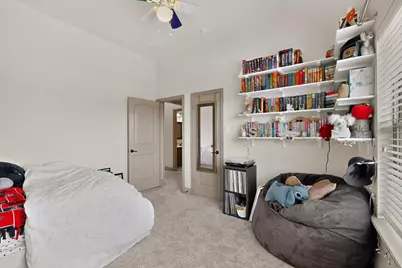
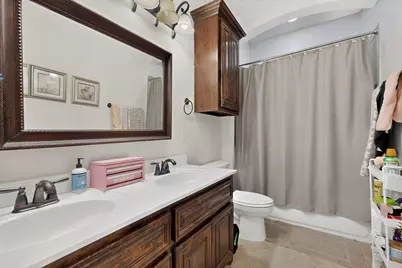
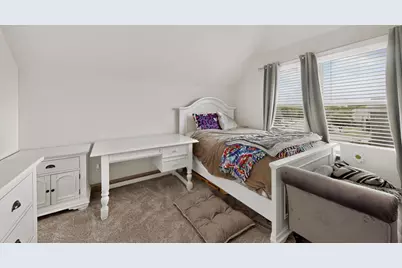
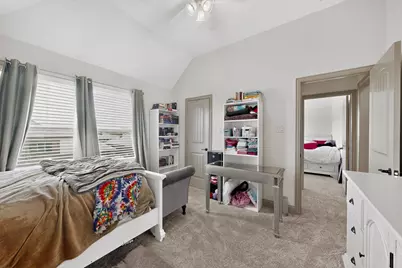
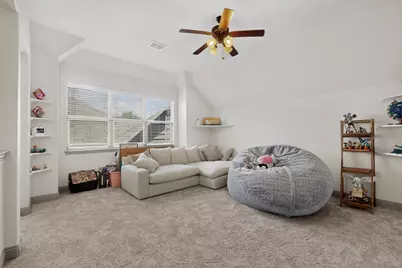
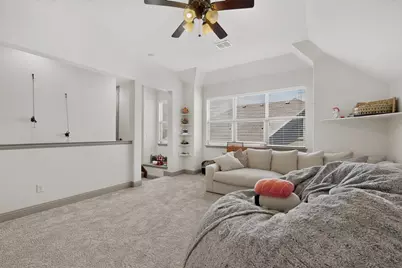
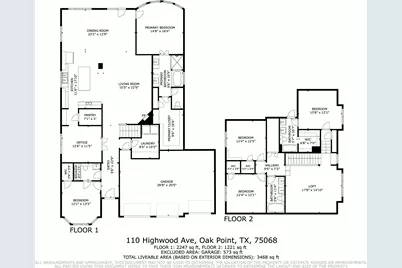
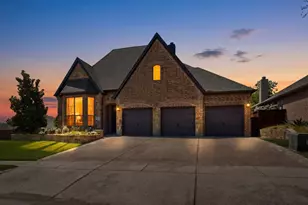
Experience refined living in this stunning home impeccably positioned on a beautifully landscaped corner lot. Showcasing 5 spacious bedrooms and 4 full bathrooms, this exceptional home has been meticulously maintained and thoughtfully updated to deliver the perfect blend of elegance, comfort, and functionality. Rich hardwood flooring flows throughout the main living spaces, creating a warm and sophisticated atmosphere. At the heart of the home, the chef-inspired kitchen features an expansive center island, updated double oven range, abundant cabinetry, walk in pantry, and seamless connectivity to the surrounding living and dining areas-ideal for both intimate gatherings and grand entertaining. Designed with versatility in mind, the floor plan includes a private office or extra dinning room and a separate guest suite with its own full bathroom, providing an ideal retreat for visitors, multigenerational living, or extended stays. Step outside to discover your own private backyard oasis. The resort-style patio, professionally curated landscaping, enhanced by FX Luminaire elegant landscape lighting that creates a captivating ambiance long after sunset. Whether hosting guests or enjoying a quiet evening outdoors, this exceptional space offers year-round enjoyment and tranquility. From its pristine condition and premium corner-lot setting to its thoughtful upgrades and move-in-ready appeal, every detail of this residence reflects pride of ownership and timeless sophistication. A rare opportunity to own a truly exceptional home where luxury, comfort, and lifestyle come together seamlessly. As an added bonus when you purchase this home receive a 5 day 4 night cruise certificate from the listing agent and if you use E5 Mortgage as your lender to purchase this home receive a $2500 realtor credit for a rate buy down. Ask the listing agent for details.
Full Property Details
Full Property Details for 110 Highwood Ave
General
- Price: $675,000
- HOA FEE: $33/month
- HOA FEE FREQ.: Annually
- Taxes: $12,532
- Status: Active
- Type: Single Family
- Source: NTREIS
- MLS ID: 21345673
- Updated: Today (7/31/2026)
- Added to Site: Today
Interior
- Interior Features: Eat-in Kitchen, Granite Counters, High Speed Internet, Kitchen Island, Open Floorplan, Pantry, Smart Home, Cable TV, Walk-In Closet(s)
- Fireplace: Yes
- Number of Fireplaces: 1
- Fireplace(s): Wood Burning
- Appliances: Dishwasher, Electric Range, Disposal, Microwave
- Flooring: Carpet, Ceramic Tile, Wood
Rooms
Bathrooms
- Total Bathrooms: 4
- Full Bathrooms: 4
Bedrooms
- Total Bedrooms: 5
Other Rooms
- Laundry: Washer Hookup, Dryer Hookup, ElectricDryer Hookup, Laundry in Utility Room
Additional Information
- Shared Pool: Yes
- Pool: Yes
- Pool Description: None, Community
- Security/Safety: Security System, Carbon Monoxide Detector(s), Fire Alarm
Exterior
- Exterior Features: Lighting, Outdoor Living Area
- Porch/Patio/Deck: Patio, See Remarks, Covered
Parking
- Garage: Yes
- Attached garage: Yes
- Garage Spaces: 3
- Covered Spaces: 3
- Parking Features: Door-Single, Driveway, Garage Faces Front, Garage, Garage Door Opener, On Street
Location
- County: Denton
- Subdivision: Woodridge Estates Ph Two
- Driving Directions: Please use your phone map app.
School Information
- Elem School District: Little Elm ISD
- Midd School District: Little Elm ISD
- High School District: Little Elm ISD
- Elementary School: Oak Point
- Middle School: Jerry Walker
- High School: Little Elm
Community
- Association: Yes
- Assoc. Name: Secure Association Management
- Assoc. Fees Include: All Facilities, Association Management
Heating & Cooling
- Central air: Yes
- Air Conditioning: Yes
- Cooling Type: Central Air, Electric
- Heating Type: Central, Electric
Utilities
- Sewer: Public Sewer
- Water: Public
- Cable Available: Yes
- Utility Description: Sewer Available, Water Available, Cable Available
Structural Information
- Property Detached: Yes
- Architectural Style: Traditional, Detached
- Structure Type: House
- Detached/Attached: Detached
- Construction: Brick
- Stories/Levels: 2
- Living Area: 3,456 Sq. Ft.
- Year Built: 2013
Lot Features
- Lot Size (Acres): 0.23
- Lot Size (Sq. Ft.): 10,018.8
- Sidewalks: Yes
- Lot Features: Corner Lot, Landscaped, Sprinkler System
- Trees/Vegetation: Grassed
- Fencing (Description): Back Yard, Fenced, Wood
Financial Considerations
- For Sale/Rent/Lease: For Sale
- Association Fee: $400
- Assoc Fee Freq.: Annually
- Tax Amount: $12,532
- Terms: Cash, Conventional, FHA, VA Loan
Disclosures and Reports
- Legal Description: WOODRIDGE ESTATES PHASE TWO BLK H LOT 16
- Exclusions: All wall mounted TV's and TV wall mounts.
- Disclosures/Rstr.: Municipal Utility District Disclosure
- Property ID: R562983
- Block: H
- Lot Number: 16
Listed by E 5 Realty, Ed Nadwodny
Get Pre-Approved Today
Schools
Schools serving 110 Highwood Ave
School District:Little Elm Independent School District
| Name | Grades | Distance |
|---|---|---|
Oak Point Elementary School 401 Shahan Prairie Road, Oak Point, TX 75068 | PK-5 | 0.4 mi |
Jerry R Walker Middle 633 French Settlement Road, Little Elm, TX 75068 | 6-8 | 1.5 mi |
Little Elm High School 1900 Walker Lane, Little Elm, TX 75068 | 9-12 | 4.1 mi |
Disclaimer:
School attendance boundaries provided by ATTOM Data Solutions and are for reference only. Contact the school directly to verify enrollment eligibility.
Price & Sales History for 110 Highwood Ave
Date
Details
Price
Change
Source
7/31/2026
Listed
$675,000
—
MLS
Disclaimer: Historical sales information is derived from public records provided by the county offices. Information is not guaranteed and should be independently verified.

Tax History
Tax History for 110 Highwood Ave
Year
Property Taxes
Change
Tax Assessment
Change
2024
$10,177
10%
$563,679
10%
2023
$9,256
—
$512,435
-19%
2023
$9,256
-5%
$631,437
63%
2021
$9,756
-2%
$387,315
-25%
2022
$10,003
10%
$513,606
47%
2020
$9,124
-10%
$350,000
-4%
2019
$10,082
1%
$363,508
5%
2018
$9,998
7%
$346,476
5%
2017
$9,311
4%
$330,420
5%
2016
$8,978
4%
$314,879
4%
2015
$8,633
8%
$301,342
9%
2014
$8,002
762%
$277,352
766%
2013
$928
—
$32,035
—
Disclaimer: Historical tax information is derived from public records provided by the county offices. Information is not guaranteed and should be independently verified.
Estimate the Cost
Estimate the Cost for 110 Highwood Ave
110 Highwood Avenue, Oak Point, TX 75068 (MLS# 21345673) is a Single Family property with 5 bedrooms and 4 full bathrooms. 110 Highwood Avenue is currently listed for $675,000 and was received on July 31, 2026. Want to learn more about 110 Highwood Avenue? Do you have questions about finding other Single Family real estate for sale in Oak Point? You can browse all Oak Point real estate or contact a Coldwell Banker agent to request more information.