

This is a carousel with tiles that activate property listing cards. Use the previous and next buttons to navigate.
1/1
This is a carousel with tiles that activate property listing cards. Use the previous and next buttons to navigate.
1/1
Property Description
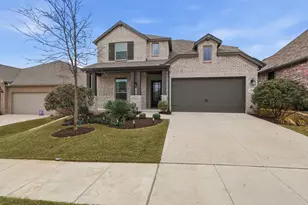
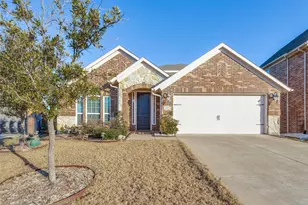
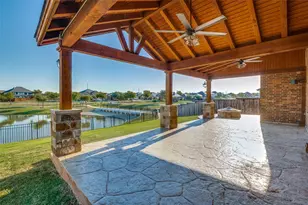
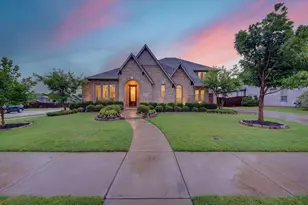
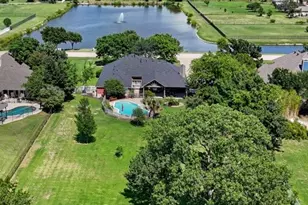
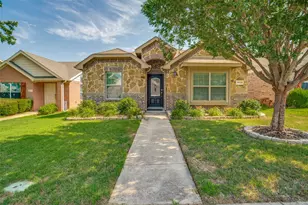
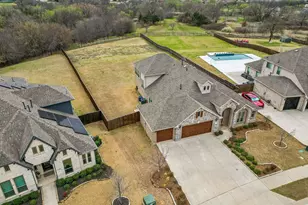
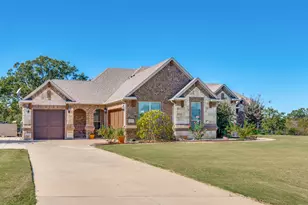
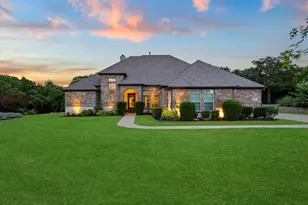
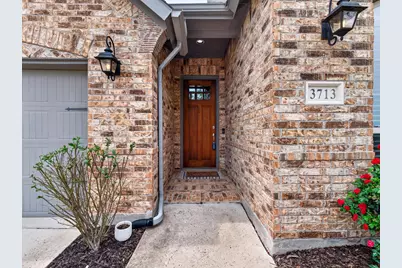
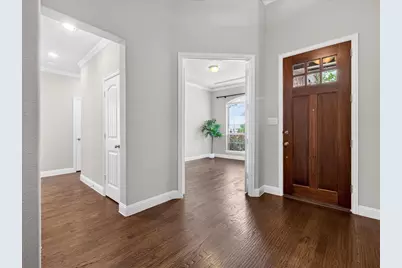
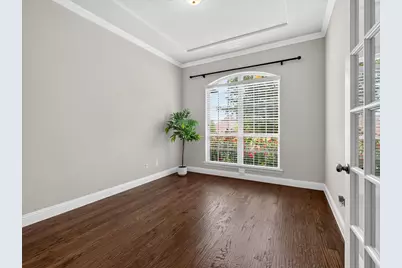
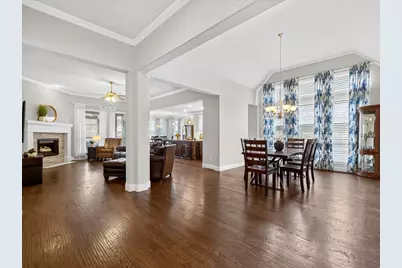
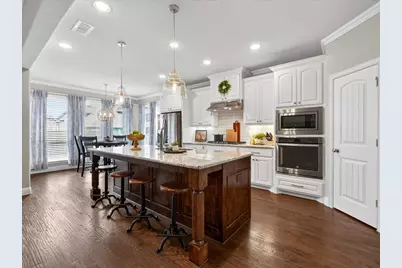
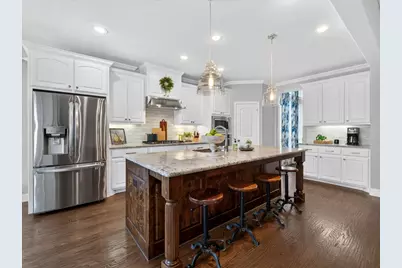
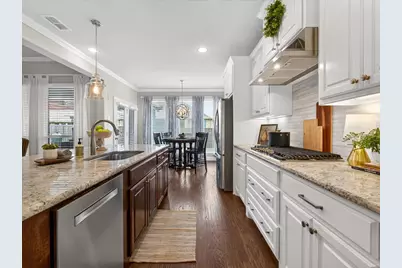
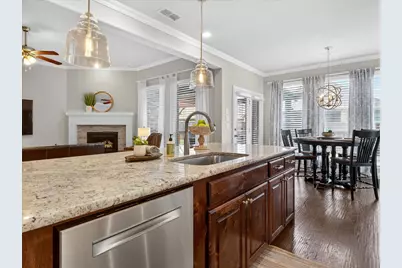
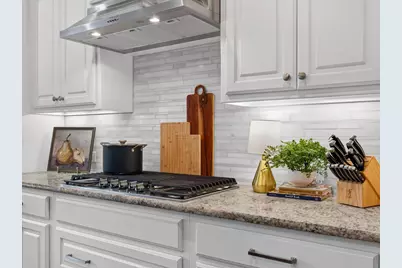
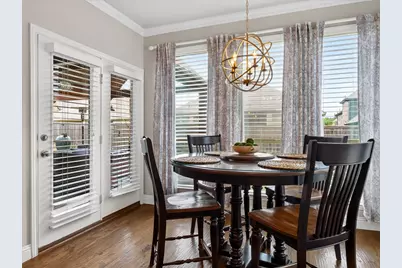
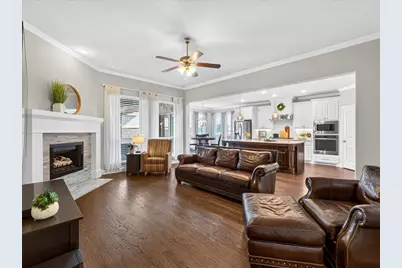
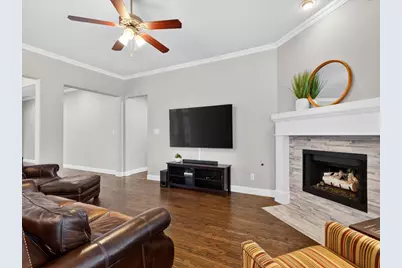
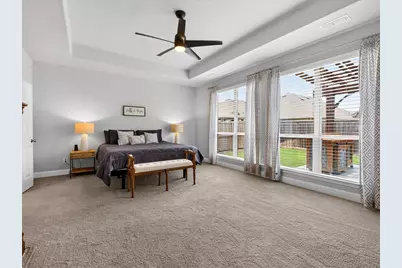
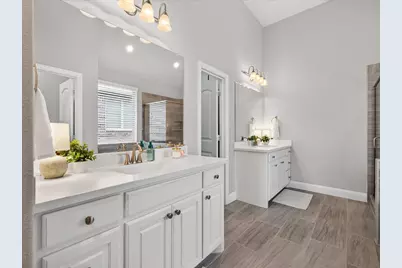
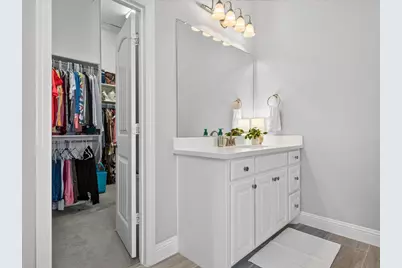
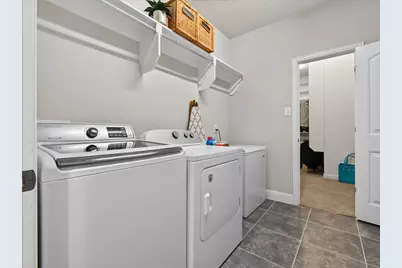
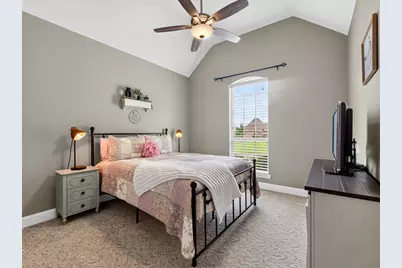
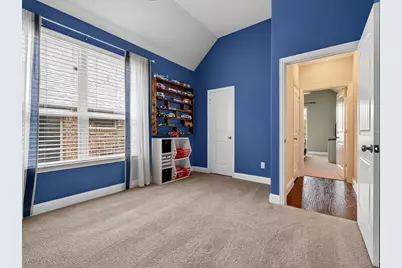
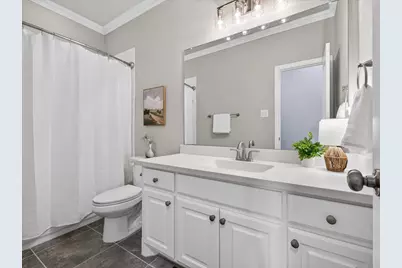
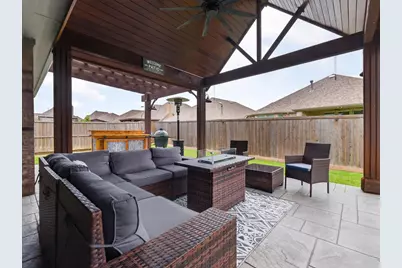
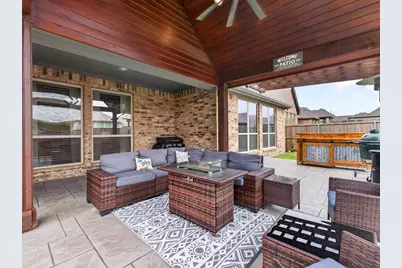
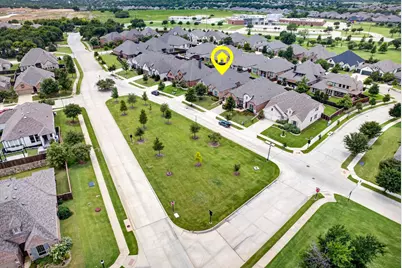
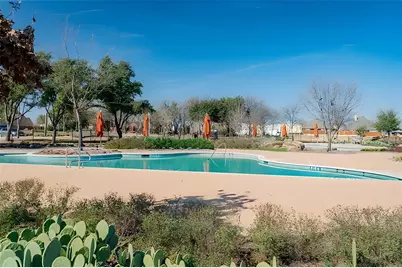
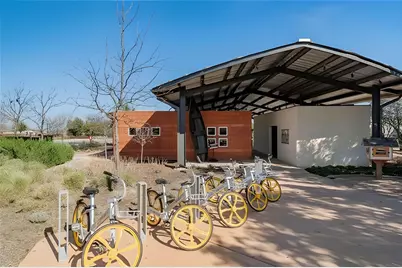
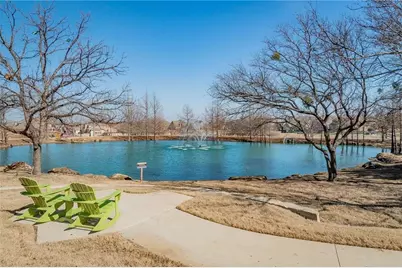
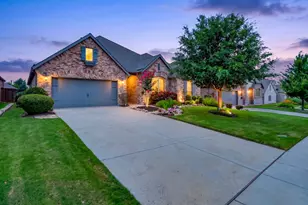
Welcome Home To This Beautiful Home Located in The Highly Sought After Master-Planned Community Of Wildridge! This Meticulously Maintained Home Is Ready For It's New Owners! Situated Near The Serene Beauty Of Lake Lewisville This Open Floor Plan Features Extensive Hardwood Floors, 4 Bedrooms, 2 Full Baths, A Powder Bath and A 3 Car Garage! The Neutral Decor Throughout Is Perfect For Any Buyers Personal Touch! The Kitchen Boasts Granite Counters, A Large Corner Pantry, Gas Cooktop and Top Of The Line Stainless Appliances. The Large Island Overlooking The Family Room Makes Entertaining Is A Breeze. The Oversized Primary Suite Is Tucked At The Back Of The Home and Has An Ensuite Bathroom With Dual Vanities, Garden Tub and A Huge Walk in Closet That Is Conveniently Connected To The Laundry Room. Step Outside and Relax Under The Oversized Outdoor Living Area To Enjoy Morning Coffee and Evening Sunsets! Conveniently Located Walking Distance To The Lake, Hiking, Fishing, Parks, Walking Paths, Amphitheater, 9 Hole Disc Golf Course, Playgrounds, Pools, Elementary School and Just Minutes From Frisco Pga, Shopping, Dining and Dfw Airport. This Lakefront Area Is More Than A Home It's A"‹"‹""‹"‹"‹"‹""‹""‹"‹"‹""‹""‹""‹"‹"‹""‹"‹ Lifestyle!
Full Property Details
Full Property Details for 3713 Wildridge Blvd
General
- HOA FEE: $108/month
- HOA FEE FREQ.: Quarterly
- Taxes: $3,554
- Status: Closed
- Type: Single Family
- Source: NTREIS
- MLS ID: 21310037
- Added to Site: 79 day(s) ago
Interior
- Interior Features: Dry Bar, Decorative/Designer Lighting Fixtures, Granite Counters, High Speed Internet, Kitchen Island, Open Floorplan, Pantry, Cable TV, Walk-In Closet(s)
- Fireplace: Yes
- Number of Fireplaces: 1
- Fireplace(s): Gas, Gas Log, Gas Starter, Living Room
- Appliances: Some Gas Appliances, Dishwasher, Electric Oven, Gas Cooktop, Disposal, Gas Water Heater, Microwave, Plumbed For Gas, Tankless Water Heater
- Flooring: Carpet, Ceramic Tile, Wood
Rooms
Bathrooms
- Total Bathrooms: 3
- Full Bathrooms: 2
- Half Bathrooms: 1
Bedrooms
- Total Bedrooms: 4
Other Rooms
- Laundry: Washer Hookup, Dryer Hookup, ElectricDryer Hookup
Additional Information
- Shared Pool: Yes
- Pool: Yes
- Pool Description: None, Community
- Tennis: Yes
- Security/Safety: Prewired, Security System
Exterior
- Exterior Features: Deck, Private Yard, Rain Gutters
- Porch/Patio/Deck: Rear Porch, Patio, Covered, Deck
Parking
- Garage: Yes
- Attached garage: Yes
- Garage Spaces: 3
- Covered Spaces: 3
- Parking Features: Door-Multi, Driveway, Epoxy Flooring, Garage Faces Front, Garage, Garage Door Opener, Tandem
Location
- County: Denton
- Subdivision: Wildridge Ph 2c
- Driving Directions: Eldorado parkway, Right on Oak Grove parkway, Right on Shahan Prairie, Left on Wildride. Home is on the left. you have to circle the greenbelt to get to the home.
School Information
- Elem School District: Little Elm ISD
- Midd School District: Little Elm ISD
- High School District: Little Elm ISD
- Elementary School: Oak Point
- Middle School: Jerry Walker
- High School: Little Elm
Community
- Association: Yes
- Assoc. Name: CCMC
- Assoc. Fees Include: All Facilities, Association Management, Maintenance Grounds
Heating & Cooling
- Central air: Yes
- Air Conditioning: Yes
- Cooling Type: Central Air, Ceiling Fan(s), Electric
- Heating Type: Central, Natural Gas
Utilities
- Water: Community/Coop
- Cable Available: Yes
- Utility Description: Natural Gas Available, Separate Meters, Underground Utilities, Water Available, Cable Available
Structural Information
- Property Detached: Yes
- Architectural Style: Traditional, Detached
- Structure Type: House
- Detached/Attached: Detached
- Construction: Brick
- Roof: Composition
- Windows: Window Coverings
- Stories/Levels: 1
- Living Area: 2,740 Sq. Ft.
- Year Built: 2017
Lot Features
- Lot Size (Acres): 0.181
- Lot Size (Sq. Ft.): 7,884.36
- Sidewalks: Yes
- Lot Features: Backs to Greenbelt/Park, Interior Lot, Landscaped, Subdivision, Sprinkler System, Few Trees
- Fencing (Description): Fenced, Full, Wood
Water Features
- Boat Dock Slip: Yes
Financial Considerations
- For Sale/Rent/Lease: For Sale
- Association Fee: $324
- Assoc Fee Freq.: Quarterly
- Tax Amount: $3,554
- Terms: Cash, Conventional, FHA
Disclosures and Reports
- Legal Description: WILDRIDGE PHASE 2C BLK B LOT 12
- Disclosures/Rstr.: Deed Restriction
- Property ID: R697475
- Block: B
- Lot Number: 12
Listed by OnDemand Realty, Nicole Staats and OnDemand Realty, Stefani McQueary
Sold by Keller Williams Realty DPR, David Vestal
Get Pre-Approved Today
Schools
Schools serving 3713 Wildridge Blvd
School District:Little Elm Independent School District
| Name | Grades | Distance |
|---|---|---|
Oak Point Elementary School 401 Shahan Prairie Road, Oak Point, TX 75068 | PK-5 | 0.2 mi |
Jerry R Walker Middle 633 French Settlement Road, Little Elm, TX 75068 | 6-8 | 1.8 mi |
Little Elm High School 1900 Walker Lane, Little Elm, TX 75068 | 9-12 | 3.6 mi |
Disclaimer:
School attendance boundaries provided by ATTOM Data Solutions and are for reference only. Contact the school directly to verify enrollment eligibility.
3713 Wildridge Boulevard, Oak Point, TX 75068 (MLS# 21310037) is a Single Family property that was sold on July 31, 2026. Want to learn more about 3713 Wildridge Boulevard? Do you have questions about finding other Single Family real estate for sale in Oak Point? You can browse all Oak Point real estate or contact a Coldwell Banker agent to request more information.