
This is a carousel with tiles that activate property listing cards. Use the previous and next buttons to navigate.
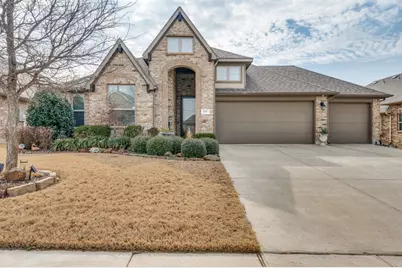
This is a carousel with tiles that activate property listing cards. Use the previous and next buttons to navigate.
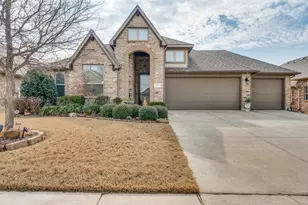

Full Property Details for 532 Brookhaven Ln
General
- HOA FEE: $33/month
- HOA FEE FREQ.: Annually
- Taxes: $9,485
- Status: Closed
- Type: Single Family
- Source: NTREIS
- MLS ID: 21177823
- Added to Site: 206 day(s) ago
Interior
- Interior Features: Built-in Features, Cathedral Ceiling(s), Decorative/Designer Lighting Fixtures, Eat-in Kitchen, Granite Counters, High Speed Internet, Kitchen Island, Open Floorplan, Pantry, Cable TV, Walk-In Closet(s), Wired for Sound
- Appliances: Dishwasher, Electric Range, Electric Water Heater, Disposal, Microwave, Vented Exhaust Fan
- Flooring: Carpet, Ceramic Tile, Luxury Vinyl Plank
Rooms
Bathrooms
- Total Bathrooms: 2
- Full Bathrooms: 2
Bedrooms
- Total Bedrooms: 3
Other Rooms
- Laundry: Electric Dryer Hookup, Laundry in Utility Room
Additional Information
- Shared Pool: Yes
- Pool: Yes
- Pool Description: None, Community
- Security/Safety: Security System Leased, Security System, Carbon Monoxide Detector(s), Fire Alarm, Smoke Detector(s)
Exterior
- Exterior Features: Private Yard
- Porch/Patio/Deck: Enclosed, Glass Enclosed
Parking
- Garage: Yes
- Attached garage: Yes
- Garage Spaces: 3
- Covered Spaces: 3
- Parking Features: Concrete, Driveway
Location
- County: Denton
- Subdivision: Woodridge Estates Ph
- Driving Directions: Hwy 720 to Subdivision entrance
School Information
- Elem School District: Little Elm ISD
- Midd School District: Little Elm ISD
- High School District: Little Elm ISD
- Elementary School: Oak Point
- Middle School: Jerry Walker
- High School: Little Elm
Community
- Association: Yes
- Assoc. Name: Secure Association Management
- Assoc. Fees Include: Association Management, Maintenance Grounds
Heating & Cooling
- Central air: Yes
- Air Conditioning: Yes
- Cooling Type: Central Air
- Heating Type: Central
Utilities
- Sewer: Public Sewer
- Water: Public
- Cable Available: Yes
- Utility Description: Electricity Available, Electricity Connected, Municipal Utilities, Sewer Available, Separate Meters, Underground Utilities, Water Available, Cable Available
Structural Information
- Property Detached: Yes
- Architectural Style: Contemporary/Modern, Tudor, Detached
- Structure Type: House
- Detached/Attached: Detached
- Construction: Brick
- Roof: Composition
- Windows: Bay Window(s), Window Coverings
- Stories/Levels: 1
- Living Area: 1,991 Sq. Ft.
- Year Built: 2018
Additional Structures
- Other Structures: Storage
Lot Features
- Lot Size (Acres): 0.191
- Lot Size (Sq. Ft.): 8,319.96
- Sidewalks: Yes
- Trees/Vegetation: Grassed
Green Features
- Energy Efficient: Insulation, Thermostat, Water Heater, Windows
- Indoor Air Quality: Integrated Pest Management
- Water Conservation: Low-Flow Fixtures, Water-Smart Landscaping
Financial Considerations
- For Sale/Rent/Lease: For Sale
- Association Fee: $400
- Assoc Fee Freq.: Annually
- Tax Amount: $9,485
- Terms: Conventional, FHA, See Agent, VA Loan
Disclosures and Reports
- Legal Description: WOODRIDGE ESTATES PHASE SIX BLK M LOT 6
- Exclusions: Pots/plants that are taged, Statuary, Washer and Driver, Murphy Bed
- Property ID: R707255
- Block: M
- Lot Number: 6
Listed by Compass RE Texas, LLC, Brittany Hooten and Compass RE Texas, LLC, Ben Duran
Sold by Local Pro Realty LLC, Aprillee Guerrero
Listing agents
Brittany Hooten
Compass RE Texas, LLC
Ben Duran
Compass RE Texas, LLC
214-897-1444

 NMLS#: 1598647
Schools serving 532 Brookhaven Ln
| Name | Grades | Distance |
|---|---|---|
Oak Point Elementary School 401 Shahan Prairie Road, Oak Point, TX 75068 | PK-5 | 0.2 mi |
Jerry R Walker Middle 633 French Settlement Road, Little Elm, TX 75068 | 6-8 | 1.8 mi |
Little Elm High School 1900 Walker Lane, Little Elm, TX 75068 | 9-12 | 3.9 mi |
This is a carousel with tiles that activate property listing cards. Use the previous and next buttons to navigate.
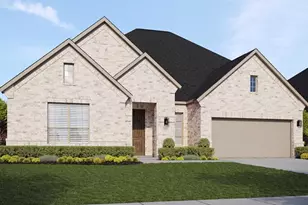
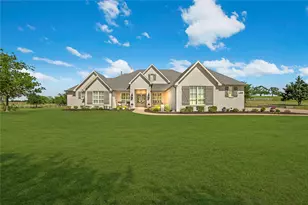

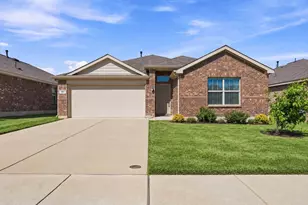
- Single Family
- Active
- Updated 3 hours ago
- 3Beds
- 2Total Baths


This is a carousel with tiles that activate property listing cards. Use the previous and next buttons to navigate.
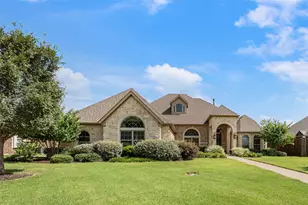

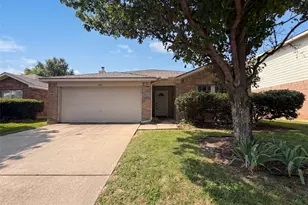
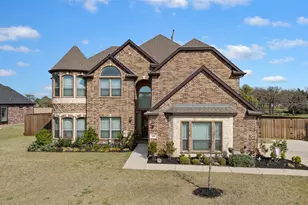
- Single Family
- Active
- Updated 17 hours ago
- 5Beds
- 6Total Baths
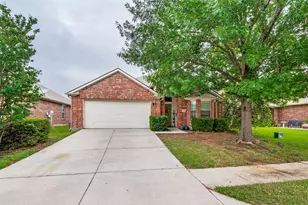
532 Brookhaven Lane, Oak Point, TX 75068 (MLS# 21177823) is a Single Family property that was sold on July 24, 2026. Want to learn more about 532 Brookhaven Lane? Do you have questions about finding other Single Family real estate for sale in Oak Point? You can browse all Oak Point real estate or contact a Coldwell Banker agent to request more information.