This is a carousel with tiles that activate property listing cards. Use the previous and next buttons to navigate.
1/18
$399,900 Just Listed
This is a carousel with tiles that activate property listing cards. Use the previous and next buttons to navigate.
1/18
Property Description
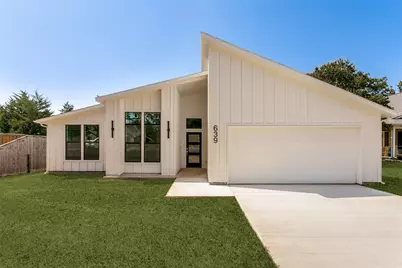
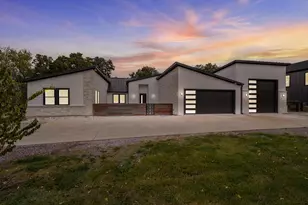
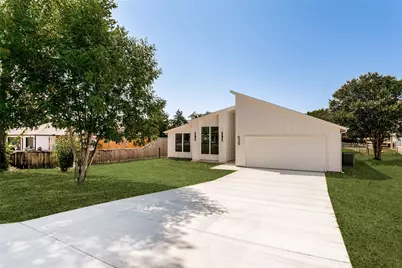
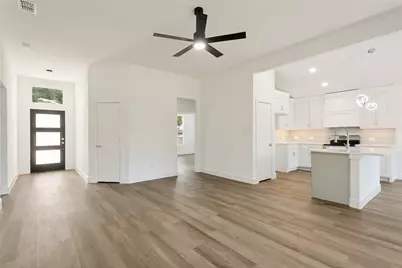
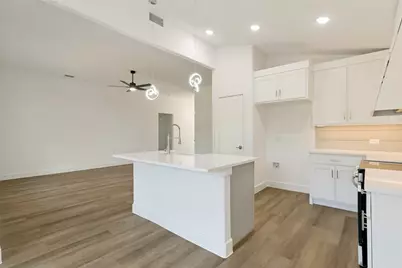
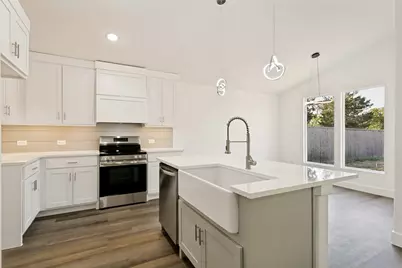
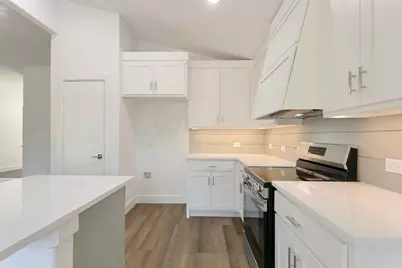
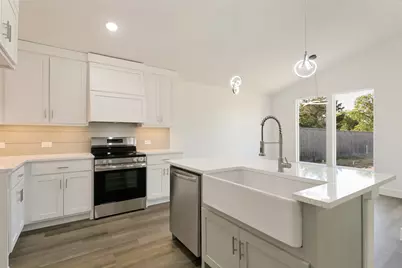
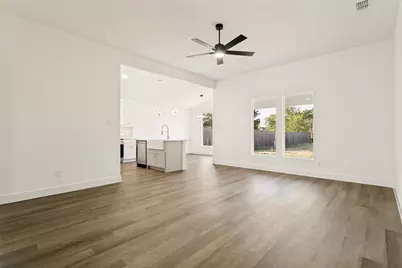
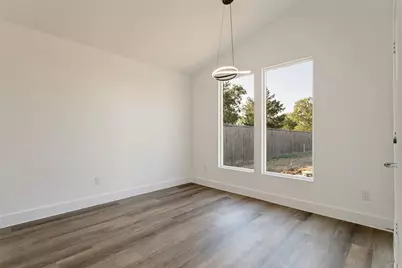
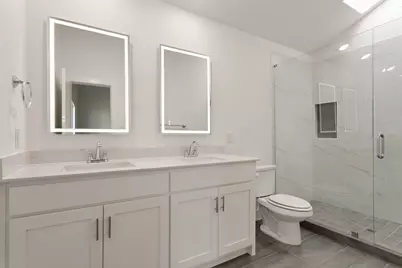
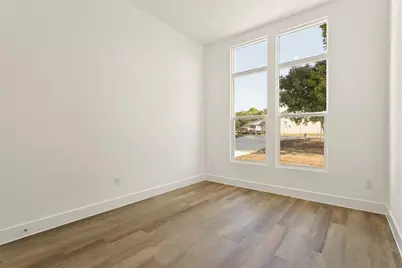
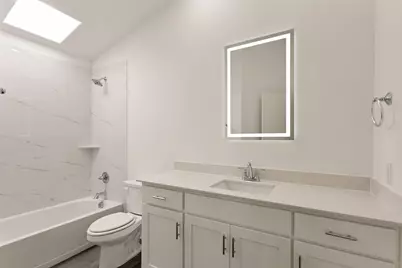
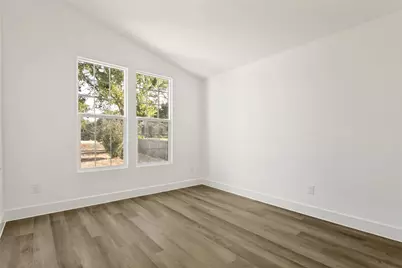
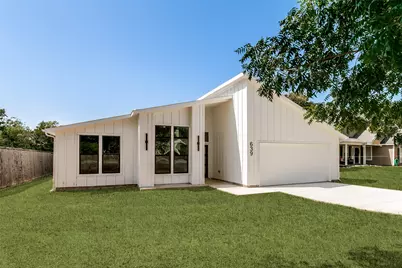
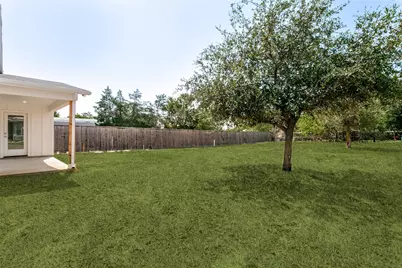
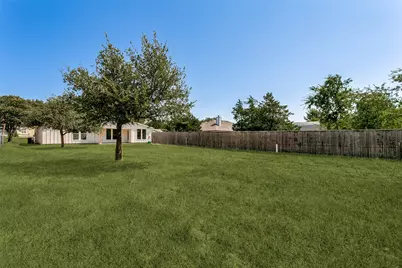
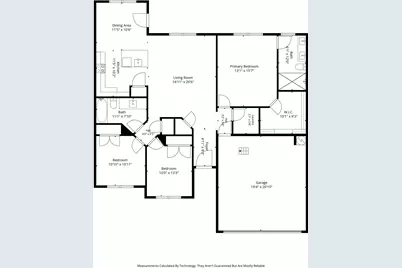
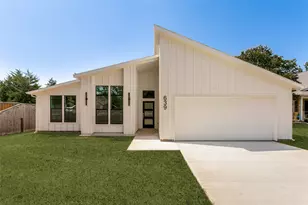
Welcome home to this beautifully designated, brand NEW CONSTRUCTION 3-bedroom, 2-bath residence offering modern style, an open layout, and an incredible value under $400K! Situated in an established neighborhood on a generously sized lot, this home immediately stands out with its contemporary exterior, mature trees, spacious front yard, and expansive driveway providing plenty of additional parking. Inside, soaring ceilings and abundant natural light create a bright, inviting atmosphere. The open-concept living and dining areas flow seamlessly into the stylish kitchen, featuring crisp white cabinetry, modern shiplap accents, quartz countertops, stainless steel appliances, a farmhouse sink, desirable kitchen island, and modern lighting-perfect for both everyday living and entertaining. The spacious primary suite offers a private retreat and backyard view, complete with a beautifully appointed ensuite bath featuring dual vanities, under cabinet lighting, sleek illuminated mirrors, contemporary finishes, and an oversized walk-in shower framed by a frameless glass enclosure and elegant floor-to-ceiling tile. The primary suite is complete with a huge walk-in closet with exceptional storage space and plenty room for all clothes of all seasons! Two additional bedrooms and a second full bath provide flexibility for family, guests, or a home office. With its clean contemporary finishes, thoughtful updates, generous lot, ample parking, and move-in-ready interior, this home offers the perfect combination of style, space, and affordability. A fantastic opportunity to own a beautifully finished home in a desirable neighborhood-all for under $400K!
Full Property Details
Full Property Details for 639 Matador
General
- Price: $399,900
- HOA FEE: $2/month
- HOA FEE FREQ.: Annually
- Status: Active
- Type: Single Family
- Source: NTREIS
- MLS ID: 21360481
- Updated: 8/15/2026
- Added to Site: 2 day(s) ago
Interior
- Interior Features: Decorative/Designer Lighting Fixtures, Eat-in Kitchen, High Speed Internet, Kitchen Island, Open Floorplan, Pantry, Cable TV, Vaulted Ceiling(s), Walk-In Closet(s)
- Appliances: Dishwasher, Electric Cooktop, Electric Range, Disposal, Microwave
- Flooring: Vinyl
Rooms
Bathrooms
- Total Bathrooms: 2
- Full Bathrooms: 2
Bedrooms
- Total Bedrooms: 3
Other Rooms
- Laundry: Washer Hookup, Dryer Hookup, Laundry in Utility Room
Exterior
- Porch/Patio/Deck: Covered, Patio
Parking
- Garage: Yes
- Attached garage: Yes
- Garage Spaces: 2
- Covered Spaces: 2
- Parking Features: Door-Single, Driveway, Garage Faces Front, Garage, On Street
Location
- County: Denton
- Subdivision: Crescent Oaks Beach Estates
- Driving Directions: For best results, please use GPS.
School Information
- Elem School District: Little Elm ISD
- Midd School District: Little Elm ISD
- High School District: Little Elm ISD
- Elementary School: Oak Point
- Middle School: Jerry Walker
- High School: Little Elm
Community
- Association: Yes
- Assoc. Name: Crescent Oaks POA
- Assoc. Fees Include: Association Management
Heating & Cooling
- Central air: Yes
- Air Conditioning: Yes
- Cooling Type: Central Air, Ceiling Fan(s), Electric
- Heating Type: Central, Electric
Utilities
- Cable Available: Yes
- Utility Description: Electricity Connected, Cable Available
Structural Information
- Property Detached: Yes
- Architectural Style: Contemporary/Modern, Detached
- Structure Type: House
- Detached/Attached: Detached
- Roof: Composition
- Stories/Levels: 1
- Living Area: 1,550 Sq. Ft.
- Year Built: 2026
- Property Condition: New Construction
Lot Features
- Lot Size (Acres): 0.354
- Lot Size (Sq. Ft.): 15,420
- Frontage: All Weather Road
- Lot Features: Back Yard, Interior Lot, Lawn, Subdivision
Financial Considerations
- For Sale/Rent/Lease: For Sale
- Association Fee: $24
- Assoc Fee Freq.: Annually
- Terms: Cash, Conventional, FHA, VA Loan
Disclosures and Reports
- Property ID: R158010
Listed by Compass RE Texas, LLC., Kelsey Green
Get Pre-Approved Today
Schools
Schools serving 639 Matador
School District:Little Elm Independent School District
| Name | Grades | Distance |
|---|---|---|
Oak Point Elementary School 401 Shahan Prairie Road, Oak Point, TX 75068 | PK-5 | 1.6 mi |
Jerry R Walker Middle 633 French Settlement Road, Little Elm, TX 75068 | 6-8 | 2.2 mi |
Little Elm High School 1900 Walker Lane, Little Elm, TX 75068 | 9-12 | 5.3 mi |
Disclaimer:
School attendance boundaries provided by ATTOM Data Solutions and are for reference only. Contact the school directly to verify enrollment eligibility.
Price & Sales History for 639 Matador
Date
Details
Price
Change
Source
8/15/2026
Listed
$399,900
—
MLS
Disclaimer: Historical sales information is derived from public records provided by the county offices. Information is not guaranteed and should be independently verified.

Tax History
Tax History for 639 Matador
Year
Property Taxes
Change
Tax Assessment
Change
2024
$958
—
$75,075
44%
2023
$960
-11%
$51,975
—
2022
$1,073
-76%
$51,975
—
2021
$4,424
100%
$51,975
50%
2020
100%
$34,650
—
2019
-100%
$34,650
20%
2018
$689
-23%
$28,875
-25%
2017
$892
13%
$38,500
11%
2019
$788
45%
$34,650
50%
2016
$543
-1%
$23,100
—
2015
$546
-1%
$23,100
—
2014
$551
19%
$23,100
20%
2013
$462
—
$19,250
—
Disclaimer: Historical tax information is derived from public records provided by the county offices. Information is not guaranteed and should be independently verified.
Estimate the Cost
Estimate the Cost for 639 Matador
639 Matador, Oak Point, TX 75068 (MLS# 21360481) is a Single Family property with 3 bedrooms and 2 full bathrooms. 639 Matador is currently listed for $399,900 and was received on August 15, 2026. Want to learn more about 639 Matador? Do you have questions about finding other Single Family real estate for sale in Oak Point? You can browse all Oak Point real estate or contact a Coldwell Banker agent to request more information.