This is a carousel with tiles that activate property listing cards. Use the previous and next buttons to navigate.
1/38
$949,900
This is a carousel with tiles that activate property listing cards. Use the previous and next buttons to navigate.
1/38
Property Description
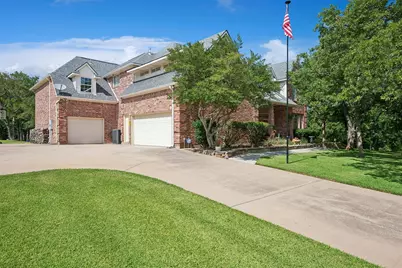
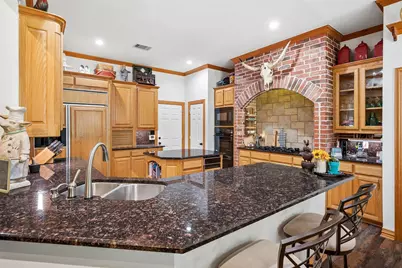
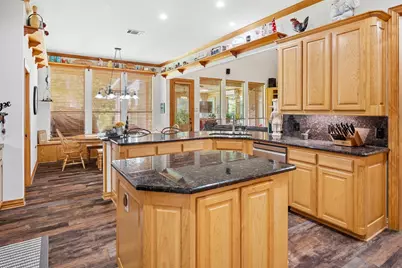
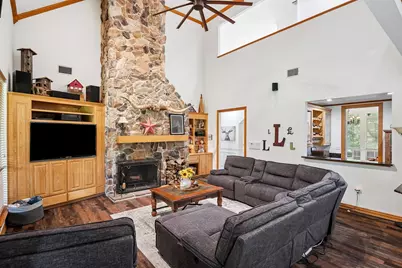
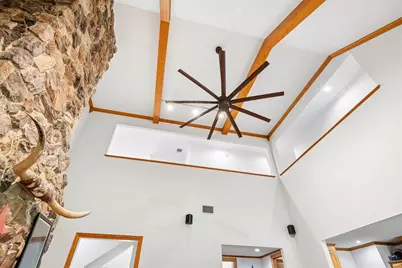
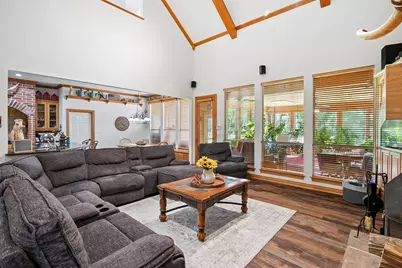
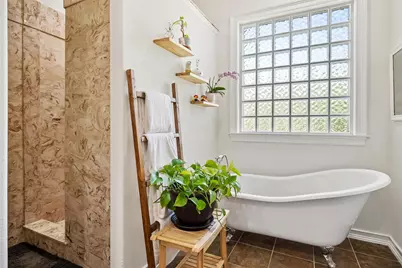
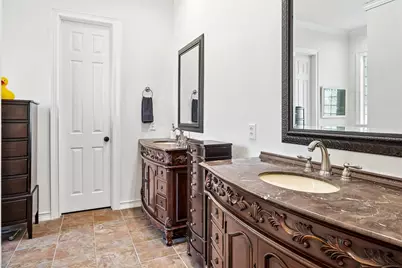
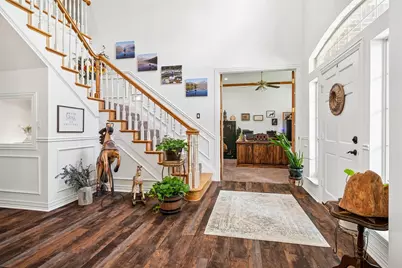
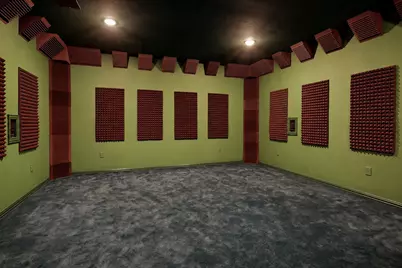
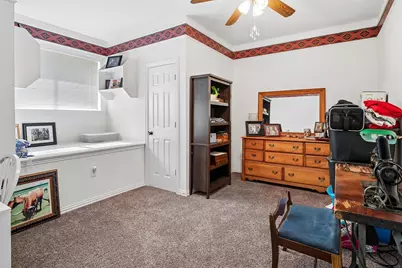
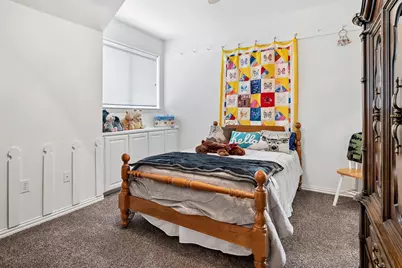
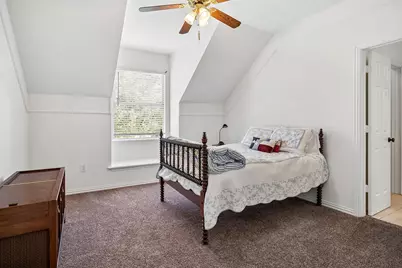
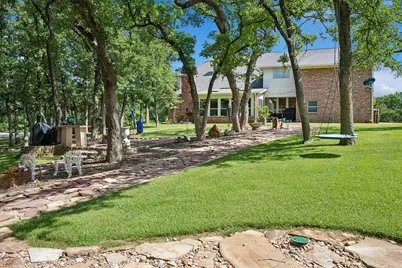
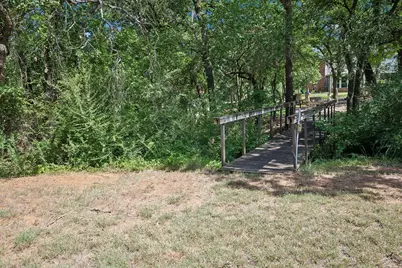
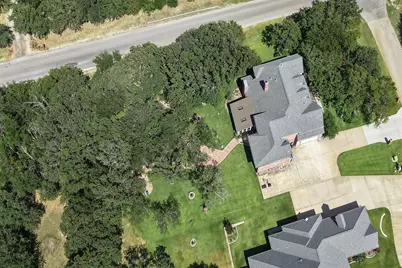
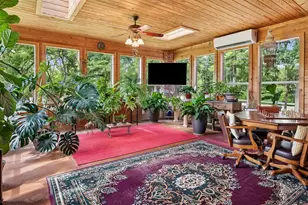
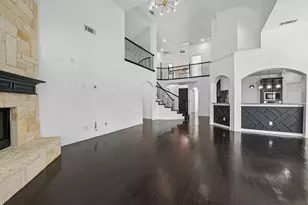
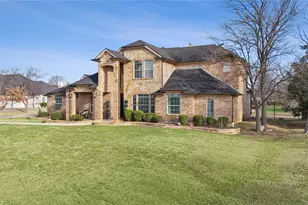
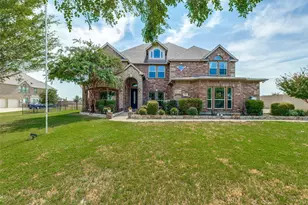
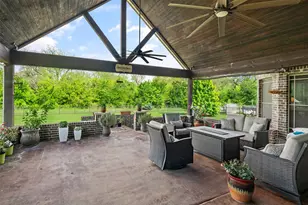
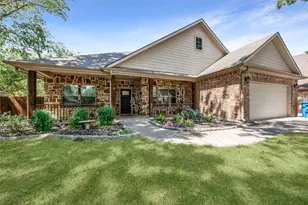
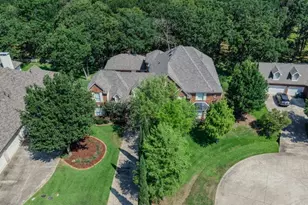
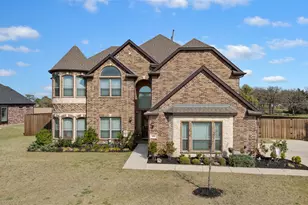
Nestled on a beautifully maintained, heavily treed one-acre homesite, this exceptional 6-bedroom residence offers the perfect blend of luxury, comfort, and functionality. A welcoming open floorplan is highlighted by a stunning living room featuring soaring two-story ceilings with rich wood beams and a dramatic floor-to-ceiling stone fireplace. The gourmet kitchen is designed to impress with a built-in refrigerator, double ovens, gas cooktop, expansive island, granite countertops, and charming brick accents that add warmth and character. The private primary suite is a true retreat, complete with its own fireplace, spacious walk-in closet, and luxurious ensuite bath. The main level also includes a formal dining room, dedicated office with French doors, and a convenient laundry room. One of the home's most remarkable features is the expansive, air-conditioned sunroom with skylights, a beautiful wood ceiling, and walls of windows overlooking the breathtaking park-like backyard. Upstairs, you'll find five additional bedrooms, two Jack-and-Jill baths, a spacious game room, and a truly one-of-a-kind soundproof recording studio with a dedicated control room. Whether you're a musician, content creator, or simply envision the ultimate media room, this versatile space offers endless possibilities. An extended third-car garage easily accommodates oversized vehicles, while the extended driveway provides abundant guest parking and doubles as an ideal sport court. The outdoor setting is nothing short of spectacular, with a perfect balance of mature trees, manicured lawns, natural landscape, and thoughtfully designed hardscapes, creating the feel of your own private park (full well water sprinkler system). Located just minutes from the Crescent Oaks Park boat ramp, you'll enjoy convenient access to Lake Lewisville for boating, fishing, and recreation. Offering space to live, entertain, create, and unwind, this extraordinary property delivers the lifestyle you've been searching for.
Full Property Details
Full Property Details for 900 Coral Cove
General
- Price: $949,900
- HOA FEE: $19/month
- HOA FEE FREQ.: Annually
- Taxes: $14,014
- Status: Active
- Type: Single Family
- Source: NTREIS
- MLS ID: 21324974
- Updated: 7/10/2026
- Added to Site: 47 day(s) ago
Interior
- Interior Features: Cathedral Ceiling(s), Dry Bar, Decorative/Designer Lighting Fixtures, Double Vanity, Eat-in Kitchen, Granite Counters, High Speed Internet, Kitchen Island, Multiple Staircases, Open Floorplan, Pantry, Vaulted Ceiling(s), Natural Woodwork, Walk-In Closet(s), Wired for Sound
- Fireplace: Yes
- Number of Fireplaces: 3
- Fireplace(s): Bedroom, Insert, Family Room, Masonry, Primary Bedroom, Outside, Stone, Wood Burning
- Appliances: Some Gas Appliances, Built-In Refrigerator, Double Oven, Dishwasher, Electric Oven, Gas Cooktop, Disposal, Gas Water Heater, Ice Maker, Microwave, Plumbed For Gas, Trash Compactor, Vented Exhaust Fan
- Flooring: Carpet, Ceramic Tile, Luxury Vinyl Plank
Rooms
Bathrooms
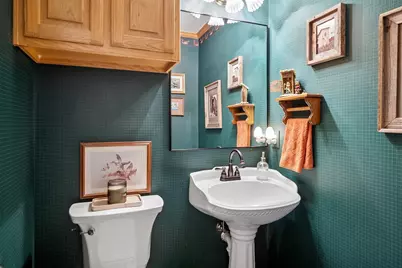
- Total Bathrooms: 4
- Full Bathrooms: 3
- Half Bathrooms: 1
Bedrooms
- Total Bedrooms: 6
Additional Information
- Equipment: DC Well Pump
Exterior
- Exterior Features: Fire Pit
Parking
- Garage: Yes
- Attached garage: Yes
- Garage Spaces: 3
- Covered Spaces: 3
- Parking Features: Additional Parking, Concrete, Door-Multi, Garage, Garage Door Opener, Garage Faces Side
Location
- County: Denton
- Subdivision: Emerald Sound At Lake Lewisvil
- Driving Directions: From 720, west on McCormick Rd, right on Naylor, left on Emerald Sound Blvd., left on Aqua Marina Dr., right on Coral Cove. Firs home on the right.
School Information
- Elem School District: Denton ISD
- Midd School District: Denton ISD
- High School District: Denton ISD
- Elementary School: Cross Oaks
- Middle School: Rodriguez
- High School: Ray Braswell
Community
- Association: Yes
- Assoc. Name: Emerald Sound POA
- Assoc. Fees Include: Association Management
Heating & Cooling
- Central air: Yes
- Air Conditioning: Yes
- Cooling Type: Central Air, Ceiling Fan(s), Zoned
- Heating Type: Fireplace(s), Propane, Zoned
Utilities
- Sewer: Septic Tank
- Water: Public, Well
- Well: Yes
- Utility Description: Electricity Connected, Propane, Septic Available, Separate Meters, Underground Utilities, Water Available
Structural Information
- Property Detached: Yes
- Architectural Style: Traditional, Detached
- Structure Type: House
- Detached/Attached: Detached
- Construction: Brick, Rock, Stone
- Roof: Composition
- Windows: Skylight(s), Window Coverings
- Stories/Levels: 2
- Living Area: 4,816 Sq. Ft.
- Year Built: 1996
Lot Features
- Lot Size (Acres): 1.02
- Lot Size (Sq. Ft.): 44,431.2
- Lot Size Source: Public Records
- Lot Features: Acreage, Back Yard, Corner Lot, Greenbelt, Lawn, Landscaped, Level, Many Trees, Subdivision, Sprinkler System
- Trees/Vegetation: Grassed, Partially Wooded
Water Features
- Water Front Name: Lewisville
- Water Front Desc.: Creek
Financial Considerations
- For Sale/Rent/Lease: For Sale
- Association Fee: $225
- Assoc Fee Freq.: Annually
- Tax Amount: $14,014
- Terms: Cash, Conventional, FHA, VA Loan
Disclosures and Reports
- Documents Avail.: Aerial
- Legal Description: EMERALD SOUND AT LAKE LEWISVILLE SEC 2 LOT 21
- Exclusions: All speakers throughout, Air compressor and related hoses, all items on walls in game room, all safes, deer feeder and artwork in backyard
- Property ID: R173945
- Lot Number: 219
Listed by RE/MAX Four Corners, John Peketz

Get Pre-Approved Today
Schools
Schools serving 900 Coral Cove
School District:Denton Independent School District
| Name | Grades | Distance |
|---|---|---|
Cross Oaks Elementary School 600 Liberty Boulevard, Cross Roads, TX 76227 | PK-5 | 1.8 mi |
Rodriguez Middle 8650 Martop Rd, Oak Point, TX 76227 | 6-8 | 1.1 mi |
Ray E Braswell H S 26750 East University Drive, Aubrey, TX 76227 | 9-12 | 4.8 mi |
Disclaimer:
School attendance boundaries provided by ATTOM Data Solutions and are for reference only. Contact the school directly to verify enrollment eligibility.
Price & Sales History for 900 Coral Cove
Date
Details
Price
Change
Source
7/10/2026
Listed
$949,900
—
MLS
Disclaimer: Historical sales information is derived from public records provided by the county offices. Information is not guaranteed and should be independently verified.
Tax History
Tax History for 900 Coral Cove
Year
Property Taxes
Change
Tax Assessment
Change
2025
$9,732
-13%
$766,480
1%
2023
$11,138
—
$761,332
4%
2023
$11,138
-3%
$733,701
25%
2021
$11,530
-4%
$586,194
-21%
2022
$12,012
12%
$746,388
44%
2020
$10,726
-11%
$520,000
-1%
2018
$11,999
1%
$525,000
2%
2017
$11,900
8%
$513,431
10%
2016
$10,975
-1%
$466,755
—
2015
$11,039
5%
$466,751
-2%
2019
$10,497
—
$476,000
8%
2014
$10,468
8%
$438,867
8%
2013
$9,667
—
$404,825
—
Disclaimer: Historical tax information is derived from public records provided by the county offices. Information is not guaranteed and should be independently verified.
Estimate the Cost
Estimate the Cost for 900 Coral Cove
900 Coral Cove, Oak Point, TX 75068 (MLS# 21324974) is a Single Family property with 6 bedrooms, 3 full bathrooms and 1 partial bathroom. 900 Coral Cove is currently listed for $949,900 and was received on July 10, 2026. Want to learn more about 900 Coral Cove? Do you have questions about finding other Single Family real estate for sale in Oak Point? You can browse all Oak Point real estate or contact a Coldwell Banker agent to request more information.