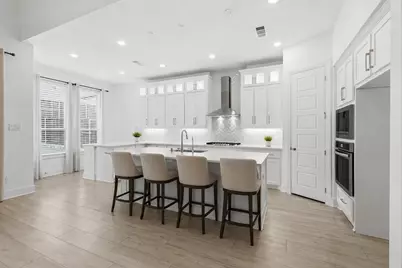
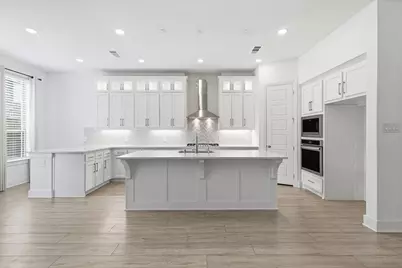
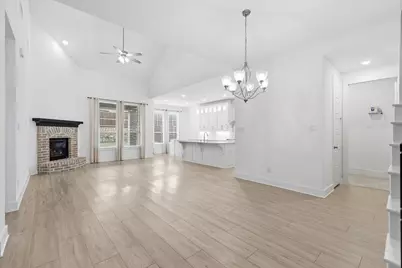
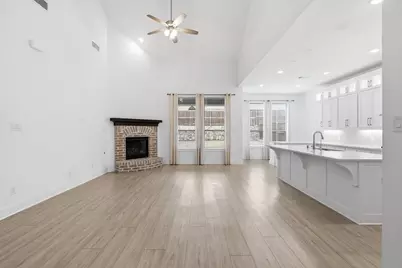
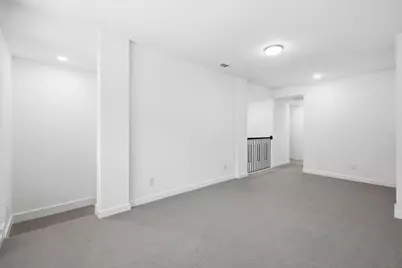
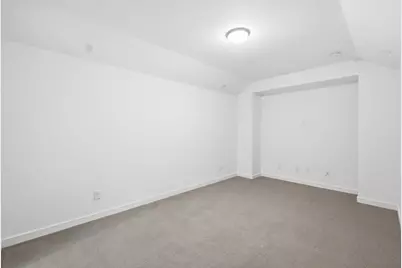
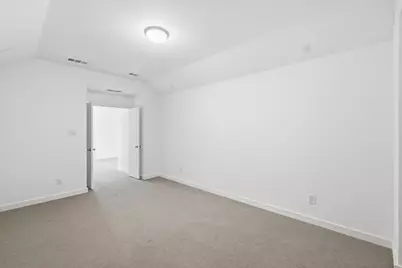
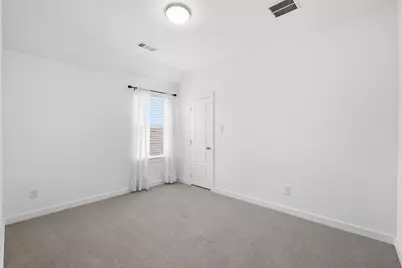
This is a carousel with tiles that activate property listing cards. Use the previous and next buttons to navigate.
1/40
$499,000
This is a carousel with tiles that activate property listing cards. Use the previous and next buttons to navigate.
1/40
Property Description
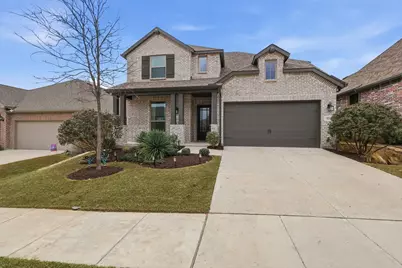
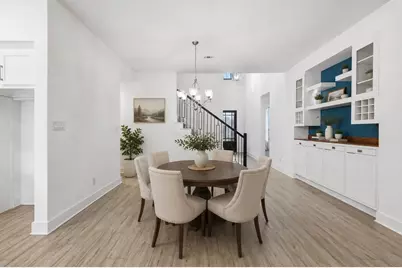
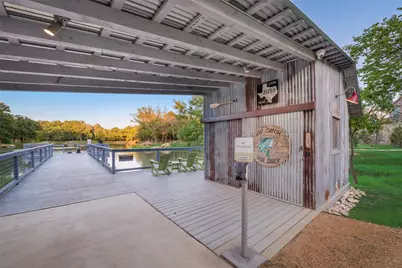
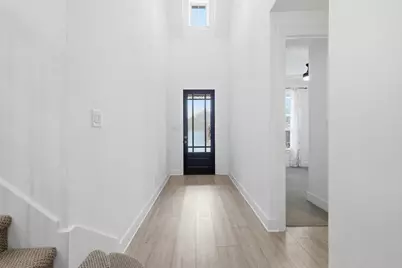
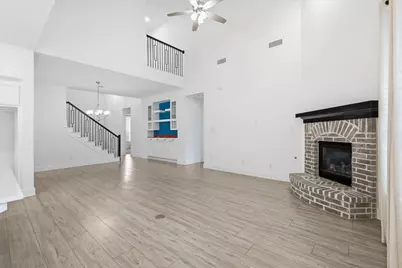
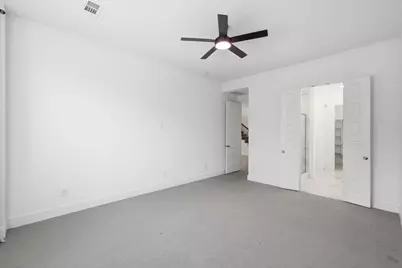
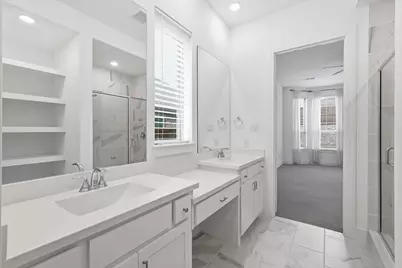
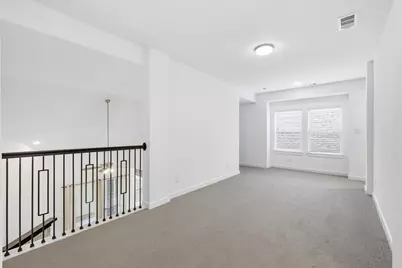
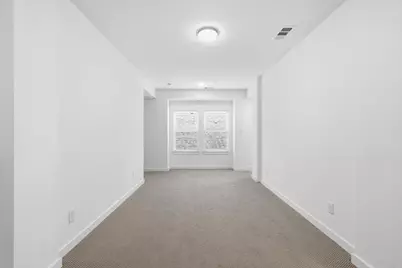
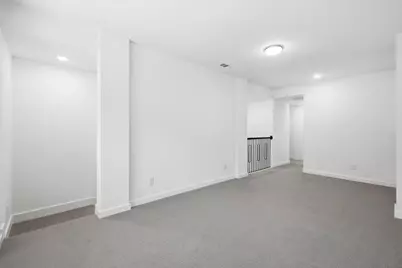
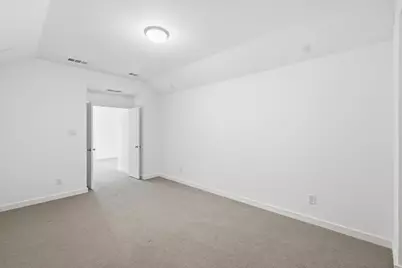
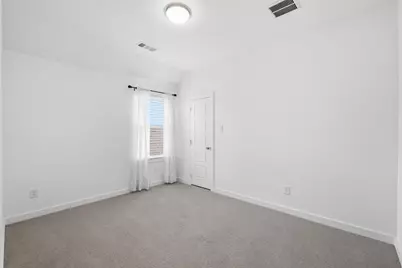
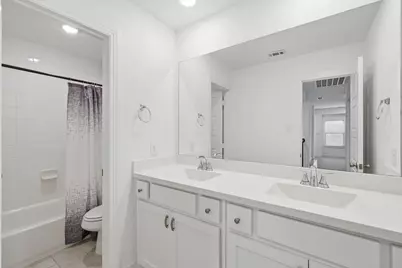
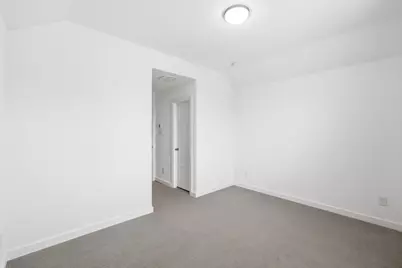
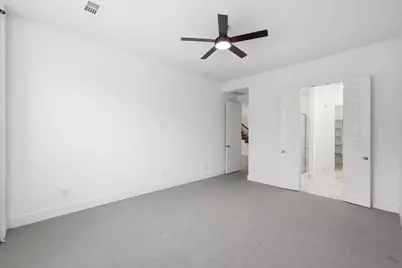
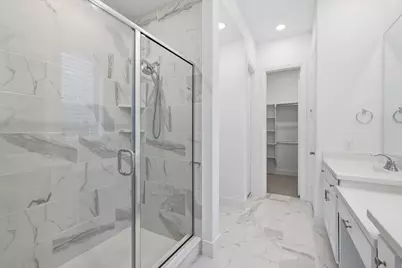
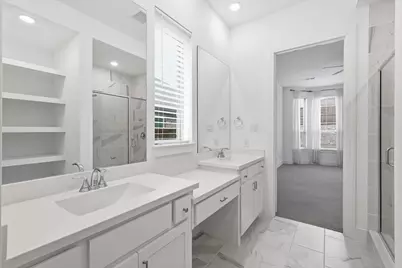
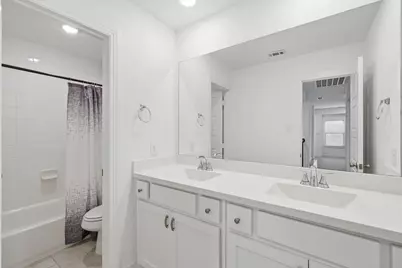
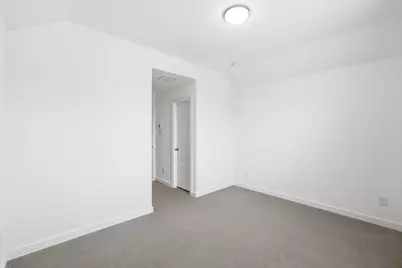
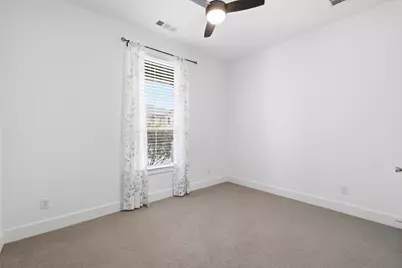
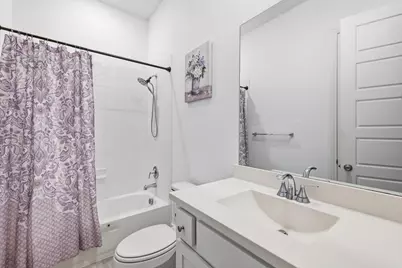
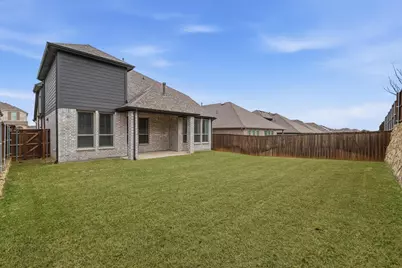
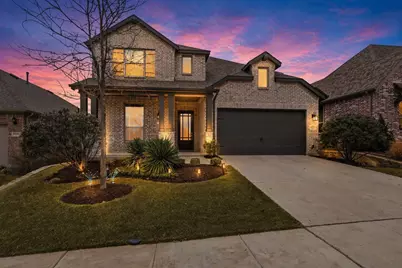
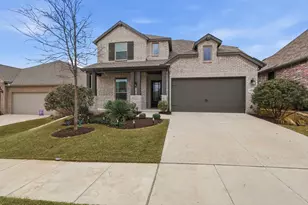
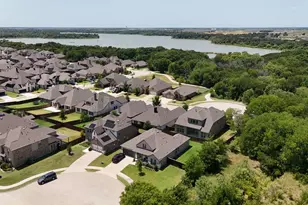
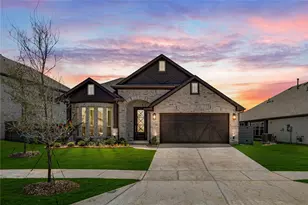
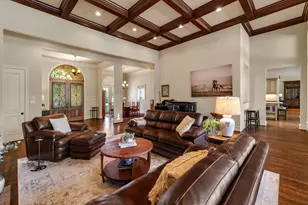
Immaculate, lightly lived in NORTH facing Highland Home offering timeless design and modern convenience in the heart of Wildridge located on the Peninsula of Lake Lewisville. Soaring ceilings and expansive windows flood the home with natural light, creating an airy, welcoming atmosphere throughout the entire home. This 4 bedroom, 3 bath plan features a LARGE primary suite with ensuite bath, walk in shower, soaring ceilings, 8-foot doors and more. A private secondary bedroom with full bath is also located on the main level, ideal for guests or multi-generational living. The formal dining space is elevated with custom built-in bar cabinetry with a custom banquette built in the dining space, the expansive counter space and secondary bar seating, making it equally suited for entertaining or everyday gatherings. Thoughtful upgrades include a whole home water softener reverse osmosis system, and WiFi-enabled boosters, garage door opener, front door access and irrigation for effortless living. Ideally located minutes from major highways for easy commuting, while nestled along the Lake Lewisville peninsula for year-round outdoor enjoyment. Wildridge amenities include two resort-style pools, a massive catch and release fishing pond, natural playscape, several parks, private lake access with canoe rentals, 7+ mile of scenic trails, and outdoor gathering spaces. A community designed for both relaxation and adventure with Young adults to retirees who will enjoy delightful events that gather friends and neighbors like murder mystery parties, yoga, trivia contests, cooking classes and even out of town trips to breweries and sporting events. Come see why everyone loves to live in Wildridge. *ASK US ABOUT OUR LENDER INCENTIVES*
Full Property Details
Full Property Details for 9416 Trailway Dr
General
- Price: $499,000
- HOA FEE: $108/month
- HOA FEE FREQ.: Quarterly
- Status: Active
- Type: Single Family
- Source: NTREIS
- MLS ID: 21172945
- Updated: 9/14/2026
- Added to Site: 234 day(s) ago
Interior
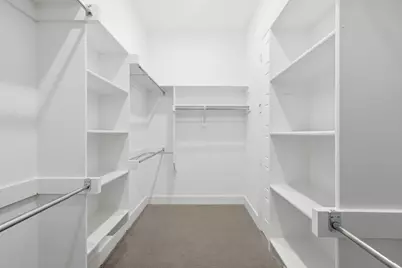
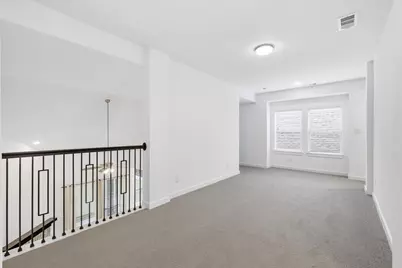
- Interior Features: Built-in Features, Chandelier, Cathedral Ceiling(s), Decorative/Designer Lighting Fixtures, Double Vanity, Eat-in Kitchen, Granite Counters, High Speed Internet, Kitchen Island, Loft, Open Floorplan, Other, Pantry, Cable TV, Walk-In Closet(s)
- Fireplace: Yes
- Number of Fireplaces: 1
- Fireplace(s): Gas, Gas Starter, Living Room
- Appliances: Some Gas Appliances, Built-In Gas Range, Dishwasher, Gas Cooktop, Disposal, Microwave, Plumbed For Gas, Water Softener, Vented Exhaust Fan, Water Purifier
- Flooring: Carpet, Ceramic Tile, Luxury Vinyl Plank
Rooms
Bathrooms
- Total Bathrooms: 3
- Full Bathrooms: 3
Bedrooms
- Total Bedrooms: 4
Other Rooms
- Laundry: Laundry in Utility Room
Additional Information
- Shared Pool: Yes
- Pool: Yes
- Pool Description: None, Community
- Equipment: Other
Exterior
- Exterior Features: Garden, Lighting, Private Yard, Rain Gutters
- Porch/Patio/Deck: Front Porch, Patio, Covered
Parking
- Garage: Yes
- Attached garage: Yes
- Garage Spaces: 2
- Covered Spaces: 2
- Parking Features: Garage Faces Front, Garage, Garage Door Opener
Location
- County: Denton
- Subdivision: Wildridge Ph 4b
- Driving Directions: PLEASE UTILIZE WAZE OR GMAPS FOR BEST DRIVING DIRECTIONS
School Information
- Elem School District: Little Elm ISD
- Midd School District: Little Elm ISD
- High School District: Little Elm ISD
- Elementary School: Oak Point
- Middle School: Jerry Walker, Colin Powell
- High School: Little Elm
Community
- Association: Yes
- Assoc. Name: Wildridge - CCMC
- Assoc. Fees Include: All Facilities, Association Management
Heating & Cooling
- Central air: Yes
- Air Conditioning: Yes
- Cooling Type: Central Air, Ceiling Fan(s), Electric
- Heating Type: Central, Natural Gas
Utilities
- Sewer: Public Sewer
- Water: Public
- Cable Available: Yes
- Utility Description: Electricity Connected, Natural Gas Available, Sewer Available, Separate Meters, Underground Utilities, Water Available, Cable Available
Structural Information
- Property Detached: Yes
- Architectural Style: Traditional, Detached
- Structure Type: House
- Detached/Attached: Detached
- Construction: Brick
- Roof: Composition
- Windows: Window Coverings
- Stories/Levels: 2
- Living Area: 2,858 Sq. Ft.
- Year Built: 2021
- Property Condition: Resale
Lot Features
- Lot Size (Acres): 0.138
- Lot Size (Sq. Ft.): 6,011.28
- Sidewalks: Yes
- Lot Features: Back Yard, Interior Lot, Lawn, Landscaped, Subdivision, Sprinkler System, Few Trees
- Fencing (Description): Back Yard, Fenced, Privacy, Wood
Water Features
- Water Front Desc.: Lake Front
- Lake Front: Yes
Financial Considerations
- For Sale/Rent/Lease: For Sale
- Association Fee: $324
- Assoc Fee Freq.: Quarterly
- Terms: Cash, Conventional, FHA, VA Loan
Disclosures and Reports
- Documents Avail.: Survey
- Legal Description: WILDRIDGE PHASE 4B BLK L LOT 53
- Exclusions: Drapery and personal items.
- Property ID: R770415
- Block: 4B
- Lot Number: 53
Listed by Real Broker, LLC, Jessie Rittenhouse
Get Pre-Approved Today
Schools
Schools serving 9416 Trailway Dr
School District:Little Elm Independent School District
| Name | Grades | Distance |
|---|---|---|
Oak Point Elementary School 401 Shahan Prairie Road, Oak Point, TX 75068 | PK-5 | 0.4 mi |
Jerry R Walker Middle 633 French Settlement Road, Little Elm, TX 75068 | 6-8 | 2.1 mi |
Little Elm High School 1900 Walker Lane, Little Elm, TX 75068 | 9-12 | 3.8 mi |
Disclaimer:
School attendance boundaries provided by ATTOM Data Solutions and are for reference only. Contact the school directly to verify enrollment eligibility.
Price & Sales History for 9416 Trailway Dr
Date
Details
Price
Change
Source
7/27/2026
Price Reduced
$499,000
-4.93%
MLS
4/22/2026
Price Reduced
$524,900
-1.89%
MLS
3/06/2026
Listed
$535,000
—
MLS
Disclaimer: Historical sales information is derived from public records provided by the county offices. Information is not guaranteed and should be independently verified.
Tax History
Tax History for 9416 Trailway Dr
Year
Property Taxes
Change
Tax Assessment
Change
2025
$8,446
—
$470,986
-3%
2025
$8,446
-22%
$487,027
-4%
2023
$10,794
151%
$509,609
-2%
2022
$4,300
—
$518,689
242%
2022
$4,300
—
$151,671
248%
2022
$4,300
100%
$43,642
-31%
2019
—
$63,118
—
Disclaimer: Historical tax information is derived from public records provided by the county offices. Information is not guaranteed and should be independently verified.
Estimate the Cost
Estimate the Cost for 9416 Trailway Dr
9416 Trailway Drive, Oak Point, TX 75068 (MLS# 21172945) is a Single Family property with 4 bedrooms and 3 full bathrooms. 9416 Trailway Drive is currently listed for $499,000 and was received on March 06, 2026. Want to learn more about 9416 Trailway Drive? Do you have questions about finding other Single Family real estate for sale in Oak Point? You can browse all Oak Point real estate or contact a Coldwell Banker agent to request more information.