




This is a carousel with tiles that activate property listing cards. Use the previous and next buttons to navigate.
1/1
This is a carousel with tiles that activate property listing cards. Use the previous and next buttons to navigate.
1/1
Property Description
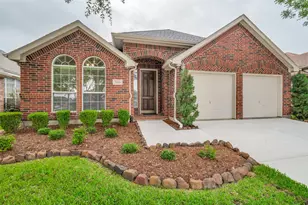
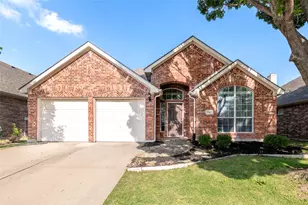
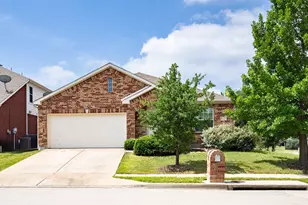
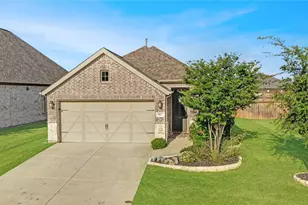
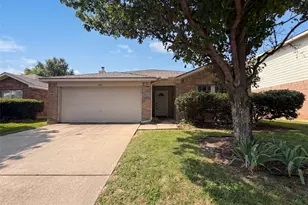
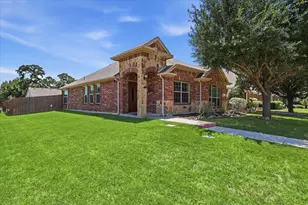
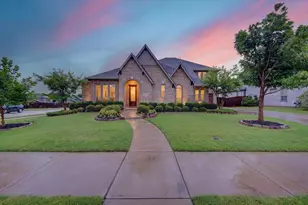
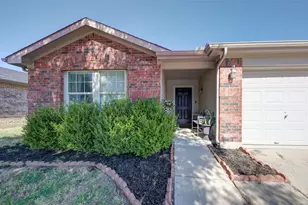
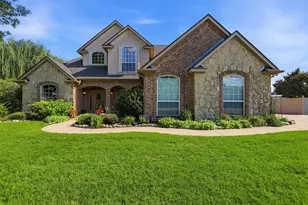
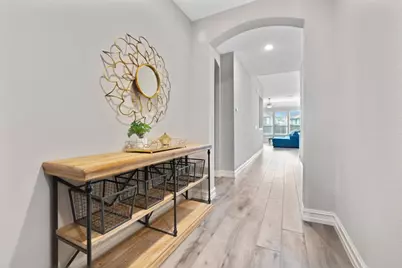
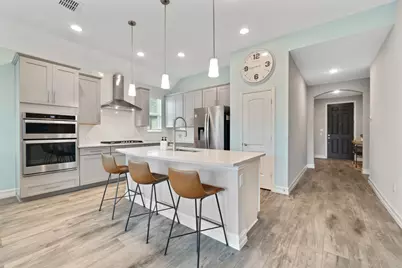
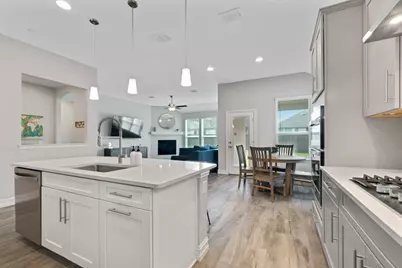
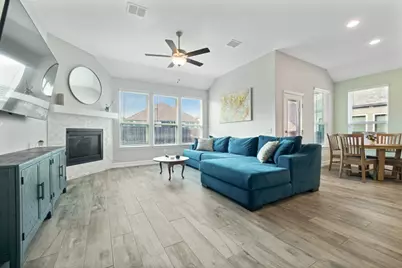
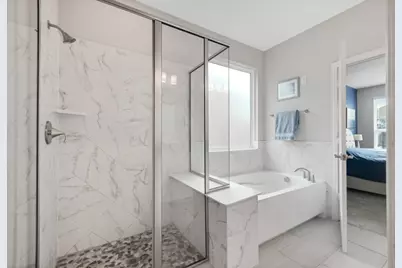
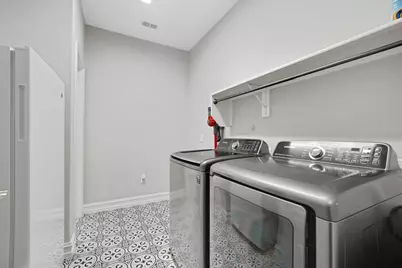
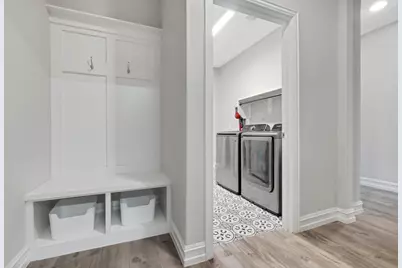
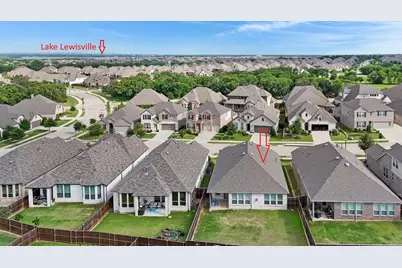
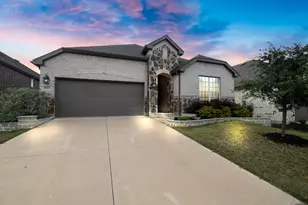
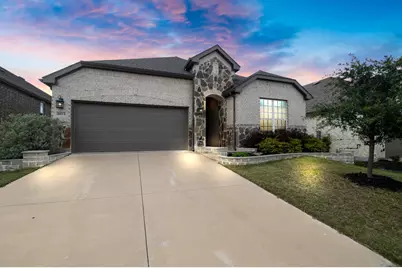
Welcome to life in Wildridge, where nature, community, & modern comfort meet in the heart of Oak Point. This beautifully designed home offers 1,865 sqft of thoughtfully planned living space with an open-concept floor plan filled with natl light perfect for everyday lvg & entertaining. The spacious kitchen features Quartz counters, ample cabinetry with pull-out drawers & a lazy Susan plus tons of counter space, & a lg island with bar seating that flows into the dining & living area. Centered in the home is an office nook with a built-in desk creating an organizational hub. Ceramic wood-look flooring enhances the entry & main lvg spaces with style & durability, while carpeted bedrooms provide comfort & warmth. The split bedroom layout offers privacy for the primary suite, tucked away from the secondary bedrooms for a peaceful escape. The primary retreat features an ensuite bath with dual sinks, oversized shower with bench seating, soaking tub & a HUGE closet connected to the laundry room with space for a freezer & addtl storage. Keep daily essentials organized with a mud bench seating area leading to the oversized 25ft garage, allowing extra storage space & oversized car pkg. The outside has attractive raised stone garden beds, exterior uplighting & front eave lighting to make this home stand out. Located in the award-winning Wildridge community, residents enjoy 2 community centers with resort-style pools, scenic fishing ponds, a 9-hole disc golf course, outdoor amphitheater, & 7+ miles of hiking & biking trails winding through wooded greenbelts & gathering spaces. With parks, playgrounds, monthly events, & beautiful trails near Lake Lewisville, Wildridge offers a lifestyle centered around outdoor adventure & neighborhood connection, all while convenient to shopping, dining, & major commuting routes. If you're looking for a home blending modern finishes with an active, nature-inspired community, this one's a must-see! THIS HOME HAS AN ASSUMABLE FHA MORTGAGE at 3.25%!
Full Property Details
Full Property Details for 9613 Trailway Dr
General
- HOA FEE: $109/month
- HOA FEE FREQ.: Quarterly
- Taxes: $7,646
- Status: Closed
- Type: Single Family
- Source: NTREIS
- MLS ID: 21268184
- Added to Site: 112 day(s) ago
Interior
- Interior Features: Built-in Features, Decorative/Designer Lighting Fixtures, Eat-in Kitchen, Granite Counters, High Speed Internet, Kitchen Island, Open Floorplan, Cable TV, Walk-In Closet(s), Wired for Sound
- Fireplace: Yes
- Number of Fireplaces: 1
- Fireplace(s): Gas, Gas Log, Heatilator, Living Room
- Appliances: Some Gas Appliances, Dishwasher, Electric Oven, Gas Cooktop, Disposal, Gas Water Heater, Microwave, Plumbed For Gas, Vented Exhaust Fan
- Flooring: Carpet, Ceramic Tile
Rooms
Bathrooms
- Total Bathrooms: 2
- Full Bathrooms: 2
Bedrooms
- Total Bedrooms: 3
Other Rooms
- Laundry: Washer Hookup, Dryer Hookup, Laundry in Utility Room
Additional Information
- Shared Pool: Yes
- Pool: Yes
- Pool Description: None, Community
- Security/Safety: Smoke Detector(s)
Exterior
- Exterior Features: Lighting, Rain Gutters
- Porch/Patio/Deck: Rear Porch, Front Porch, Covered
Parking
- Garage: Yes
- Attached garage: Yes
- Garage Spaces: 2
- Covered Spaces: 2
- Parking Features: Door-Single, Garage Faces Front, Garage, Garage Door Opener, Inside Entrance, Oversized, Storage
Location
- County: Denton
- Subdivision: Wildridge Ph 4b
- Driving Directions: From 380 south on 720 Oak Grove Parkway, east on Sunset Ln, right on Vista Ridge Rd, right on Trailway Dr
School Information
- Elem School District: Little Elm ISD
- Midd School District: Little Elm ISD
- High School District: Little Elm ISD
- Elementary School: Oak Point
- Middle School: Jerry Walker
- High School: Little Elm
Community
- Association: Yes
- Assoc. Name: CCCM
- Assoc. Fees Include: All Facilities, Association Management
Heating & Cooling
- Central air: Yes
- Air Conditioning: Yes
- Cooling Type: Central Air, Ceiling Fan(s), Electric
- Heating Type: Central, Natural Gas
Utilities
- Sewer: Public Sewer
- Water: Public
- Cable Available: Yes
- Utility Description: Electricity Available, Natural Gas Available, Other, Sewer Available, Separate Meters, Water Available, Cable Available
Structural Information
- Property Detached: Yes
- Architectural Style: Traditional, Detached
- Structure Type: House
- Detached/Attached: Detached
- Construction: Brick, Rock, Stone
- Roof: Composition
- Windows: Window Coverings
- Stories/Levels: 1
- Living Area: 1,865 Sq. Ft.
- Year Built: 2020
Lot Features
- Lot Size (Acres): 0.144
- Lot Size (Sq. Ft.): 6,272.64
- Frontage: All Weather Road
- Sidewalks: Yes
- Lot Features: Back Yard, Interior Lot, Lawn, Landscaped, Subdivision, Sprinkler System
- Fencing (Description): Back Yard, Wood
Financial Considerations
- For Sale/Rent/Lease: For Sale
- Association Fee: $327
- Assoc Fee Freq.: Quarterly
- Tax Amount: $7,646
- Terms: Assumable, Cash, Conventional, FHA, VA Loan
Disclosures and Reports
- Documents Avail.: Aerial, Survey
- Legal Description: WILDRIDGE PHASE 4B BLK M LOT 12
- Exclusions: Agents please share the community amenities website with your clients: https://liveatwildridge.com/play/amenities/
- Disclosures/Rstr.: Deed Restriction, Special Assessment
- Property ID: R770429
- Block: M
- Lot Number: 12
Listed by Keller Williams Realty, Carissa Acker and Keller Williams Realty, Niki Barnes
Sold by LPT Realty, LLC, Oshae Derusha
Get Pre-Approved Today
Schools
Schools serving 9613 Trailway Dr
School District:Little Elm Independent School District
| Name | Grades | Distance |
|---|---|---|
Oak Point Elementary School 401 Shahan Prairie Road, Oak Point, TX 75068 | PK-5 | 0.4 mi |
Jerry R Walker Middle 633 French Settlement Road, Little Elm, TX 75068 | 6-8 | 2.1 mi |
Little Elm High School 1900 Walker Lane, Little Elm, TX 75068 | 9-12 | 3.6 mi |
Disclaimer:
School attendance boundaries provided by ATTOM Data Solutions and are for reference only. Contact the school directly to verify enrollment eligibility.
9613 Trailway Drive, Oak Point, TX 75068 (MLS# 21268184) is a Single Family property that was sold on August 11, 2026. Want to learn more about 9613 Trailway Drive? Do you have questions about finding other Single Family real estate for sale in Oak Point? You can browse all Oak Point real estate or contact a Coldwell Banker agent to request more information.