![[Address not provided], Oak Ridge, TX 75161 - Photo 2](https://m1.cbhomes.com/p/699/21297272/9122A542812447D/pds23tp.webp)
![[Address not provided], Oak Ridge, TX 75161 - Photo 3](https://m.cbhomes.com/p/699/21297272/4EA67Fc59626448/pds23tp.webp)
![[Address not provided], Oak Ridge, TX 75161 - Photo 4](https://m1.cbhomes.com/p/699/21297272/8fa378b114E94aA/pds23tp.webp)
![[Address not provided], Oak Ridge, TX 75161 - Photo 5](https://m.cbhomes.com/p/699/21297272/341844e77b054E5/pds23tp.webp)
![[Address not provided], Oak Ridge, TX 75161 - Photo 6](https://m1.cbhomes.com/p/699/21297272/7E151CfE2a724e8/pds23tp.webp)
![[Address not provided], Oak Ridge, TX 75161 - Photo 7](https://m.cbhomes.com/p/699/21297272/ee5816e532D6406/pds23tp.webp)
![[Address not provided], Oak Ridge, TX 75161 - Photo 8](https://m1.cbhomes.com/p/699/21297272/D5a7FC5a10014a2/pds23tp.webp)
![[Address not provided], Oak Ridge, TX 75161 - Photo 9](https://m.cbhomes.com/p/699/21297272/C302ef12E2BF427/pds23tp.webp)
![[Address not provided], Oak Ridge, TX 75161 - Photo 10](https://m1.cbhomes.com/p/699/21297272/df23f2d7F9b9413/pds23tp.webp)
![[Address not provided], Oak Ridge, TX 75161 - Photo 11](https://m.cbhomes.com/p/699/21297272/Fc35348bCEE945A/pds23tp.webp)
![[Address not provided], Oak Ridge, TX 75161 - Photo 12](https://m1.cbhomes.com/p/699/21297272/540eDe365a884b4/pds23tp.webp)
![[Address not provided], Oak Ridge, TX 75161 - Photo 13](https://m.cbhomes.com/p/699/21297272/e7481D12C45c444/pds23tp.webp)
![[Address not provided], Oak Ridge, TX 75161 - Photo 14](https://m1.cbhomes.com/p/699/21297272/438d829c9594416/pds23tp.webp)
![[Address not provided], Oak Ridge, TX 75161 - Photo 15](https://m.cbhomes.com/p/699/21297272/4e6ee9c1baEB400/pds23tp.webp)
![[Address not provided], Oak Ridge, TX 75161 - Photo 16](https://m1.cbhomes.com/p/699/21297272/B7E3a8B489EE4fa/pds23tp.webp)
![[Address not provided], Oak Ridge, TX 75161 - Photo 17](https://m.cbhomes.com/p/699/21297272/f42C8885a3AB494/pds23tp.webp)
![[Address not provided], Oak Ridge, TX 75161 - Photo 18](https://m1.cbhomes.com/p/699/21297272/D7Bc1F9350D649b/pds23tp.webp)
![[Address not provided], Oak Ridge, TX 75161 - Photo 19](https://m.cbhomes.com/p/699/21297272/7e99A07D335A4B9/pds23tp.webp)
![[Address not provided], Oak Ridge, TX 75161 - Photo 20](https://m1.cbhomes.com/p/699/21297272/d8b479746E34421/pds23tp.webp)
![[Address not provided], Oak Ridge, TX 75161 - Photo 21](https://m.cbhomes.com/p/699/21297272/26636123CA1b4b4/pds23tp.webp)
![[Address not provided], Oak Ridge, TX 75161 - Photo 22](https://m1.cbhomes.com/p/699/21297272/baE0f26dd0d5456/pds23tp.webp)
![[Address not provided], Oak Ridge, TX 75161 - Photo 23](https://m.cbhomes.com/p/699/21297272/c7a58a9E561842f/pds23tp.webp)
![[Address not provided], Oak Ridge, TX 75161 - Photo 24](https://m1.cbhomes.com/p/699/21297272/B1A7158637b948c/pds23tp.webp)
![[Address not provided], Oak Ridge, TX 75161 - Photo 25](https://m.cbhomes.com/p/699/21297272/9F6c9b57337541a/pds23tp.webp)
![[Address not provided], Oak Ridge, TX 75161 - Photo 26](https://m1.cbhomes.com/p/699/21297272/0674f673bBd84ce/pds23tp.webp)
![[Address not provided], Oak Ridge, TX 75161 - Photo 27](https://m.cbhomes.com/p/699/21297272/aC6B94d454ba48C/pds23tp.webp)
![[Address not provided], Oak Ridge, TX 75161 - Photo 28](https://m1.cbhomes.com/p/699/21297272/27a92703d82b40F/pds23tp.webp)
![[Address not provided], Oak Ridge, TX 75161 - Photo 29](https://m.cbhomes.com/p/699/21297272/236fA55e5822487/pds23tp.webp)
![[Address not provided], Oak Ridge, TX 75161 - Photo 30](https://m1.cbhomes.com/p/699/21297272/F50b1D8d2Ae4444/pds23tp.webp)
![[Address not provided], Oak Ridge, TX 75161 - Photo 31](https://m.cbhomes.com/p/699/21297272/347249d85a014Fa/pds23tp.webp)
![[Address not provided], Oak Ridge, TX 75161 - Photo 32](https://m1.cbhomes.com/p/699/21297272/4Db56996d951402/pds23tp.webp)
![[Address not provided], Oak Ridge, TX 75161 - Photo 33](https://m.cbhomes.com/p/699/21297272/76aD2465Fc854A3/pds23tp.webp)
![[Address not provided], Oak Ridge, TX 75161 - Photo 34](https://m1.cbhomes.com/p/699/21297272/68fd54cd00404Ca/pds23tp.webp)
![[Address not provided], Oak Ridge, TX 75161 - Photo 35](https://m.cbhomes.com/p/699/21297272/BFF700c2E4c94Fc/pds23tp.webp)
![[Address not provided], Oak Ridge, TX 75161 - Photo 36](https://m1.cbhomes.com/p/699/21297272/0f7fb904dA0E481/pds23tp.webp)
![[Address not provided], Oak Ridge, TX 75161 - Photo 37](https://m.cbhomes.com/p/699/21297272/B0b0138415184f9/pds23tp.webp)
![[Address not provided], Oak Ridge, TX 75161 - Photo 38](https://m1.cbhomes.com/p/699/21297272/630491A658024B7/pds23tp.webp)
![[Address not provided], Oak Ridge, TX 75161 - Photo 39](https://m.cbhomes.com/p/699/21297272/555CB5159b6144c/pds23tp.webp)
![[Address not provided], Oak Ridge, TX 75161 - Photo 40](https://m1.cbhomes.com/p/699/21297272/E85b388349464B9/pds23tp.webp)


Date
Details
Price
Change
Source
6/10/2026
Listed
$465,000
—
MLS
Disclaimer: Historical sales information is derived from public records provided by the county offices. Information is not guaranteed and should be independently verified.

This is a carousel with tiles that activate property listing cards. Use the previous and next buttons to navigate.
![[Address not provided], Oak Ridge, TX 75161 - Photo 1](https://m.cbhomes.com/p/699/21297272/54A9C0562C354AE/pds23tp.webp)
$465,000

This is a carousel with tiles that activate property listing cards. Use the previous and next buttons to navigate.

(214) 616-2800 mobile
(972) 771-9001 direct

 NMLS#: 1598647
| Name | Grades | Distance |
|---|---|---|
Gilbert Willie Sr Elementary School 1400 South Rockwall Avenue, Terrell, TX 75160 | K-5 | 3.8 mi |
Herman Furlough Jr Middle School 1351 Colquitt Road, Terrell, TX 75160 | 6-8 | 5.7 mi |
Terrell High School 400 Poetry Road, Terrell, TX 75160 | 9-12 | 6.4 mi |
This is a carousel with tiles that activate property listing cards. Use the previous and next buttons to navigate.

This is a carousel with tiles that activate property listing cards. Use the previous and next buttons to navigate.
This is a carousel with tiles that activate property listing cards. Use the previous and next buttons to navigate.
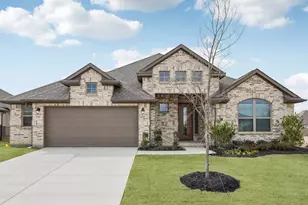
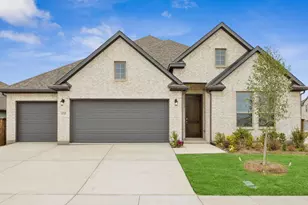
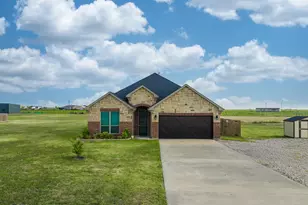
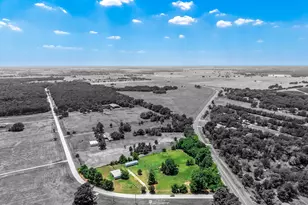
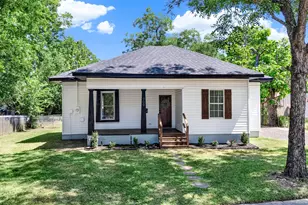
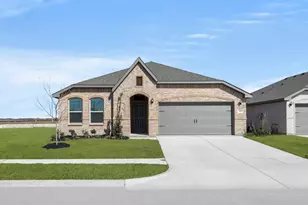
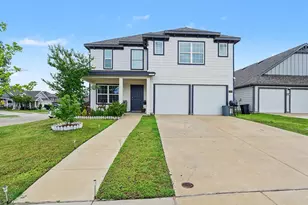
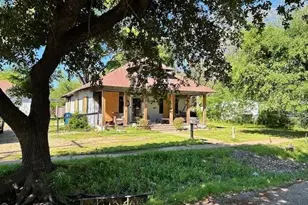
MLS# 21297272, Oak Ridge, TX 75161 (MLS# 21297272) is a Single Family property with 3 bedrooms and 2 full bathrooms. MLS# 21297272 is currently listed for $465,000 and was received on June 10, 2026. This property is listed by Frank Lu from our Rockwall Office.Want to learn more about MLS# 21297272? Do you have questions about finding other Single Family real estate for sale in Oak Ridge? You can browse all Oak Ridge real estate or contact a Coldwell Banker agent to request more information.