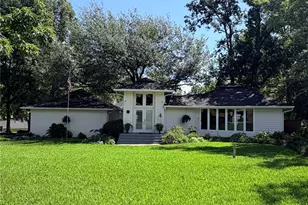
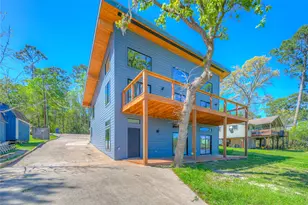
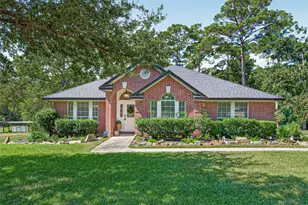
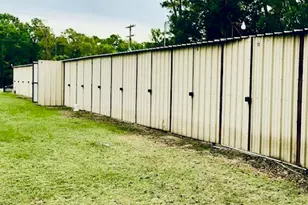
Full Property Details for 140 Elm Dr
General
- Price: $671,600
- HOA FEE: $8/month
- HOA FEE FREQ.: Annually
- Taxes: $11,420 (2026)
- Status: Active
- Type: Single Family
- Source: Houston
- MLS ID: 18218749
- Updated: 8/23/2026
- Added to Site: 49 day(s) ago
Interior
- Number of Rooms: 10
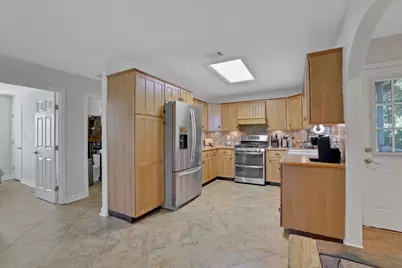
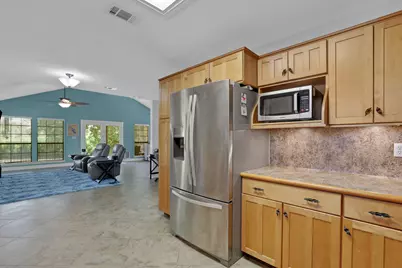
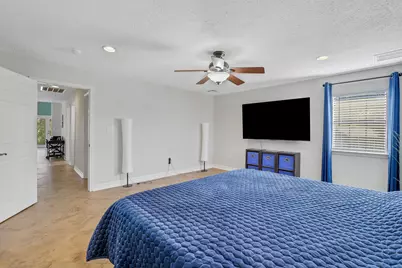
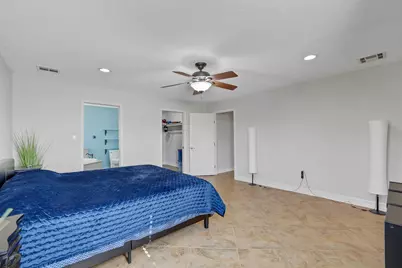
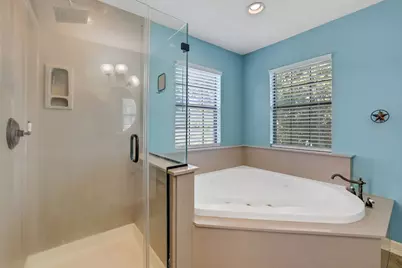
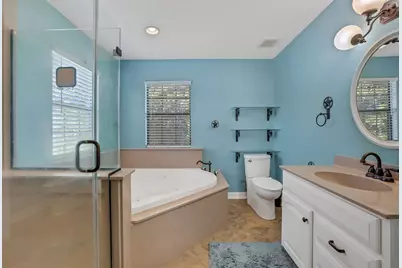
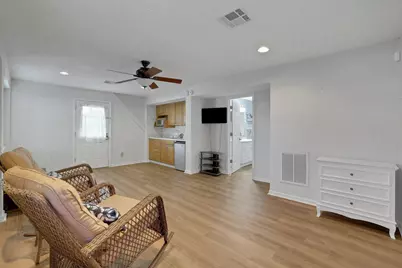
- Interior Features: Balcony, Bedroom on Main Level, En Suite Bathroom, Full Bath on Main Level, High Ceilings, Hot Tub/Spa, Kitchen/Family Room Combo, Pantry, Sitting Area in Primary, Separate Shower, Tub Shower, Upper Level Primary, Walk-In Closet(s), Wired for Sound, Window Treatments, Ceiling Fan(s), Living/Dining Room
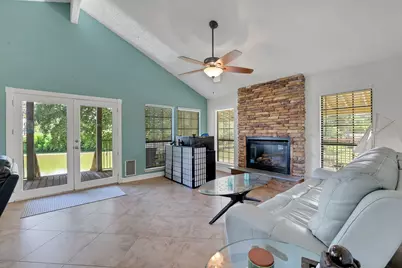
- Fireplace: Yes
- Number of Fireplaces: 1
- Fireplace(s): Gas Log
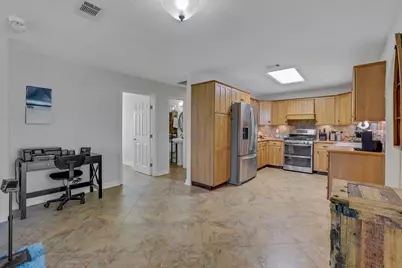
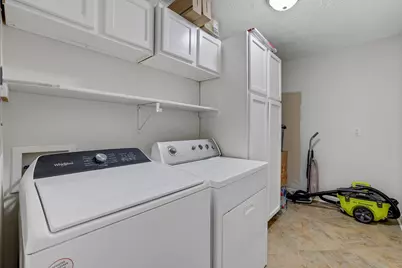
- Appliances: Double Oven, Dishwasher, Disposal, Gas Range, Microwave, Dryer, Refrigerator, Water Softener Owned, Washer
- Flooring: Plank, Tile, Vinyl
Rooms
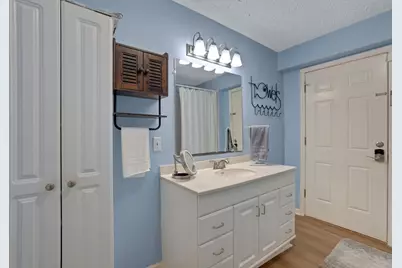
- Total Bathrooms: 3
- Full Bathrooms: 3
- Laundry: Washer Hookup, Electric Dryer Hookup, Gas Dryer Hookup
Additional Information
- Shared Amenities: Boat Ramp, Playground
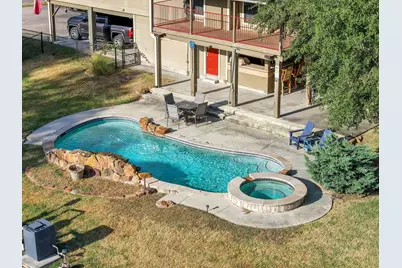
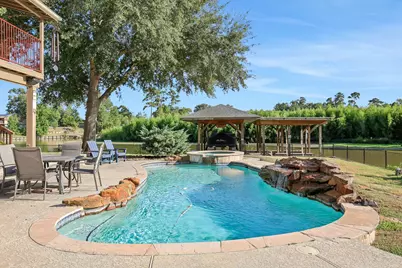
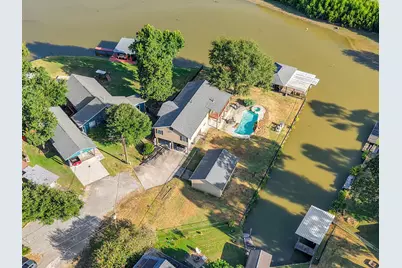
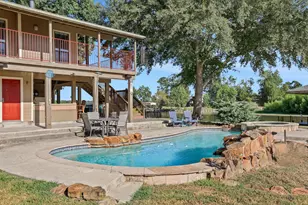
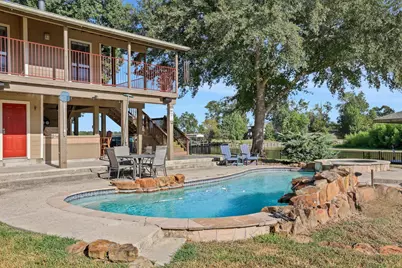
- Pool: Yes
- Private Pool: Yes
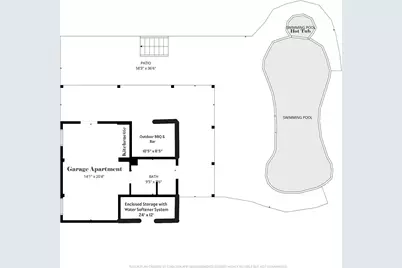
- Pool Description: Gunite, Heated, In Ground, Pool/Spa Combo
- Spa: Yes
- Spa Description: Hot Tub
- Security/Safety: Security System Owned, Smoke Detector(s)
- Equipment: Satellite Dish
Exterior
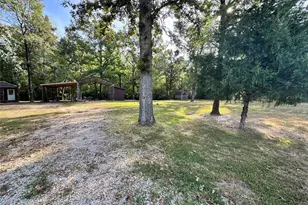
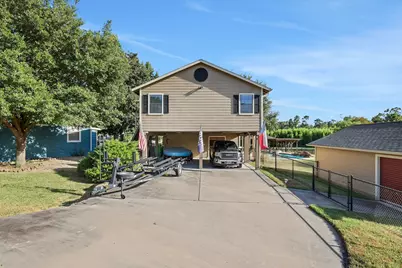
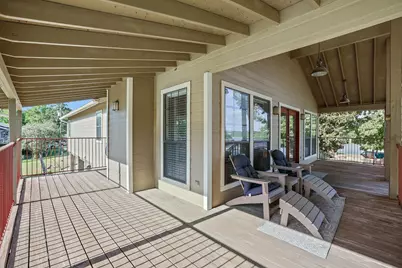
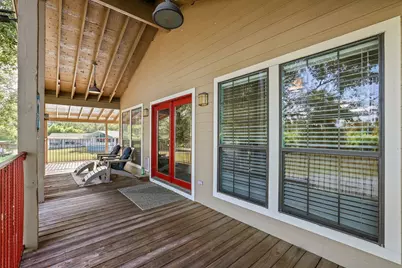
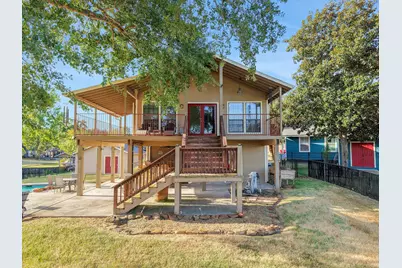
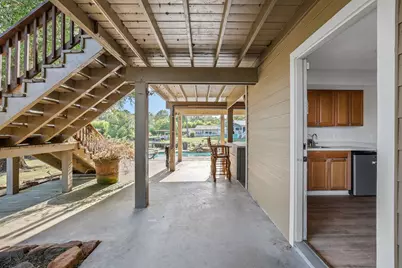
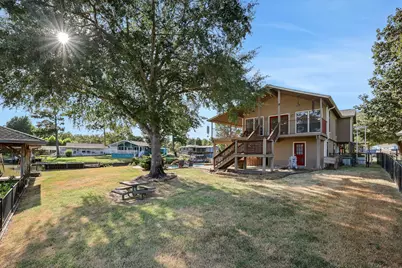
- Exterior Features: Balcony, Deck, Fence, Hot Tub/Spa, Sprinkler/Irrigation, Outdoor Kitchen, Paved Driveway, Patio, Private Yard
- Porch/Patio/Deck: Balcony, Deck, Mosquito System, Patio
Parking
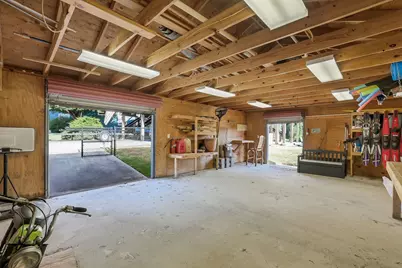
- Garage: Yes
- Garage Spaces: 2
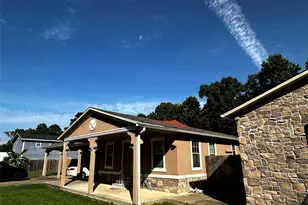
- Carports: Yes
- Carport Spaces: 2
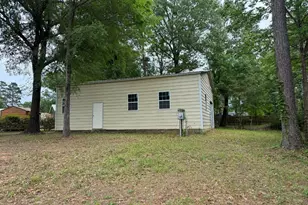
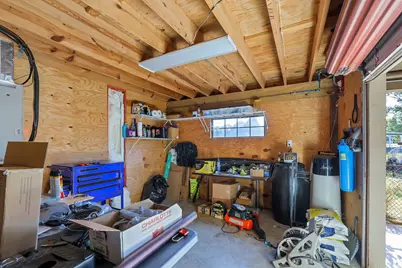
- Parking Features: Attached Carport, Additional Parking, Boat, Driveway, Detached, Garage, Golf Cart Garage, Porte-Cochere, Workshop in Garage
Location
- Area: 44
- County: Polk
- Subdivision: Yaupon Cove
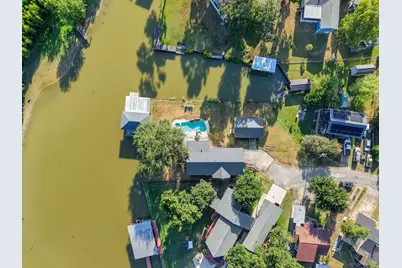
- Driving Directions: From Onalaska, Tx on Hwy 190 go North on FM 3459 about 1 mile to Yaupon Cove Dr, Turn right onto Yaupon Cove, turn left onto Pelican Cove, turn right onto Elm Dr. The property is at the end of the cul-de-sac.
School Information
- Elem School District: 104 - Onalaska
- Midd School District: 104 - Onalaska
- High School District: 104 - Onalaska
- Elementary School: ONALASKA ELEMENTARY SCHOOL
- Middle School: ONALASKA JR/SR HIGH SCHOOL
- High School: ONALASKA JR/SR HIGH SCHOOL
Community
- Association: Yes
- Assoc. Name: Yaupon Cove POA
- Assoc. Fees Include: Common Areas, Recreation Facilities
Heating & Cooling
- Central air: Yes
- Air Conditioning: Yes
- Cooling Type: Central Air, Electric
- Heating Type: Central, Electric, Gas
Utilities
- Sewer: Public Sewer
- Water: Public
Structural Information
- Architectural Style: Other
- Construction: Cement Siding
- Roof: Composition
- Windows: Window Coverings
- Stories/Levels: 2
- Square Feet: 1,584
- Sq. Ft. Source: Owner
- Living Area: 1,584 Sq. Ft.
- Year Built: 2005
- Year Built Source: Public Records
Additional Structures
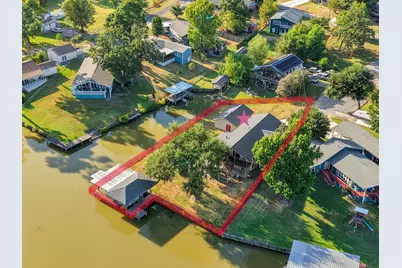
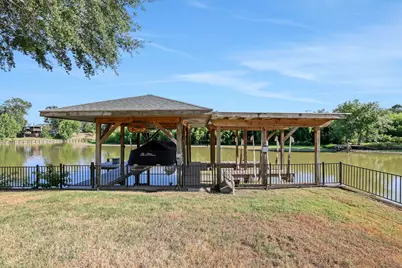
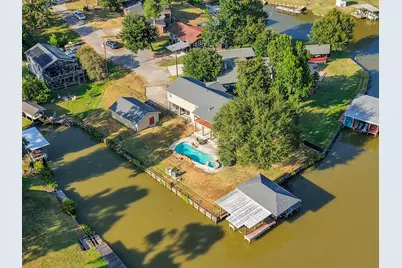
- Other Structures: Boat House, Workshop
Lot Features
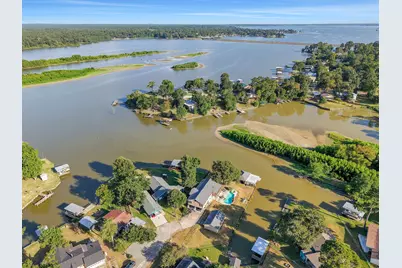
- Property View: Lake
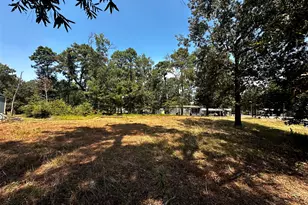
- Lot Size (Acres): 0.344
- Lot Size Source: Survey
- Lot Features: Cleared, Cul-De-Sac, Subdivision, Waterfront
- Fencing (Description): Back Yard
Water Features
- Water Front: Yes
- Water View: Yes
- Water Front Desc.: Bulkhead, Boat Ramp/Lift Access, Lake, Lake Front, Waterfront
- Lake Front: Yes
Financial Considerations
- Association Fee: $100
- Assoc Fee Freq.: Annually
- Tax Amount: $11,420
- Tax Year: 2026
Disclosures and Reports
- Ownership: Full Ownership
- Legal Description: YAUPON COVE BLK 11 LOT 21
- Exclusions: Bedside Tables in Primary Bedroom
- Legal Disclosures: Other
- APN: Y0100-0241-00
Listed by RA Brokers (281) 771-1070, Jean Summers (713) 497-6691



















 NMLS#: 1598647