This is a carousel with tiles that activate property listing cards. Use the previous and next buttons to navigate.
1/26
$319,900
This is a carousel with tiles that activate property listing cards. Use the previous and next buttons to navigate.
1/26
Property Description
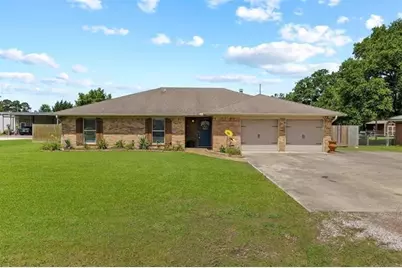
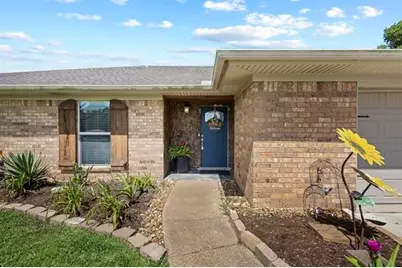
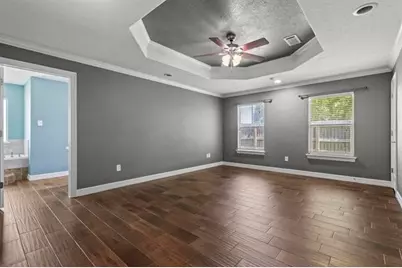
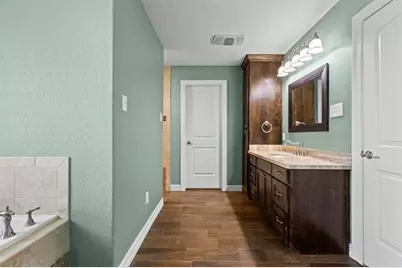
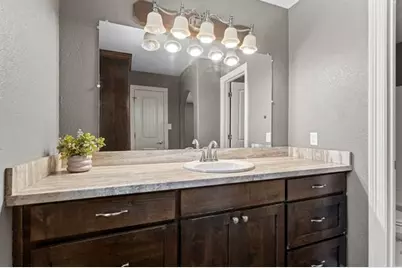
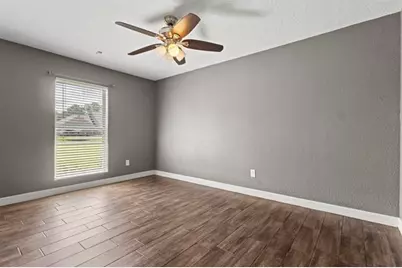
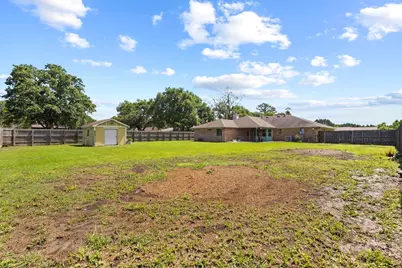
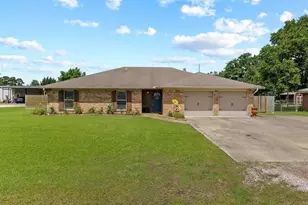
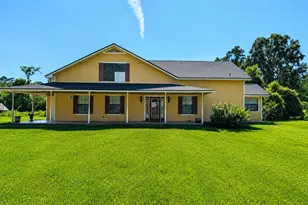
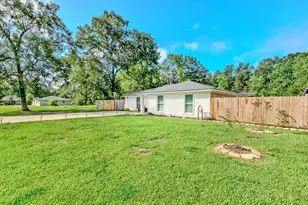
If space is what you are looking for this is the ONE! This beautifully updated home offers not only a spacious split floor plan but is designed for both comfort and functionality that will accommodate a growing household! The trending tile flooring that flows throughout the home creates a clean look! Kitchen goals achieved in this home! Crisp white cabinetry creates a bright timeless look complemented by classic subway tile backsplash and granite countertops. You will appreciate the complete appliance package including the refrigerator, dishwasher, microwave, and stove! Storage is no issue here thanks to the extra-large walk-in pantry, offering abundant space for groceries, small appliances and all your kitchen essentials. These bedrooms are outstanding in size and will easily accommodate larger furniture! The primary suite features a luxurious ensuite bath complete with a relaxing garden tub, separate tiled walk-in shower, and his and her closets. Such a beautiful fenced in backyard!
Full Property Details
Full Property Details for 626 Suncrest
General
- Price: $319,900
- Status: Active
- Type: Single Family
- Source: Houston
- MLS ID: 40821926
- Updated: 7/29/2026
- Added to Site: 12 day(s) ago
Interior
- Number of Rooms: 4
- Interior Features: Soaking Tub, Separate Shower, Tub Shower
- Fireplace: Yes
- Number of Fireplaces: 1
- Fireplace(s): Wood Burning
- Appliances: Dishwasher, Electric Cooktop, Electric Oven, Free-Standing Range, Microwave, Oven
- Flooring: Tile
Rooms
Bathrooms
- Total Bathrooms: 3
- Full Bathrooms: 3
Bedrooms
- Total Bedrooms: 4
Other Rooms
- Laundry: Electric Dryer Hookup
Exterior
- Exterior Features: Covered Patio, Fully Fenced, Patio
- Porch/Patio/Deck: Covered, Deck, Patio
Parking
- Garage: Yes
- Attached garage: Yes
- Garage Spaces: 2
- Parking Features: Additional Parking, Attached, Garage
Location
- Area: 50
- County: Orange
- Subdivision: Suncrest
- Driving Directions: From 1442 turn onto Suncrest. Home is on the right
School Information
- Elem School District: 367 - Bridge City
- Midd School District: 367 - Bridge City
- High School District: 367 - Bridge City
- Elementary School: BRIDGE CITY ELEMENTARY SCHOOL
- Middle School: BRIDGE CITY MIDDLE SCHOOL
- High School: BRIDGE CITY HIGH SCHOOL
Heating & Cooling
- Central air: Yes
- Air Conditioning: Yes
- Cooling Type: Central Air, Electric
- Heating Type: Central, Electric
Utilities
- Sewer: Septic Tank
- Water: Well
- Well: Yes
Structural Information
- Architectural Style: Other
- Construction: Brick
- Roof: Composition
- Stories/Levels: 1
- Square Feet: 2,452
- Sq. Ft. Source: Appraiser
- Living Area: 2,452 Sq. Ft.
- Year Built: 1972
- Year Built Source: Public Records
Lot Features
- Lot Size (Acres): 0.48
- Lot Features: Cleared
Financial Considerations
- Terms: Cash, Conventional, FHA, USDA Loan, VA Loan
Disclosures and Reports
- Legal Description: LOT 8 BLK 3 SUNCREST #2
- Legal Disclosures: Other, Seller Disclosure
- APN: 012761-000150
- Section: 2
Listed by Re/Max One (409) 860-3200, Candace Mulhollan (409) 920-0054

Get Pre-Approved Today
Schools
Schools serving 626 Suncrest
School District:Bridge City Independent School District
| Name | Grades | Distance |
|---|---|---|
Bridge City Intermediate School 1029 West Round Bunch Road, Bridge City, TX 77611 | 3-5 | 1 mi |
Bridge City Elementary School 1035 West Round Bunch Road, Bridge City, TX 77611 | PK-2 | 1.1 mi |
Bridge City Middle School 300 Bower Road, Bridge City, TX 77611 | 6-8 | 3 mi |
Bridge City High School 2690 Texas Avenue, Bridge City, TX 77611 | 9-12 | 2.8 mi |
Disclaimer:
School attendance boundaries provided by ATTOM Data Solutions and are for reference only. Contact the school directly to verify enrollment eligibility.
Price & Sales History for 626 Suncrest
Date
Details
Price
Change
Source
7/29/2026
Price Reduced
$319,900
-3.03%
MLS
7/28/2026
Listed
$329,900
—
MLS
Disclaimer: Historical sales information is derived from public records provided by the county offices. Information is not guaranteed and should be independently verified.
Tax History
Tax History for 626 Suncrest
Year
Property Taxes
Change
Tax Assessment
Change
2025
$4,142
50%
$237,220
-3%
2024
$2,768
-3%
$244,201
24%
2022
$2,840
10%
$196,420
12%
2020
$2,576
—
$175,020
4%
2020
$2,576
-10%
$168,650
11%
2019
$2,870
41%
$152,605
46%
2018
$2,034
-17%
$104,236
-18%
2017
$2,455
7%
$127,171
7%
2016
$2,305
2%
$118,642
2%
2015
$2,257
—
$115,821
1%
2013
$2,256
—
$115,233
—
2013
$2,256
—
$115,747
—
Disclaimer: Historical tax information is derived from public records provided by the county offices. Information is not guaranteed and should be independently verified.
Estimate the Cost
Estimate the Cost for 626 Suncrest
626 Suncrest, Orange, TX 77630 (MLS# 40821926) is a Single Family property with 4 bedrooms and 3 full bathrooms. 626 Suncrest is currently listed for $319,900 and was received on July 28, 2026. Want to learn more about 626 Suncrest? Do you have questions about finding other Single Family real estate for sale in Orange? You can browse all Orange real estate or contact a Coldwell Banker agent to request more information.