This is a carousel with tiles that activate property listing cards. Use the previous and next buttons to navigate.
1/36
$489,999
This is a carousel with tiles that activate property listing cards. Use the previous and next buttons to navigate.
1/36
Property Description
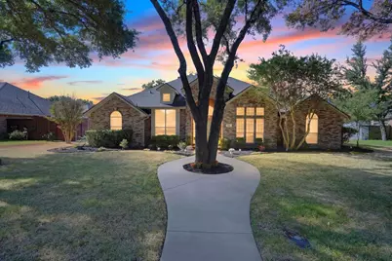
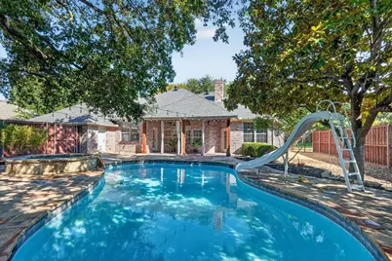
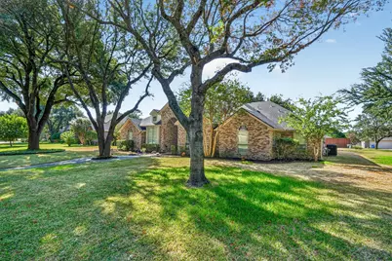
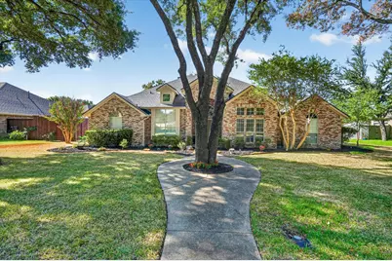
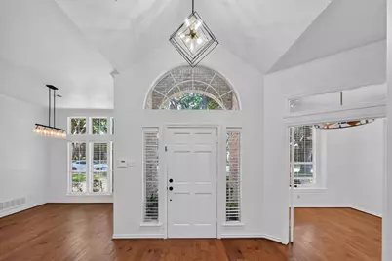
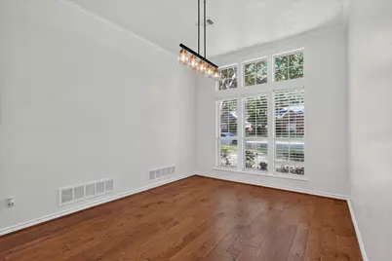
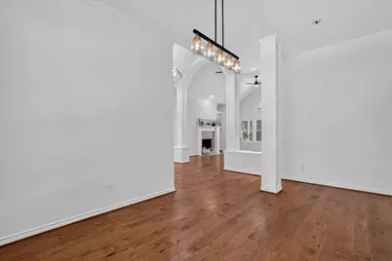
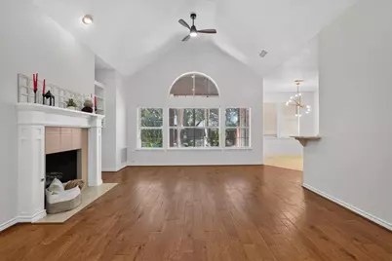
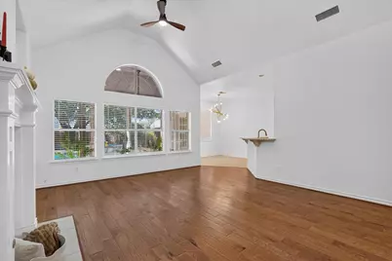
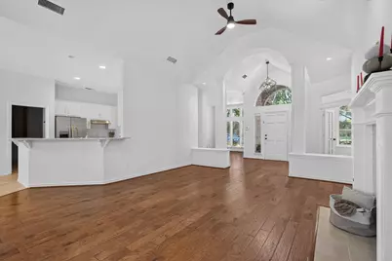
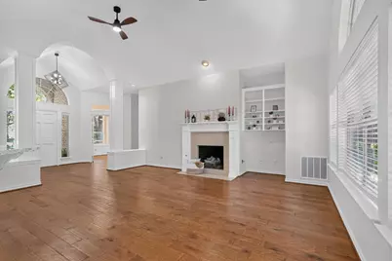
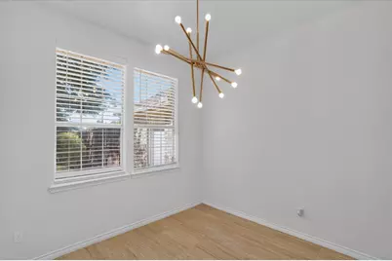
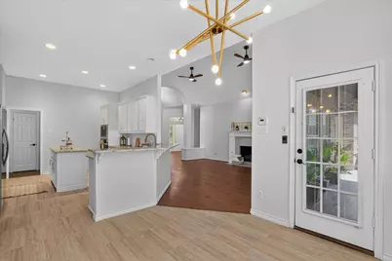
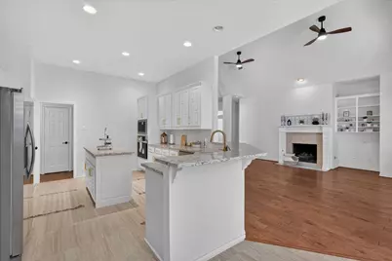
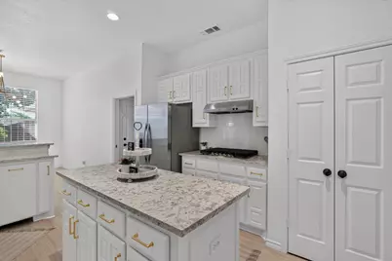
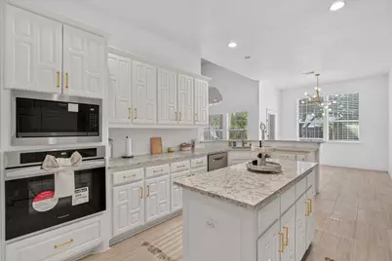
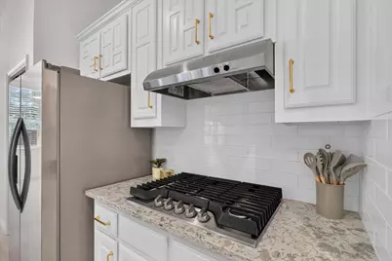
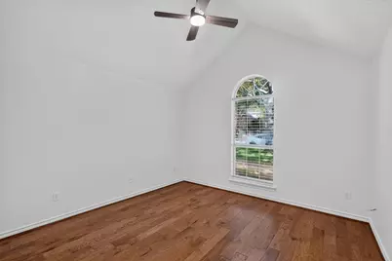
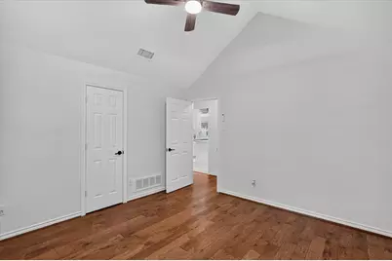
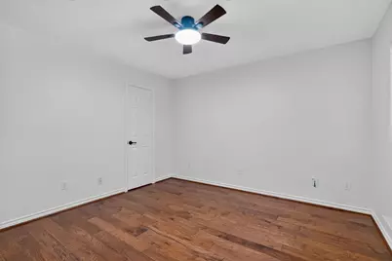
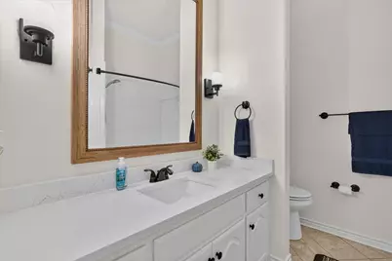
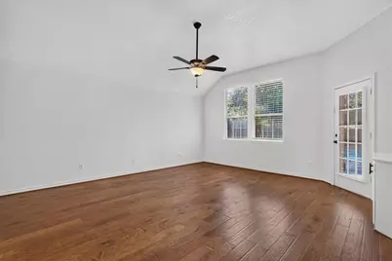
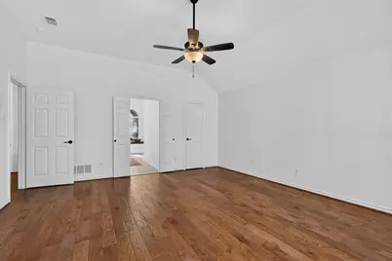
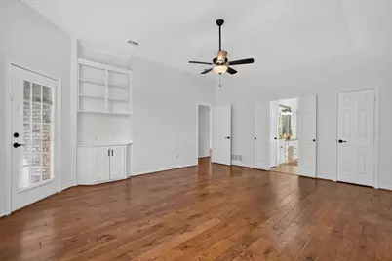
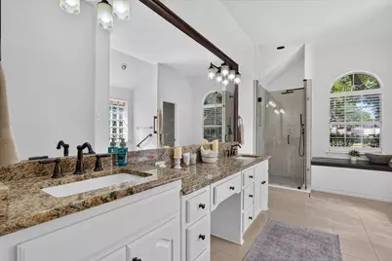
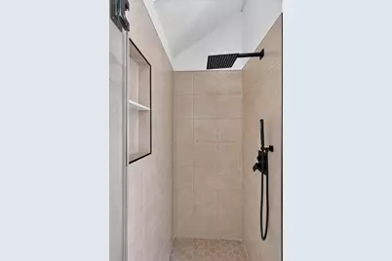
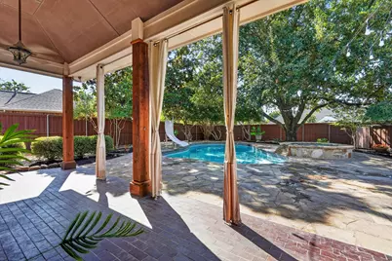
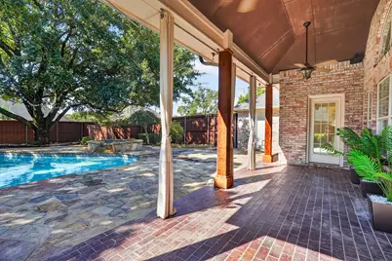
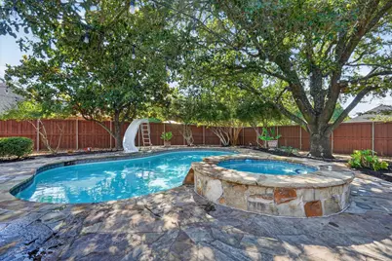
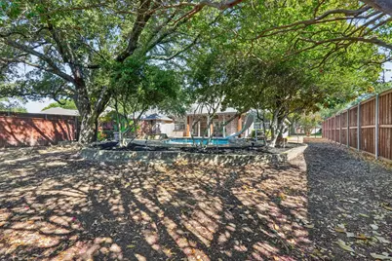
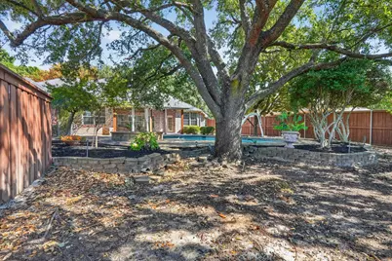
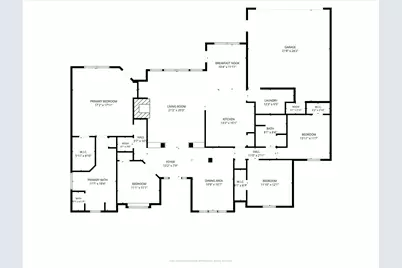
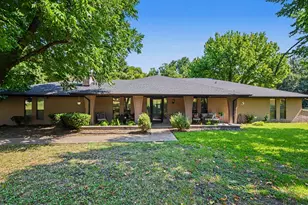
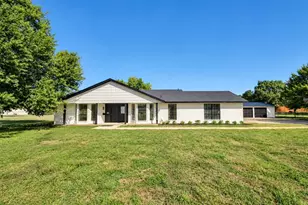
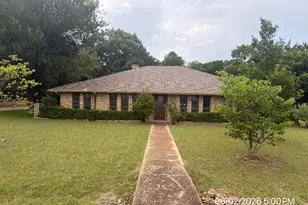
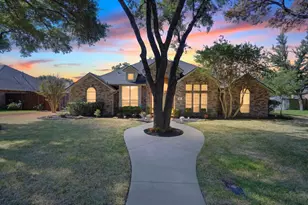
Welcome home! This well maintained custom home offers the perfect blend of modern living and serene outdoor oasis ideal for families and entertainers. Flexible Floor Plan home also features a separate study, offering flexible space for work or additional living needs. The living room is spacious and bright, with double ceiling fans and a cozy fireplace, while a formal dining room and a kitchen with a breakfast nook round out the main living areas. Hardwood floors extend throughout the main living spaces, complemented by quartz countertops in the kitchen. The heart of the home features an open-concept layout that seamlessly connects the living room, dining area, and kitchen creating a warm, welcoming atmosphere perfect for gatherings and everyday living. Fresh interior paint and new ceiling fans throughout the bedrooms, dining room, and living room complete the refreshed feel. Abundant windows throughout fill every room with natural light. Chef Ready Kitchen boasts freshly painted cabinets with new hardware and a large island with quartz countertops. It's also been fully updated with new flooring, new quartz countertops, a new subway tile backsplash, and all-new stainless steel appliances including a refrigerator, cooktop, oven, built-in microwave, and dishwasher. The primary bathroom boasts new flooring, granite double-sink vanity countertops, and an updated walk-in shower. The hall bathroom features a new quartz countertop vanity. Private Primary Suite Retreat to the spacious primary suite, complete with its own separate access to the backyard oasis. Backyard Paradise Step outside to a large backyard with a sparkling, freshly cleaned pool featuring a fun slide for endless enjoyment. Mature trees provide shade and a picturesque, tranquil setting, and both the front and rear yards have been freshly landscaped. Prime Location Tucked into a quiet, well-established neighborhood. Don't miss the opportunity to own this beautifully updated home this one won't last long!
Full Property Details
Full Property Details for 106 Hummingbird Ln
General
- Price: $489,999
- HOA FEE: $21/month
- HOA FEE FREQ.: Annually
- Status: Active
- Type: Single Family
- Source: NTREIS
- MLS ID: 21381595
- Updated: 10/17/2026
- Added to Site: 45 day(s) ago
Interior
- Interior Features: Built-in Features, Decorative/Designer Lighting Fixtures, Kitchen Island, Open Floorplan, Vaulted Ceiling(s)
- Fireplace: Yes
- Number of Fireplaces: 1
- Fireplace(s): Gas, Living Room
- Appliances: Dishwasher
- Flooring: Hardwood, Luxury Vinyl Plank, Tile
Rooms
Bathrooms
- Total Bathrooms: 2
- Full Bathrooms: 2
Bedrooms
- Total Bedrooms: 3
Other Rooms
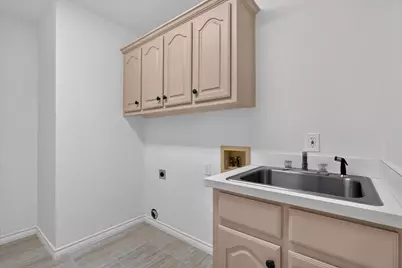
- Laundry: Laundry in Utility Room
Additional Information
- Pool: Yes
- Pool Description: In Ground, Outdoor Pool, Pool, Water Feature
Parking
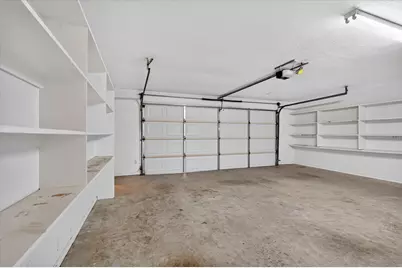
- Garage: Yes
- Attached garage: Yes
- Garage Spaces: 2
- Covered Spaces: 2
- Parking Features: Door-Single, Driveway, Garage Faces Rear
Location
- County: Ellis
- Subdivision: ASHBURNE GLEN EST
- Driving Directions: Please use GPS
School Information
- Elem School District: Red Oak ISD
- Midd School District: Red Oak ISD
- High School District: Red Oak ISD
- Elementary School: Shields
- Middle School: Red Oak
- High School: Red Oak
Community
- Association: Yes
- Assoc. Name: Ashburne Glen Homeowners Association
- Assoc. Fees Include: Association Management
Heating & Cooling
- Central air: Yes
- Air Conditioning: Yes
- Cooling Type: Central Air
- Heating Type: Central
Utilities
- Sewer: Public Sewer
- Water: Public
- Utility Description: Sewer Available, Water Available
Structural Information
- Property Detached: Yes
- Architectural Style: Traditional, Detached
- Structure Type: House
- Detached/Attached: Detached
- Construction: Brick
- Roof: Composition
- Stories/Levels: 1
- Living Area: 2,427 Sq. Ft.
- Year Built: 1994
- Property Condition: Resale
Lot Features
- Lot Size (Acres): 0.345
- Lot Size (Sq. Ft.): 15,028.2
- Lot Size Source: Public Records
Financial Considerations
- For Sale/Rent/Lease: For Sale
- Association Fee: $250
- Assoc Fee Freq.: Annually
- Terms: Cash, Conventional, VA Loan
Disclosures and Reports
- Property ID: 62223090301900111
- Block: C
- Lot Number: 19
Listed by Competitive Edge Realty LLC, Yurika Soto
Get Pre-Approved Today
Schools
Schools serving 106 Hummingbird Ln
School District:Red Oak Independent School District
| Name | Grades | Distance |
|---|---|---|
Shields Elementary School 223 West Ovilla Road, Glenn Heights, TX 75154 | PK-5 | 1.7 mi |
Red Oak Middle School 152 Louise Ritter Boulevard, Red Oak, TX 75154 | 6-8 | 5.3 mi |
Red Oak High School 220 South State Highway 342, Red Oak, TX 75154 | 9-12 | 4.7 mi |
Disclaimer:
School attendance boundaries provided by ATTOM Data Solutions and are for reference only. Contact the school directly to verify enrollment eligibility.
Price & Sales History for 106 Hummingbird Ln
Date
Details
Price
Change
Source
10/14/2026
Price Reduced
$489,999
-2%
MLS
9/10/2026
Listed
$499,999
—
MLS
Disclaimer: Historical sales information is derived from public records provided by the county offices. Information is not guaranteed and should be independently verified.
Tax History
Tax History for 106 Hummingbird Ln
Year
Property Taxes
Change
Tax Assessment
Change
2025
$9,232
—
$478,462
1%
2025
$9,232
242%
$472,592
-6%
2023
$2,699
—
$501,657
66%
2023
$2,699
271%
$302,541
-25%
2022
$727
-83%
$400,718
28%
2021
$4,333
1%
$313,760
35%
2020
$4,282
-20%
$233,020
12%
2018
$5,372
-4%
$208,980
-2%
2017
$5,599
3%
$214,240
5%
2016
$5,417
10%
$204,120
10%
2015
$4,933
-3%
$185,890
-10%
2019
$5,081
8%
$206,640
11%
2013
$4,726
—
$185,890
3%
2013
$4,726
—
$180,000
—
Disclaimer: Historical tax information is derived from public records provided by the county offices. Information is not guaranteed and should be independently verified.
Estimate the Cost
Estimate the Cost for 106 Hummingbird Ln
106 Hummingbird Lane, Ovilla, TX 75154 (MLS# 21381595) is a Single Family property with 3 bedrooms and 2 full bathrooms. 106 Hummingbird Lane is currently listed for $489,999 and was received on September 10, 2026. Want to learn more about 106 Hummingbird Lane? Do you have questions about finding other Single Family real estate for sale in Ovilla? You can browse all Ovilla real estate or contact a Coldwell Banker agent to request more information.