This is a carousel with tiles that activate property listing cards. Use the previous and next buttons to navigate.
1/40
$599,000
This is a carousel with tiles that activate property listing cards. Use the previous and next buttons to navigate.
1/40
Property Description
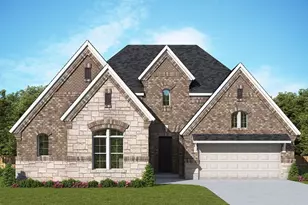
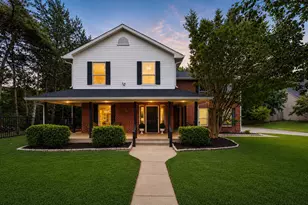
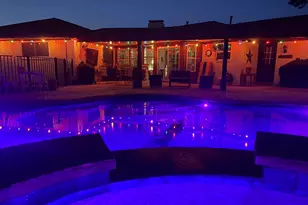
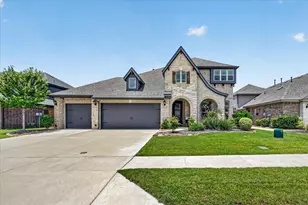
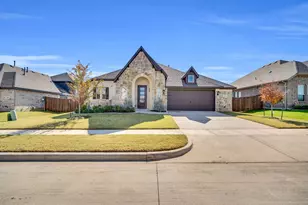
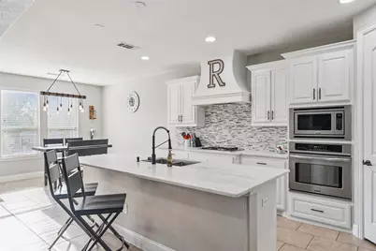
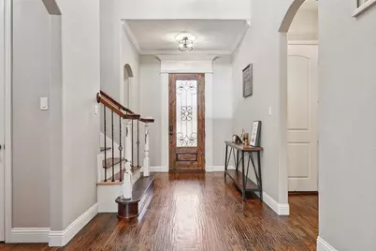
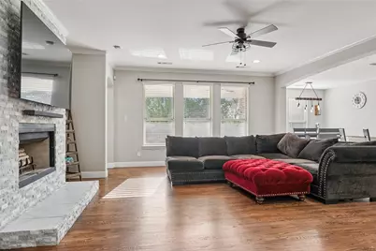
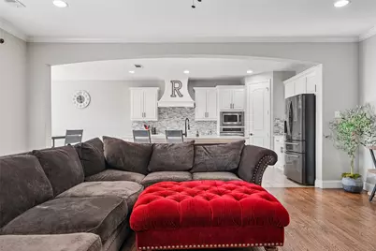
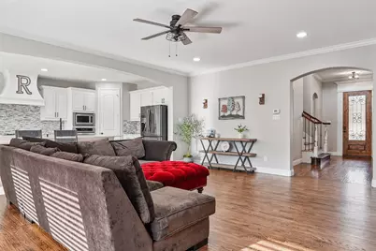
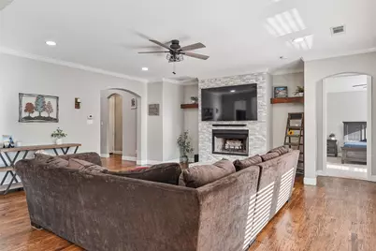
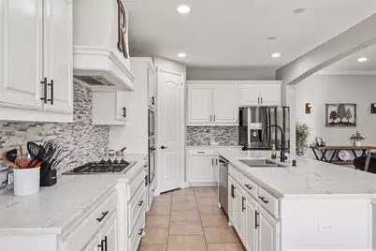
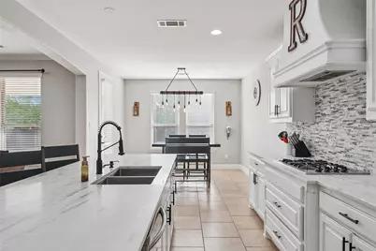
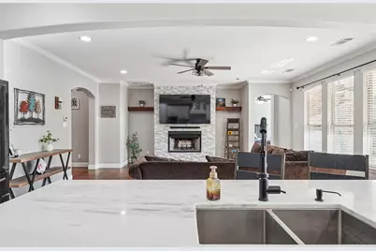
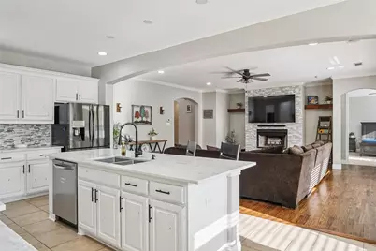
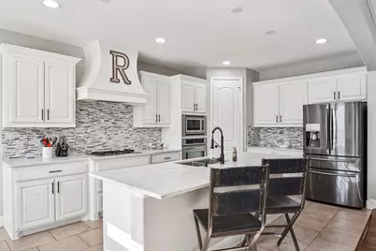
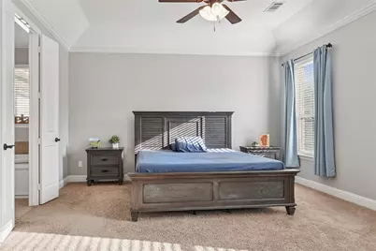
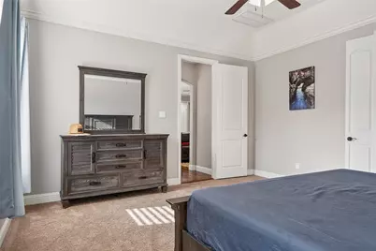
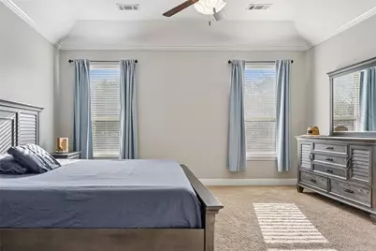
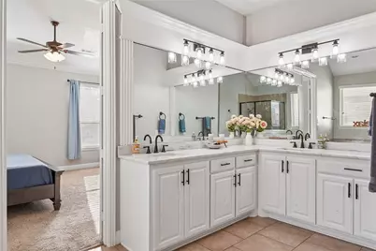
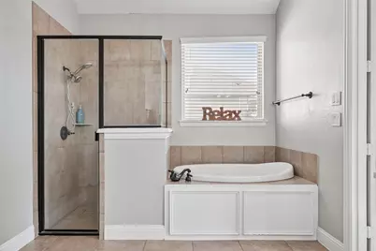
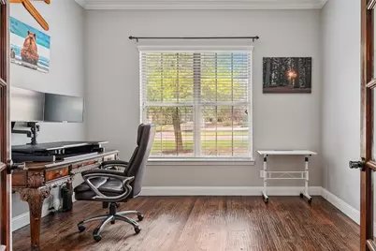
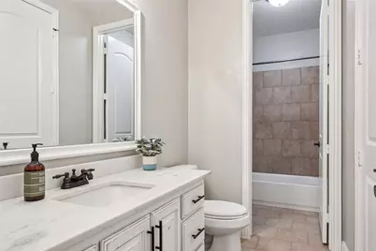
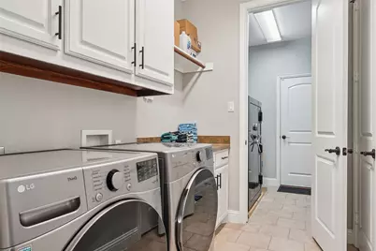
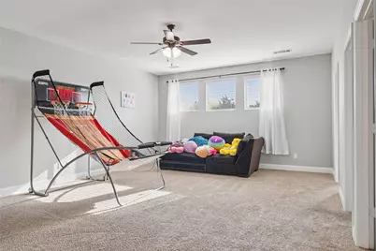
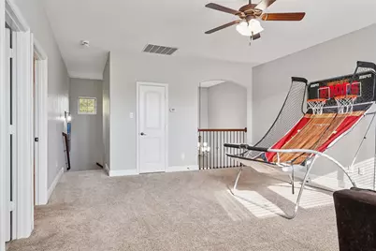
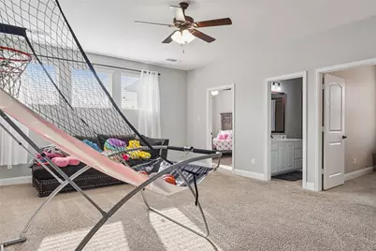
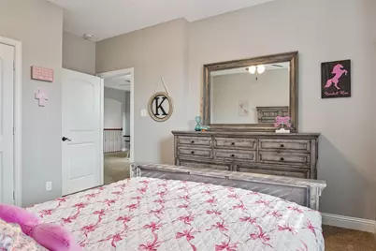
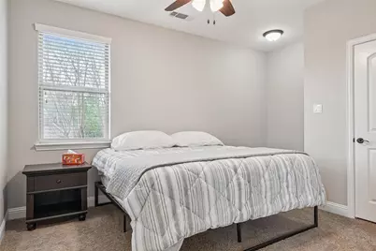
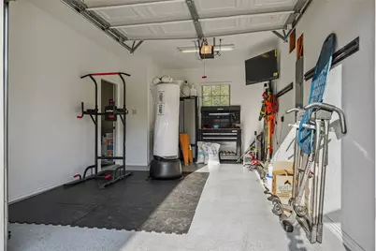
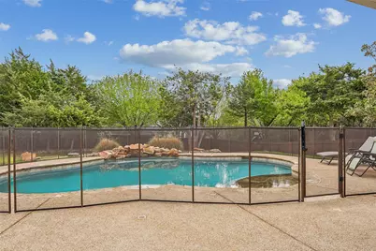
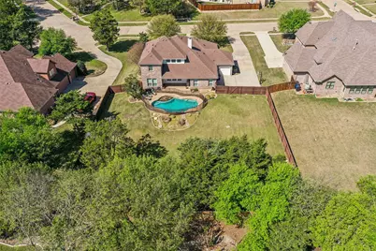
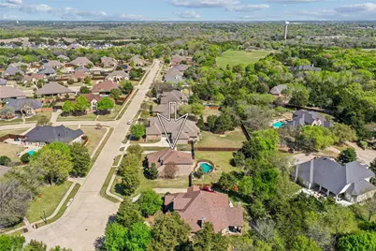
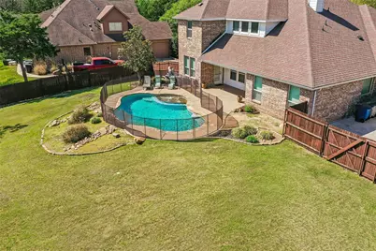
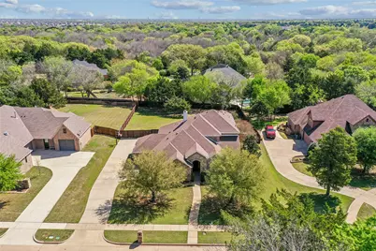
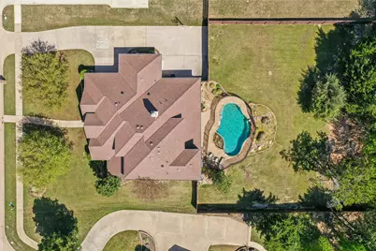
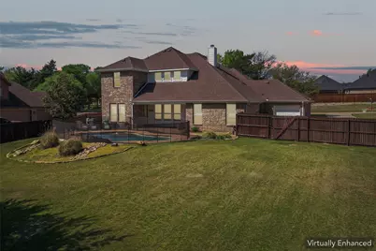
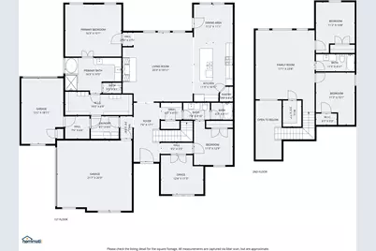
Tucked away on nearly half an acre in the sought after Ovilla Parc neighborhood, this exceptionally maintained custom John Houston home is perfectly designed for a family looking to step up into a larger, more accommodating space. The expansive, light filled layout effortlessly caters to busy family life, anchored by an oversized living area that flows seamlessly into the kitchen for daily gathering. The intelligent floor plan features four bedrooms plus a dedicated flex room ideal for a home office. Convenience is optimized throughout, from massive closets in every room to the oversized utility room with an integrated storage room connecting directly to the spacious primary closet. The main floor offers a private, relaxing primary suite alongside a separate guest or mother in law suite with a private bath. Upstairs, the layout continues to impress with a generous game room, two additional bedrooms, & a full bath, giving children or teens a dedicated zone of their own. Energy efficient features like a radiant barrier, vinyl windows, & blown fiberglass insulation ensure year round comfort across this impressive footprint. The interior living spaces transition beautifully to a spectacular backyard oasis framed by mature trees, lush greenery, & a sprinkler system to keep the lawn pristine. Families will fall in love with the sparkling, fully fenced saltwater pool, complete with a calming water feature creating a true resort feel. Beyond the secure pool area lies a massive, open lawn with ample space for children, pets, & outdoor play. Adding to the incredible utility of this property is a standard two car garage paired with a separate, rear facing third garage featuring a drive around entry & pristine epoxy flooring ideal for a workshop, boat storage, or an extra vehicle. This property is a rare find combining space, functionality, & an unmatched neighborhood lifestyle. Ask for the Youtube video & 3D Tour!
Full Property Details
Full Property Details for 235 Williamsburg Ln
General
- Price: $599,000
- HOA FEE: $28/month
- HOA FEE FREQ.: Annually
- Status: Active
- Type: Single Family
- Source: NTREIS
- MLS ID: 21287015
- Updated: 7/13/2026
- Added to Site: 53 day(s) ago
Interior
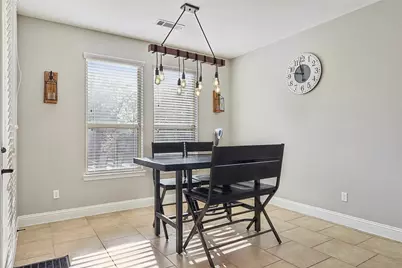
- Interior Features: Decorative/Designer Lighting Fixtures, Eat-in Kitchen, Granite Counters, High Speed Internet, Kitchen Island, Open Floorplan, Cable TV, Walk-In Closet(s), Wired for Sound
- Fireplace: Yes
- Number of Fireplaces: 1
- Fireplace(s): Living Room, Wood Burning
- Appliances: Some Gas Appliances, Dishwasher, Electric Oven, Electric Water Heater, Gas Cooktop, Disposal, Microwave, Plumbed For Gas
- Flooring: Carpet, Ceramic Tile, Wood
Rooms
Bathrooms
- Total Bathrooms: 3
- Full Bathrooms: 3
Bedrooms
- Total Bedrooms: 4
Other Rooms
- Laundry: Washer Hookup, Electric Dryer Hookup, Laundry in Utility Room
Additional Information
- Pool: Yes
- Pool Description: Fenced, Gunite, Pool, Pool Sweep, Water Feature
- Security/Safety: Smoke Detector(s)
Exterior
- Exterior Features: Awning(s)
- Porch/Patio/Deck: Rear Porch, Front Porch, Covered
Parking
- Garage: Yes
- Attached garage: Yes
- Garage Spaces: 3
- Covered Spaces: 3
- Parking Features: Door-Multi, Door-Single, Driveway, Lighted
Location
- County: Ellis
- Subdivision: Ovilla Parc
- Driving Directions: From Ovilla Rd. turn right on Shiloh Rd. Turn right on Richmond Dr. Right on Williamsburg Ln. Home is on the right.
School Information
- Elem School District: Midlothian ISD
- Midd School District: Midlothian ISD
- High School District: Midlothian ISD
- Elementary School: Dolores McClatchey
- Middle School: Walnut Grove
- High School: Heritage
Community
- Association: Yes
- Assoc. Name: Ovilla Parc
- Assoc. Fees Include: Association Management, Insurance
Heating & Cooling
- Central air: Yes
- Air Conditioning: Yes
- Cooling Type: Central Air, Ceiling Fan(s), Electric
- Heating Type: Central, Electric
Utilities
- Sewer: Public Sewer
- Water: Community/Coop
- Cable Available: Yes
- Utility Description: Electricity Connected, Natural Gas Available, Sewer Available, Separate Meters, Water Available, Cable Available
Structural Information
- Property Detached: Yes
- Architectural Style: Traditional, Detached
- Structure Type: House
- Detached/Attached: Detached
- Construction: Brick, Stone Veneer
- Roof: Composition
- Windows: Shutters
- Stories/Levels: 2
- Living Area: 3,004 Sq. Ft.
- Year Built: 2013
Lot Features
- Lot Size (Acres): 0.481
- Lot Size (Sq. Ft.): 20,952.36
- Lot Size Source: Public Records
- Frontage: All Weather Road
- Lot Features: Back Yard, Cul-De-Sac, Interior Lot, Lawn, Few Trees
- Fencing (Description): Wood
Financial Considerations
- For Sale/Rent/Lease: For Sale
- Association Fee: $330
- Assoc Fee Freq.: Annually
- Terms: Cash, Conventional
Disclosures and Reports
- Property ID: 139460
- Block: G
- Lot Number: 10
Listed by RE/MAX Trinity, Austin Holtzman
Get Pre-Approved Today
Schools
Schools serving 235 Williamsburg Ln
School District:Midlothian Independent School District
| Name | Grades | Distance |
|---|---|---|
Dolores McClatchey El 6631 Shiloh Rd, Ovilla, TX 75154 | PK-5 | 0.8 mi |
Walnut Grove Middle School 990 North Walnut Grove Road, Midlothian, TX 76065 | 6-8 | 3.2 mi |
Midlothian Heritage High School 4000 Fm 1387, Midlothian, TX 76065 | 9-12 | 3.7 mi |
Disclaimer:
School attendance boundaries provided by ATTOM Data Solutions and are for reference only. Contact the school directly to verify enrollment eligibility.
Price & Sales History for 235 Williamsburg Ln
Date
Details
Price
Change
Source
6/01/2026
Listed
$599,000
—
MLS
Disclaimer: Historical sales information is derived from public records provided by the county offices. Information is not guaranteed and should be independently verified.

Tax History
Tax History for 235 Williamsburg Ln
Year
Property Taxes
Change
Tax Assessment
Change
2025
$12,333
9%
$628,935
6%
2023
$11,351
—
$596,117
5%
2023
$11,351
679%
$565,302
6%
2022
$1,457
-86%
$533,833
20%
2021
$10,441
-3%
$444,060
-2%
2020
$10,784
4%
$451,220
8%
2019
$10,406
—
$417,820
3%
2018
$10,426
5%
$405,594
6%
2017
$9,954
6%
$380,840
8%
2016
$9,400
18%
$354,250
18%
2015
$7,961
1277%
$300,000
12%
2013
$578
—
$268,790
1122%
2013
$578
—
$22,000
—
Disclaimer: Historical tax information is derived from public records provided by the county offices. Information is not guaranteed and should be independently verified.
Estimate the Cost
Estimate the Cost for 235 Williamsburg Ln
235 Williamsburg Lane, Ovilla, TX 75154 (MLS# 21287015) is a Single Family property with 4 bedrooms and 3 full bathrooms. 235 Williamsburg Lane is currently listed for $599,000 and was received on June 01, 2026. Want to learn more about 235 Williamsburg Lane? Do you have questions about finding other Single Family real estate for sale in Ovilla? You can browse all Ovilla real estate or contact a Coldwell Banker agent to request more information.