This is a carousel with tiles that activate property listing cards. Use the previous and next buttons to navigate.
1/3
$579,000 Just Listed
This is a carousel with tiles that activate property listing cards. Use the previous and next buttons to navigate.
1/3
Property Description
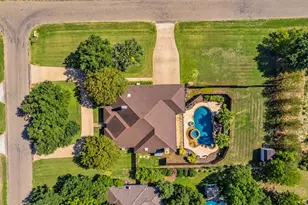
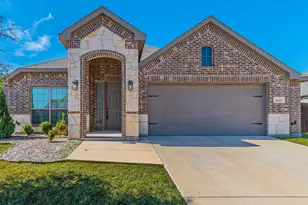
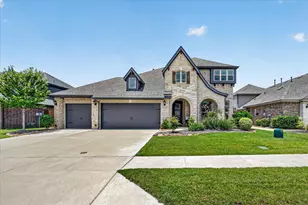
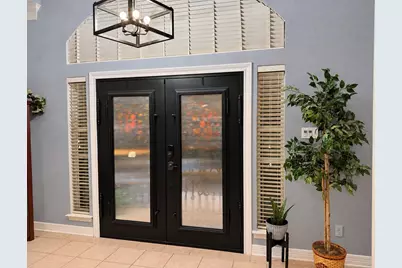
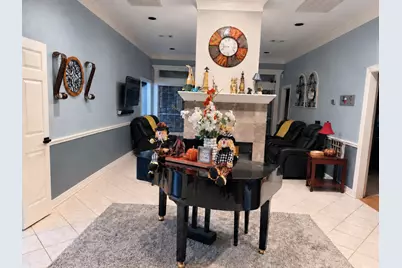
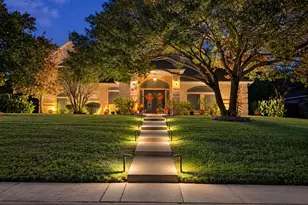
An evening at home begins with an entrance that makes an impression. Updated steel double doors welcome you into approximately 3,500 square feet of thoughtfully refreshed living space, where formal living and dining rooms set the scene for celebrations, conversation, and lingering over dinner. With two living areas and two dining areas, there is room to gather-and space to enjoy a quieter moment. At the heart of the home, the recently renovated kitchen brings fresh appeal with new granite countertops, a granite-topped island, new stainless steel appliances, and updated lighting. From preparing a favorite meal to setting out refreshments for guests, this kitchen is ready to be part of the occasion. Updated light fixtures throughout the home and new bedroom carpet continue the refreshed feel. Outside, the evening unfolds beneath an extended covered patio. Enjoy dinner in the shade, conversation beside the in-ground pool, or an unhurried weekend afternoon outdoors. An outdoor kitchen area includes a grill with gas plumbing in place, bringing another dimension to the home's entertaining spaces. Five bedrooms and 3.5 baths offer a versatile layout, with three bedrooms downstairs and two oversized bedrooms upstairs connected by a full Jack-and-Jill bath. All remaining bathrooms are downstairs, creating a distinct upstairs retreat while keeping most accommodations on the main level. From a welcoming dinner indoors to a relaxed evening by the pool, 605 Edgewood Lane in Ovilla offers inviting spaces to gather, unwind, and make everyday moments feel special.
Full Property Details
Full Property Details for 605 Edgewood Ln
General
- Price: $579,000
- HOA FEE: $22/month
- HOA FEE FREQ.: Annually
- Taxes: $11,710
- Status: Active
- Type: Single Family
- Source: NTREIS
- MLS ID: 21415068
- Updated: Today (10/19/2026)
- Added to Site: Today
Interior
- Interior Features: Chandelier, Decorative/Designer Lighting Fixtures, Eat-in Kitchen, Granite Counters, High Speed Internet, Kitchen Island, Open Floorplan, Pantry, Smart Home, Cable TV, Vaulted Ceiling(s), Wired for Data, Walk-In Closet(s)
- Fireplace: Yes
- Number of Fireplaces: 1
- Fireplace(s): Living Room
- Appliances: Built-In Gas Range, Double Oven, Dryer, Dishwasher, Disposal, Microwave
- Flooring: Carpet, Engineered Hardwood, Tile
Rooms
Bathrooms
- Total Bathrooms: 4
- Full Bathrooms: 3
- Half Bathrooms: 1
Bedrooms
- Total Bedrooms: 5
Other Rooms
- Laundry: Common Area, Washer Hookup, Dryer Hookup, Laundry in Utility Room
Additional Information
- Pool: Yes
- Pool Description: Gunite, In Ground, Outdoor Pool, Pool, Pool Sweep
- Security/Safety: Prewired, Security System Owned, Security System, Fire Alarm, Smoke Detector(s)
Exterior
- Exterior Features: Outdoor Kitchen, Outdoor Living Area, Private Entrance, Private Yard
- Porch/Patio/Deck: Covered
Parking
- Garage: Yes
- Attached garage: Yes
- Garage Spaces: 3
- Covered Spaces: 3
- Parking Features: Additional Parking, Asphalt, Concrete, Door-Multi, Door-Single, Driveway, Electric Gate, Garage, Garage Door Opener, Inside Entrance, Kitchen Level, On Site, Paved, Parking Pad, Private, Garage Faces Side, Side By Side
Location
- County: Ellis
- Subdivision: Ashburne Glen Estate Add Phii
- Driving Directions: From Cockrell Hill Rd, turn east on Ashburne Glen Ln, turn left on Edgewood Ln; the house is on the right. Please use GPS
School Information
- Elem School District: Red Oak ISD
- Midd School District: Red Oak ISD
- High School District: Red Oak ISD
- Elementary School: Eastridge
- Middle School: Red Oak
- High School: Red Oak
Community
- Association: Yes
- Assoc. Name: Ashburne Glen HOA
- Assoc. Fees Include: Association Management
Heating & Cooling
- Central air: Yes
- Air Conditioning: Yes
- Cooling Type: Central Air, Ceiling Fan(s), Electric
- Heating Type: Central, Natural Gas
Utilities
- Sewer: Public Sewer
- Water: Public
- Cable Available: Yes
- Utility Description: Electricity Connected, Phone Available, Sewer Available, Underground Utilities, Water Available, Cable Available
Structural Information
- Property Detached: Yes
- Architectural Style: Traditional, Detached
- Structure Type: House
- Detached/Attached: Detached
- Construction: Brick
- Roof: Composition
- Windows: Bay Window(s)
- Stories/Levels: 2
- Living Area: 3,502 Sq. Ft.
- Year Built: 1996
- Property Condition: Resale
Lot Features
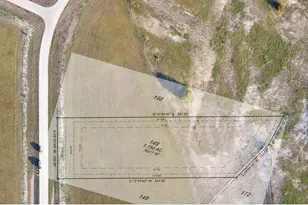
- Lot Size (Acres): 0.441
- Lot Size (Sq. Ft.): 19,209.96
- Sidewalks: Yes
- Lot Features: Interior Lot, Landscaped, Level, Subdivision
- Trees/Vegetation: Grassed
- Fencing (Description): Electric, Full, Wood
Green Features
- Energy Efficient: HVAC, Insulation
Financial Considerations
- For Sale/Rent/Lease: For Sale
- Association Fee: $260
- Assoc Fee Freq.: Annually
- Tax Amount: $11,710
- Terms: Cash, Conventional, FHA, Texas Vet, VA Loan
Disclosures and Reports
- Legal Description: LOT 43 BLK A ASHBURNE GLEN EST ADDN PHII .441
- Exclusions: The electric vehicle charging equipment and Polaris robotic pool cleaner are excluded from the sale and will be retained by the seller.
- Property ID: 200385
- Block: A
- Lot Number: 43
Listed by TDRealty, Ursula Brent
Get Pre-Approved Today
Schools
Schools serving 605 Edgewood Ln
School District:Red Oak Independent School District
| Name | Grades | Distance |
|---|---|---|
Shields Elementary School 223 West Ovilla Road, Glenn Heights, TX 75154 | PK-5 | 1.5 mi |
Red Oak Middle School 152 Louise Ritter Boulevard, Red Oak, TX 75154 | 6-8 | 5.2 mi |
Red Oak High School 220 South State Highway 342, Red Oak, TX 75154 | 9-12 | 4.5 mi |
Disclaimer:
School attendance boundaries provided by ATTOM Data Solutions and are for reference only. Contact the school directly to verify enrollment eligibility.
Price & Sales History for 605 Edgewood Ln
Date
Details
Price
Change
Source
10/19/2026
Listed
$579,000
—
MLS
Disclaimer: Historical sales information is derived from public records provided by the county offices. Information is not guaranteed and should be independently verified.
Tax History
Tax History for 605 Edgewood Ln
Year
Property Taxes
Change
Tax Assessment
Change
2025
$9,362
—
$599,441
8%
2025
$9,362
2%
$556,233
4%
2023
$9,186
—
$536,241
4%
2023
$9,186
628%
$514,250
-5%
2022
$1,261
-87%
$542,309
28%
2021
$9,532
1%
$425,000
3%
2020
$9,448
-7%
$413,850
5%
2018
$10,131
7%
$394,120
9%
2017
$9,445
-3%
$361,390
-8%
2019
$9,690
16%
$394,080
25%
2016
$8,365
6%
$315,220
6%
2015
$7,926
6%
$298,680
3%
2013
$7,507
—
$289,450
1%
2013
$7,507
—
$285,930
—
Disclaimer: Historical tax information is derived from public records provided by the county offices. Information is not guaranteed and should be independently verified.
Estimate the Cost
Estimate the Cost for 605 Edgewood Ln
605 Edgewood Lane, Ovilla, TX 75154 (MLS# 21415068) is a Single Family property with 5 bedrooms, 3 full bathrooms and 1 partial bathroom. 605 Edgewood Lane is currently listed for $579,000 and was received on October 19, 2026. Want to learn more about 605 Edgewood Lane? Do you have questions about finding other Single Family real estate for sale in Ovilla? You can browse all Ovilla real estate or contact a Coldwell Banker agent to request more information.