This is a carousel with tiles that activate property listing cards. Use the previous and next buttons to navigate.
1/40
$850,000 Just Listed
This is a carousel with tiles that activate property listing cards. Use the previous and next buttons to navigate.
1/40
Property Description
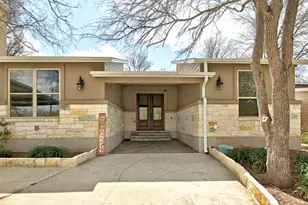
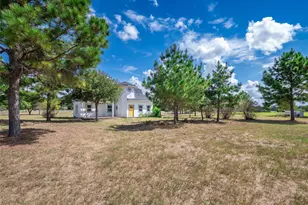
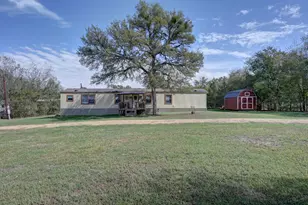
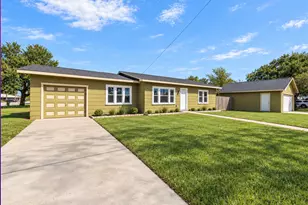
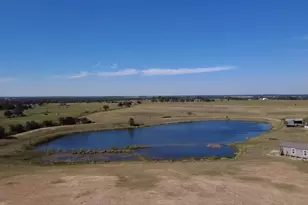
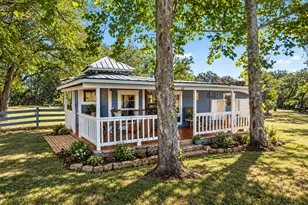
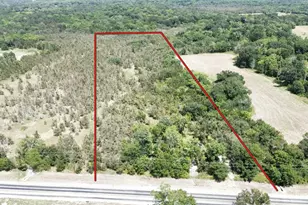
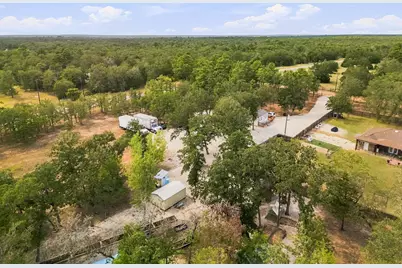
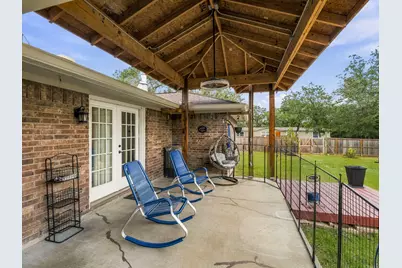
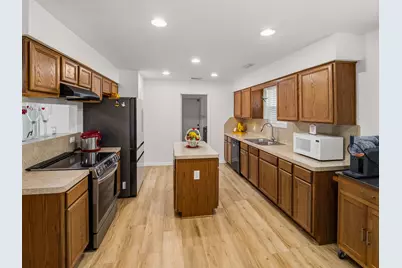
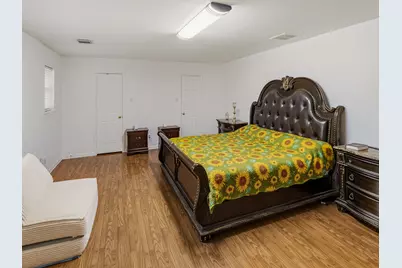
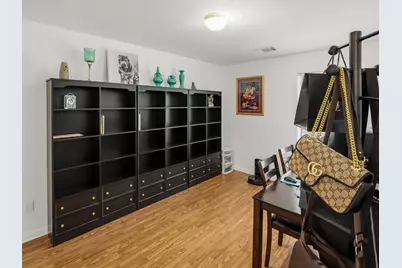
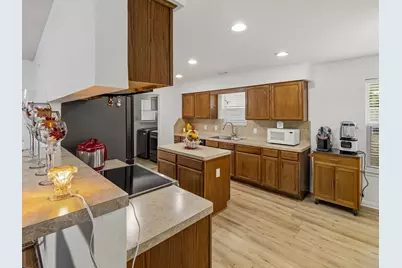
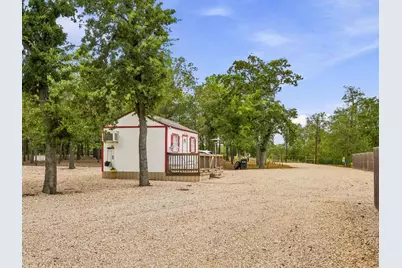
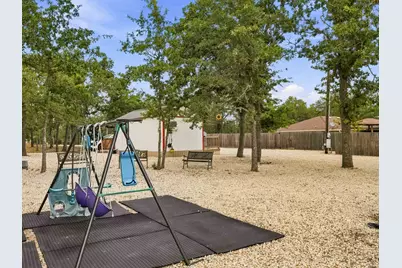
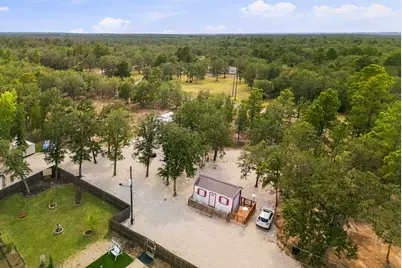
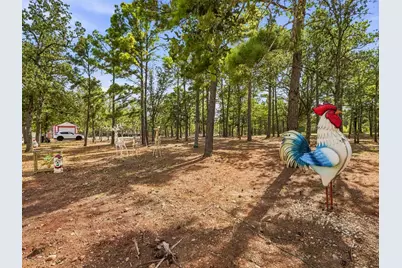
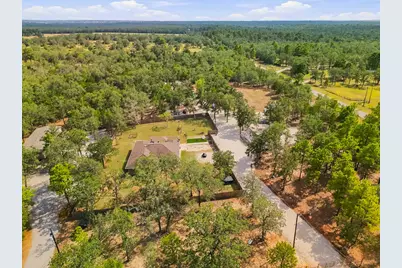
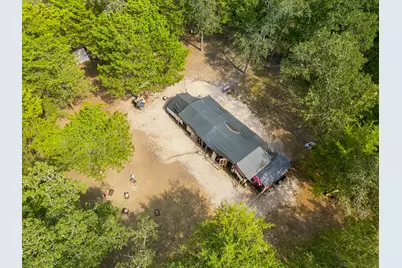
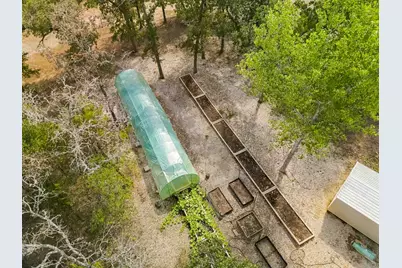
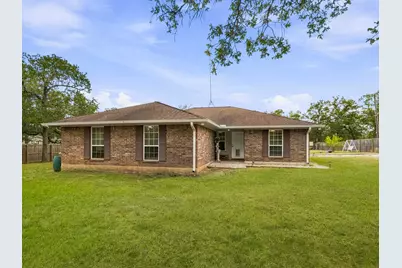
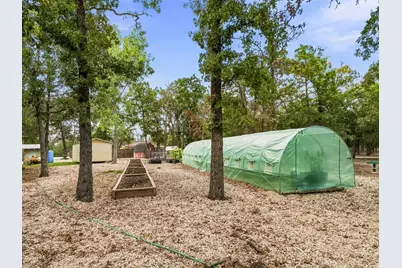
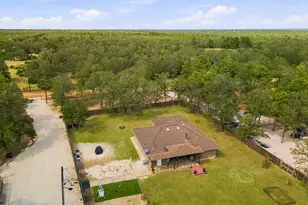
An expansive 6.22-acre corner lot compound in Paige offers a serene setting developed for a private rural retreat or multi-generational homestead. Over $300K in extensive site improvements completed since late 2024 establish a turnkey rural sanctuary featuring professional land clearing, custom gravel driveways, security lighting, and timber perimeter fencing. The main brick home offers open living spaces with a tile-surround wood stove, warm wood cabinetry, and a spacious primary suite. Outdoors, enjoy complete self-sufficiency with a high-tunnel greenhouse, raised garden beds, an animal arena, storage outbuildings, and a covered back patio. The property includes a 4-bedroom, 2-bath guest house/manufactured home that conveys as personal property with all appliances. A rare, private Texas estate offering peace, freedom, and incredible infrastructure.
Full Property Details
Full Property Details for 107 Turner Ln
General
- Price: $850,000
- Taxes: $7,194 (2026)
- Status: Active
- Type: Single Family
- Source: Austin_MLS
- MLS ID: 8237812
- Updated: 9/2/2026
- Added to Site: 1 day(s) ago
Interior
- Interior Features: Breakfast Bar, Ceiling Fan(s), Separate/Formal Dining Room, High Ceilings, High Speed Internet, Kitchen Island, Multiple Dining Areas, Main Level Primary, Multiple Closets, No Interior Steps, Open Floorplan, Pantry, Recessed Lighting, Storage, Walk-In Closet(s)
- Fireplace: Yes
- Number of Fireplaces: 1
- Fireplace(s): Blower Fan, Family Room, Wood Burning
- Appliances: Dishwasher, Exhaust Fan, Electric Water Heater, Microwave
- Flooring: Laminate, Tile, Vinyl
Rooms
Bathrooms
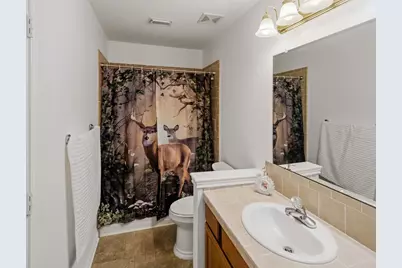
- Total Bathrooms: 2
- Full Bathrooms: 2
Bedrooms
- Total Bedrooms: 3
- Bedrooms Main: 3
Other Rooms
- Laundry: Laundry Room, Washer Hookup, Electric Dryer Hookup
Additional Information
- Shared Amenities: See Remarks
- Security/Safety: Smoke Detector(s)
Exterior
- Exterior Features: Garden, Private Yard, Rain Gutters, RV Hookup
- Porch/Patio/Deck: Rear Porch, Covered, Deck, Front Porch
Parking
- Total Spaces: 4
- Parking Features: Driveway, Gravel, RV Access/Parking
Location
- Area: BA
- County: Bastrop
- Subdivision: Kee-El
- Driving Directions: S Old Potato Road is Located off of State Hwy 21 between Bastrop and SH 290. The property is close to Paige and Bastrop. FROM BASTROP HWY 21 EAST*RIGHT ON S OLD POTATO ROAD*GO PAST ANTIOCH INTERSECTION*PROPERTY ON LEFT at the INTERSECTION OF TURNER LANE AND S OLD POTATO RD *See Sign.
- Direction Faces: North
School Information
- Elem School District: Bastrop ISD
- Midd School District: Bastrop ISD
- High School District: Bastrop ISD
- Elementary School: Bluebonnet (Bastrop ISD)
- Middle School: Bastrop
- High School: Bastrop
Heating & Cooling
- Central air: Yes
- Air Conditioning: Yes
- Cooling Type: Central Air, Electric
- Heating Type: Electric, Fireplace(s), Wood Stove
Utilities
- Sewer: Septic Tank
- Water: Well
- Well: Yes
- Utility Description: Electricity Connected, Water Available
Structural Information
- Detached/Attached: Detached
- Builder: Tilson
- Construction: Brick Veneer
- Roof: Composition
- Windows: Blinds
- Stories/Levels: 1
- Square Feet: 2,062
- Sq. Ft. Source: Public Records
- Living Area: 2,062 Sq. Ft.
- Year Built: 2006
- Year Built Source: Public Records
- Property Condition: Resale
Additional Structures
- Other Structures: Arena, Guest House, Greenhouse, Outbuilding, Poultry Coop, Residence, Shed(s), Storage
Lot Features
- Property View: Garden, Orchard, Trees/Woods
- Lot Size (Acres): 6.224
- Lot Size (Sq. Ft.): 271,117.44
- Fence: Yes
- Lot Features: Corner Lot, Garden, Landscaped, Native Plants, Orchard(s), Many Trees, Trees Medium Size
- Fencing (Description): Back Yard, Fenced, Wood, Wire
Horse Property
- Horse Property: Yes
- Horse Facility Desc.: Arena
Financial Considerations
- Assessment Amount: $500,000
- Tax Amount: $7,194.45
- Tax Year: 2026
- Terms: Cash, Conventional, FHA, VA Loan
Disclosures and Reports
- Special Conditions: Standard
- Documents Avail.: Septic Certification, Survey
- Legal Description: KEE-EL, LOT 2A N 1/2 (FR), ACRES 6.2240
- Property ID: 37130
- Lot Number: 2A
Listed by Moreland Properties
Get Pre-Approved Today
Schools
Schools serving 107 Turner Ln
School District:Bastrop Independent School District
| Name | Grades | Distance |
|---|---|---|
Emile Elementary School 601 Mlk, Bastrop, TX 78602 | PK-5 | 9.9 mi |
Bastrop High School 1614 Chambers Street, Bastrop, TX 78602 | 9-12 | 9.7 mi |
Disclaimer:
School attendance boundaries provided by ATTOM Data Solutions and are for reference only. Contact the school directly to verify enrollment eligibility.
Price & Sales History for 107 Turner Ln
Date
Details
Price
Change
Source
9/02/2026
Listed
$850,000
—
MLS
Disclaimer: Historical sales information is derived from public records provided by the county offices. Information is not guaranteed and should be independently verified.

Tax History
Tax History for 107 Turner Ln
Year
Property Taxes
Change
Tax Assessment
Change
2025
$6,986
27%
$500,000
-10%
2023
$5,511
100%
$556,386
-7%
2023
100%
$596,745
—
2022
100%
$598,044
57%
2021
-100%
$381,343
29%
2020
$5,526
-2%
$296,011
1%
2019
$5,612
—
$291,923
4%
2019
$5,612
12%
$280,767
11%
2017
$5,032
12%
$253,409
11%
2016
$4,506
8%
$227,711
10%
2014
$4,175
—
$207,010
—
Disclaimer: Historical tax information is derived from public records provided by the county offices. Information is not guaranteed and should be independently verified.
Estimate the Cost
Estimate the Cost for 107 Turner Ln
107 Turner Lane, Paige, TX 78659 (MLS# 8237812) is a Single Family property with 3 bedrooms and 2 full bathrooms. 107 Turner Lane is currently listed for $850,000 and was received on September 02, 2026. Want to learn more about 107 Turner Lane? Do you have questions about finding other Single Family real estate for sale in Paige? You can browse all Paige real estate or contact a Coldwell Banker agent to request more information.