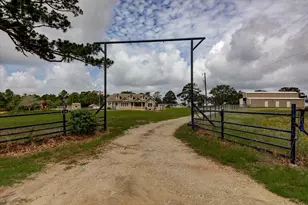
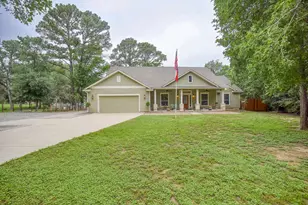
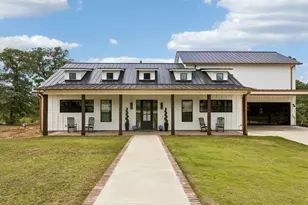
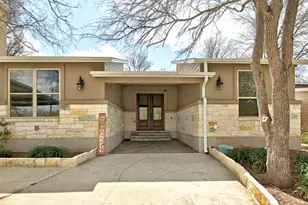
Full Property Details for 1434 Antioch Rd
General
- Price: $775,000
- Taxes: $14,069 (2025)
- Status: Active
- Type: Single Family
- Source: Austin_MLS
- MLS ID: 6621007
- Updated: 7/24/2026
- Added to Site: 3 day(s) ago
Interior
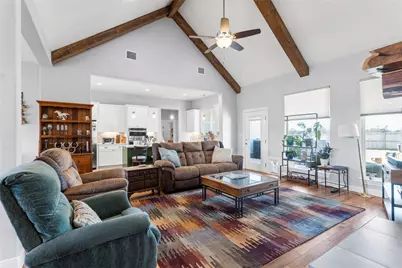
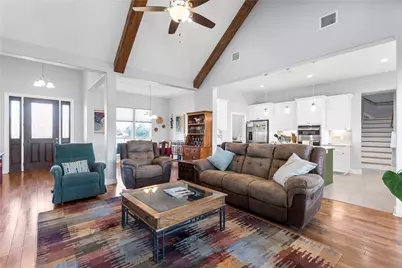
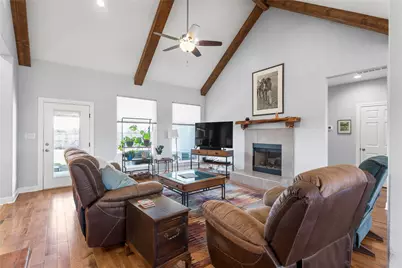
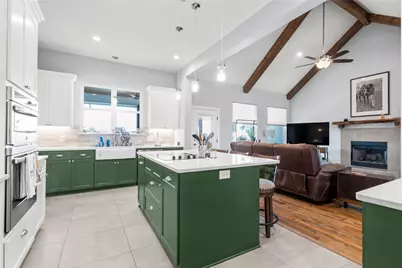
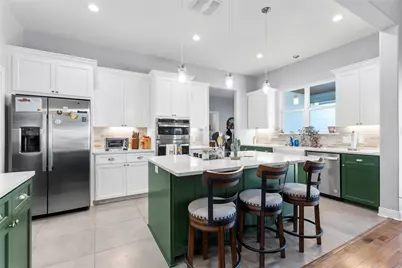
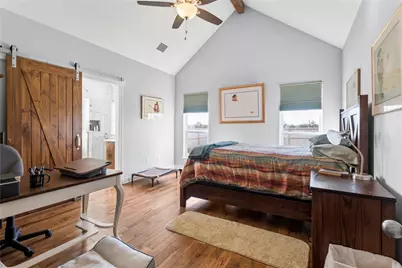
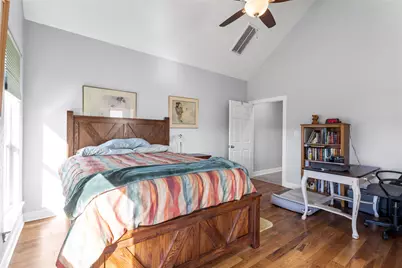
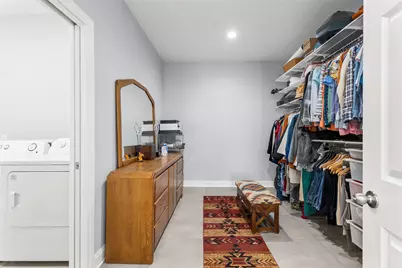
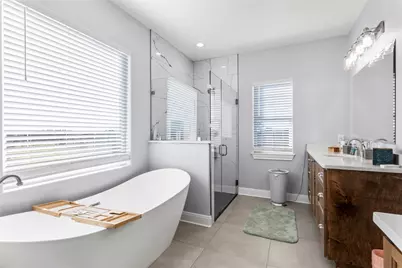
- Interior Features: Beamed Ceilings, Breakfast Bar, Built-in Features, Open Beams/Beamed Ceailings, Ceiling Fan(s), Coffered Ceiling(s), Eat-in Kitchen, High Ceilings, In-Law Floorplan, Interior Steps, Kitchen Island, Main Level Primary, Multiple Primary Suites, Open Floorplan, Pantry, Quartz Counters, Recessed Lighting, Soaking Tub, Walk-In Closet(s), High Speed Internet
- Fireplace: Yes
- Number of Fireplaces: 1
- Fireplace(s): Living Room, Wood Burning
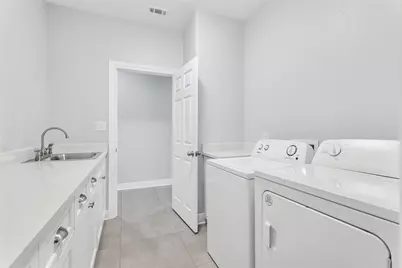
- Appliances: Built-In Electric Oven, Built-In Oven, Dryer, Dishwasher, Electric Cooktop, Exhaust Fan, Electric Water Heater, Free-Standing Refrigerator, Disposal, Microwave, Plumbed For Ice Maker, Self Cleaning Oven, Stainless Steel Appliance(s), Washer
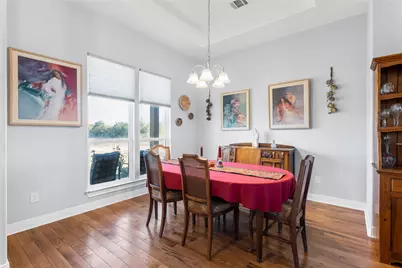
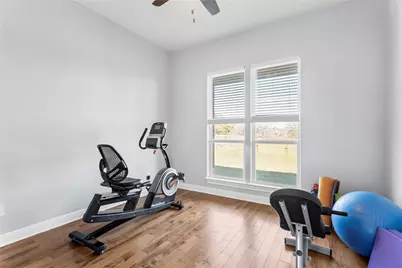
- Flooring: Tile, Wood
Rooms
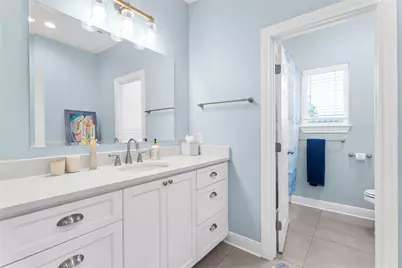
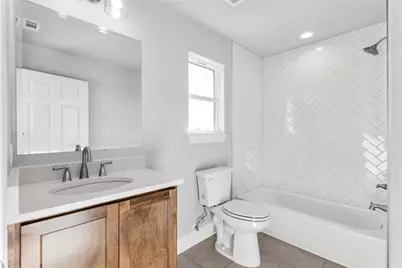
- Total Bathrooms: 4
- Full Bathrooms: 3
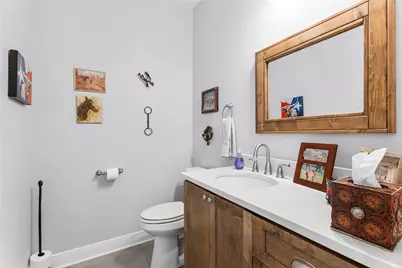
- Half Bathrooms: 1
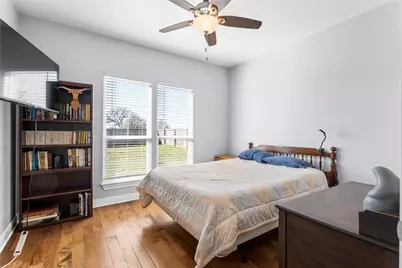
- Total Bedrooms: 4
- Bedrooms Main: 3
- Laundry: Main Level, Laundry Room, Washer Hookup, Electric Dryer Hookup
Additional Information
- Shared Amenities: Internet Access, Trash Pickup Door to Door, Trails/Paths
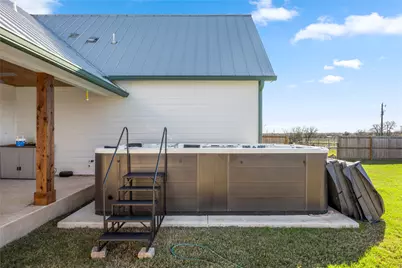
- Pool: Yes
- Private Pool: Yes
- Pool Description: Fenced, Electric Heat, Pool Cover, Pool/Spa Combo
- Spa: Yes
- Spa Description: Heated, Hot Tub
- Security/Safety: None
- Equipment: Satellite Dish
Exterior
- Exterior Features: Garden, No Exterior Steps, Private Entrance, Private Yard, Rain Gutters
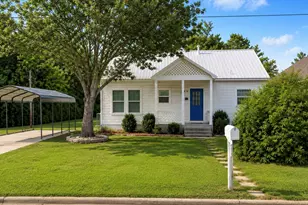
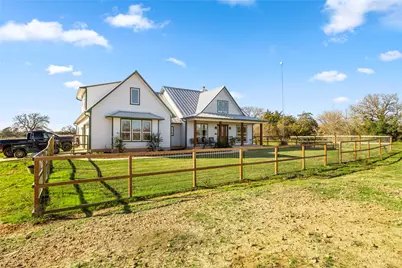
- Porch/Patio/Deck: Rear Porch, Covered, Front Porch
Parking
- Garage: Yes
- Garage Spaces: 2
- Covered Spaces: 2
- Total Spaces: 6
- Parking Features: Additional Parking, Aggregate, Concrete, Door-Single, Driveway, Electric Gate, Garage, Garage Door Opener, Gated, Inside Entrance, Off Street, Outside, RV Access/Parking, Garage Faces Side
Location
- Area: BA
- County: Bastrop
- Subdivision: TERESA HIGHSMITH
- Driving Directions: Coming from the West(Elgin/Austin) on Hwy 290 towards Paige (after crossing under Hwy 21). Make a RIGHT onto Old Pin Oak Rd, go 2.16 miles and make a "RIGHT" onto Antioch Rd. (GPS "MAY SAY" LEFT) ( DO NOT turn LEFT). Property on the right with gated entrance is your destination. Coming From Bastrop head out Hwy 21 E "towards Paige/Hwy 290" Make Right onto Old Potato Rd follow to stop sign, make a left on Antioch, property is on the left "see for sale sign"
- Direction Faces: East
School Information
- Elem School District: Bastrop ISD
- Midd School District: Bastrop ISD
- High School District: Bastrop ISD
- Elementary School: Emile
- Middle School: Bastrop
- High School: Bastrop
Heating & Cooling
- Central air: Yes
- Air Conditioning: Yes
- Cooling Type: Central Air, Electric, Heat Pump
- Heating Type: Electric, Fireplace(s), Wood
Utilities
- Sewer: Aerobic Septic
- Water: Public
- Utility Description: Electricity Connected, Other, Water Connected
Structural Information
- Detached/Attached: Detached
- Builder: Vince Kaiser Homes
- Construction: HardiPlank Type
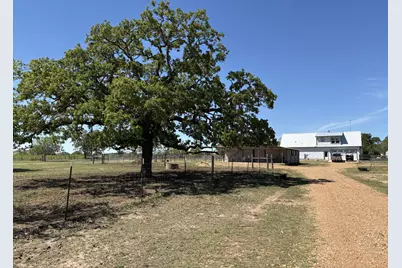
- Roof: Metal
- Windows: Blinds, Double Pane Windows, Vinyl, Window Treatments
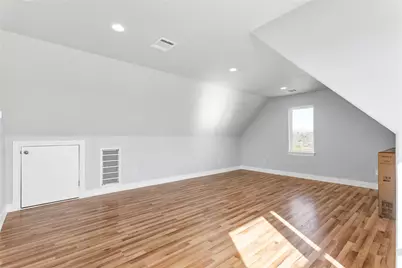
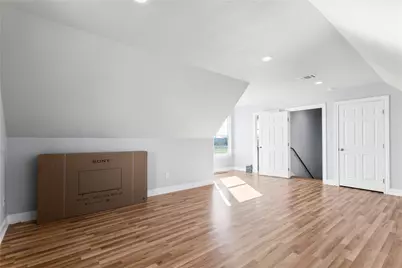
- Stories/Levels: 2
- Square Feet: 2,659
- Sq. Ft. Source: Public Records
- Living Area: 2,659 Sq. Ft.
- Year Built: 2024
- Year Built Source: Public Records
- Property Condition: Resale
Additional Structures
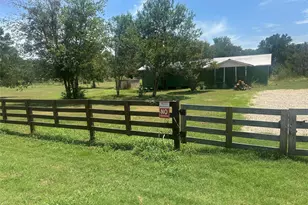
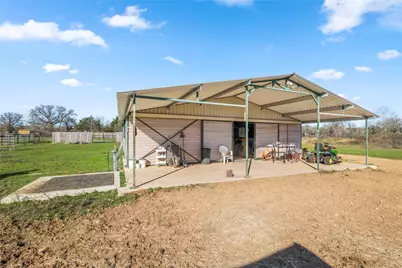
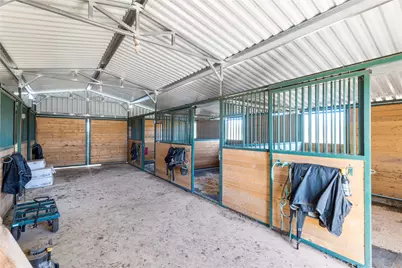
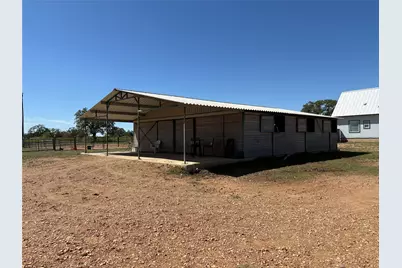
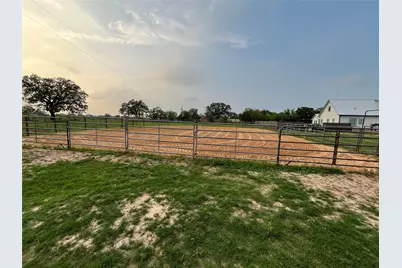
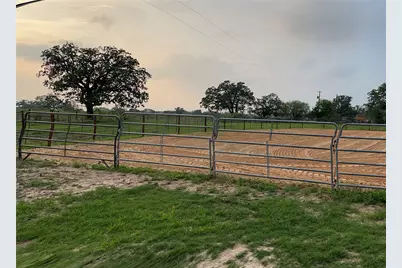
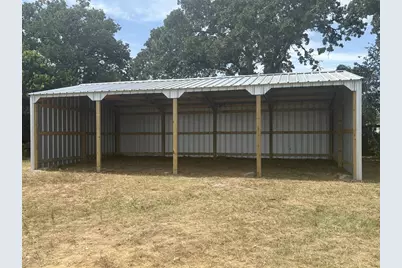
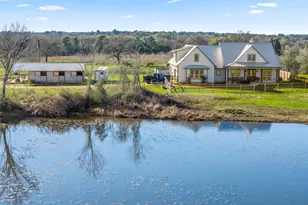
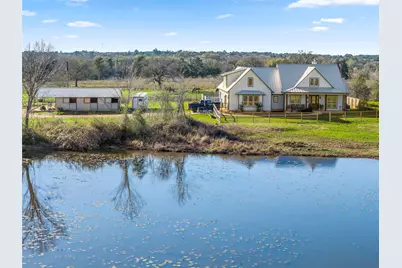
- Other Structures: Arena, Guest House, Outbuilding, Second Residence, RV/Boat Storage, Shed(s), Storage
Lot Features
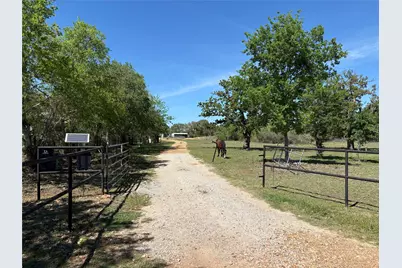
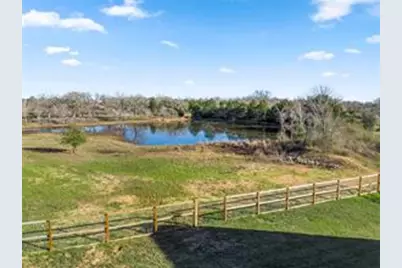
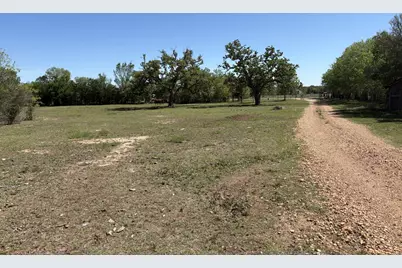
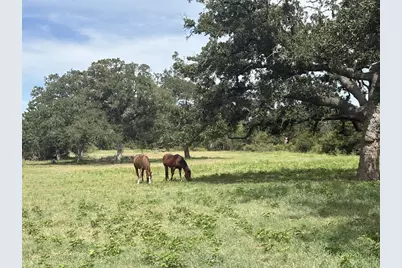
- Property View: Pond, Pasture, Rural, Trees/Woods
- Lot Size (Acres): 11.317
- Lot Size (Sq. Ft.): 492,968.52
- Fence: Yes
- Lot Features: Back Yard, Corner Lot, Front Yard, Level, Trees Medium Size
- Fencing (Description): Back Yard, Cross Fenced, Fenced, Front Yard, Gate, Perimeter
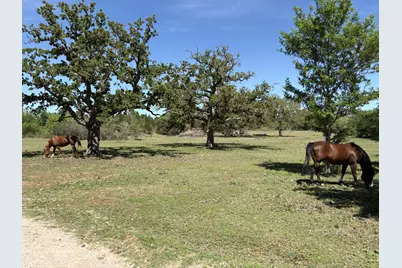
- Horse Property: Yes
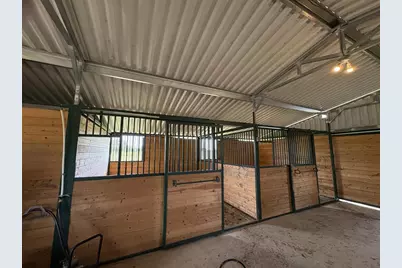
- Horse Facility Desc.: Boarding Facilities, Corral(s), Pasture, Paddocks, Round Pen, Stable(s), Tack Room, Wash Rack, Arena
Water Features
Green Features
- Energy Efficient: Appliances
Financial Considerations
- Assessment Amount: $895,794
- Tax Amount: $14,069.79
- Tax Year: 2025
- Terms: Cash, Conventional, FHA, Fannie Mae, Texas Vet, VA Loan
Disclosures and Reports
- Special Conditions: Standard
- Documents Avail.: Aerial, Building Plans, Septic Certification, Survey
- Legal Description: A194 HIGHSMITH, TERESA, TRACT 12 (UNRECORDED PHILLIPS SUBDIVISION) , ACRES 11.317 +/-
- Disclosures/Reports: Seller Disclosure
- Property ID: R42242
- Lot Number: 12
Listed by Stanberry REALTORS









 NMLS#: 1598647