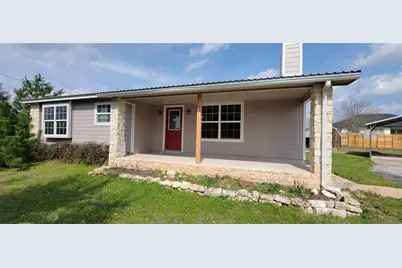
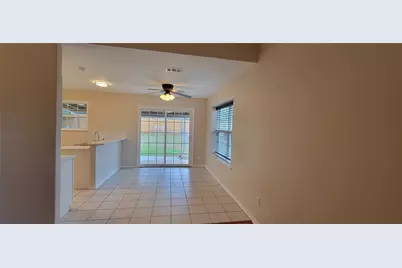
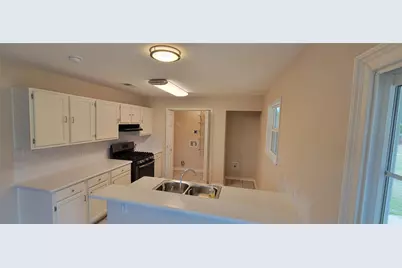
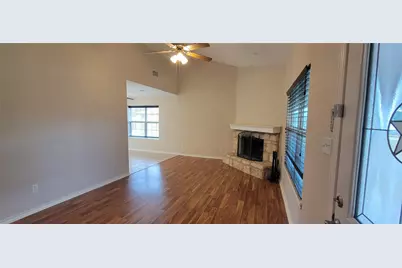
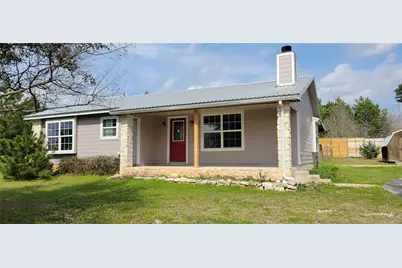
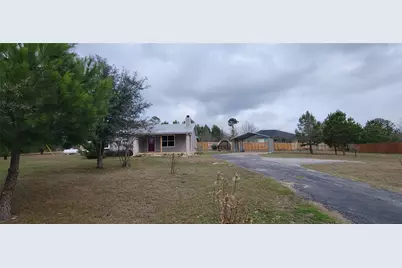
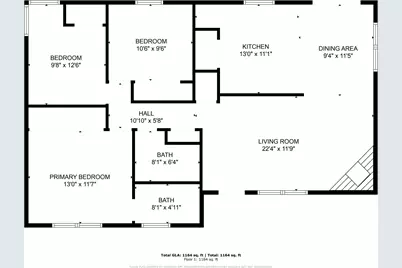
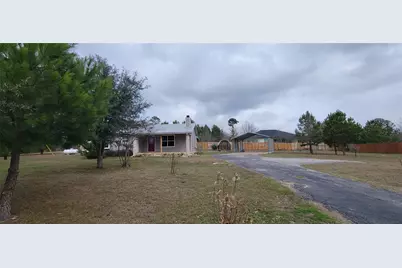
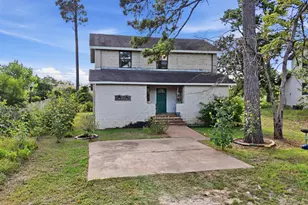
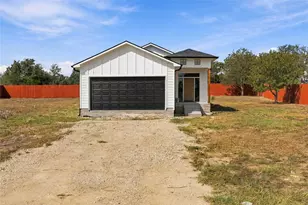
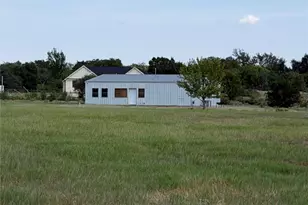
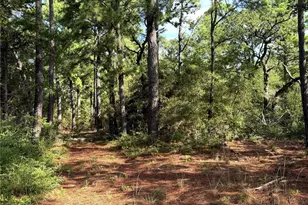
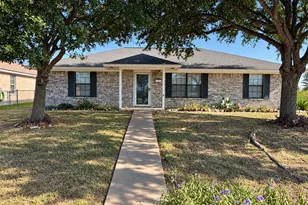
Full Property Details for 195 Cardinal Dr
General
- Price: $255,000
- HOA FEE: $10/month
- HOA FEE FREQ.: Annually
- Taxes: $3,973 (2026)
- Status: Active
- Type: Single Family
- Source: Austin_MLS
- MLS ID: 4502553
- Updated: 9/28/2026
- Added to Site: 68 day(s) ago
Interior
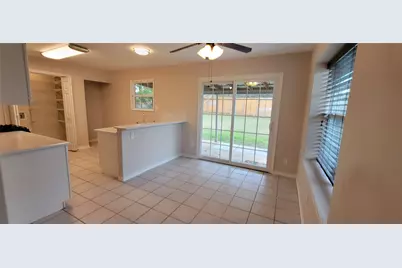
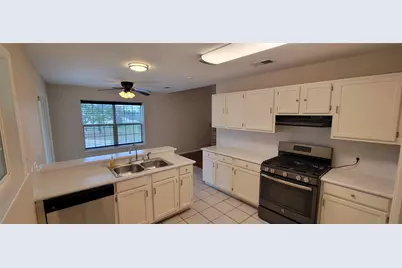
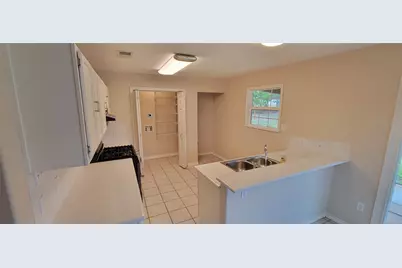
- Interior Features: Breakfast Bar, Ceiling Fan(s), Laminate Counters, Main Level Primary, Open Floorplan, Pantry, Vaulted Ceiling(s), Instant Hot Water
- Fireplace: Yes
- Number of Fireplaces: 1
- Fireplace(s): Living Room, Masonry, Raised Hearth, Wood Burning
- Appliances: Dishwasher, Gas Range, Gas Water Heater, Vented Exhaust Fan
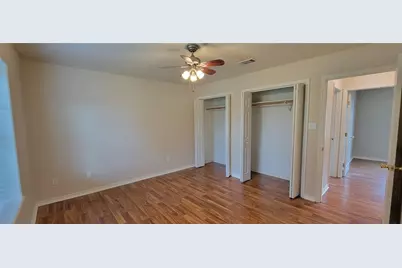
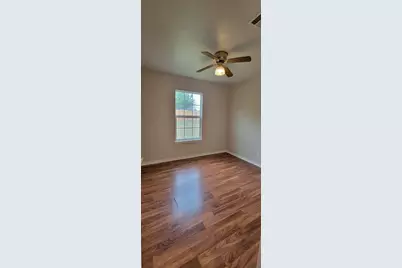
- Flooring: Laminate
Rooms
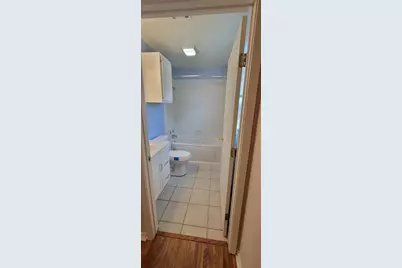
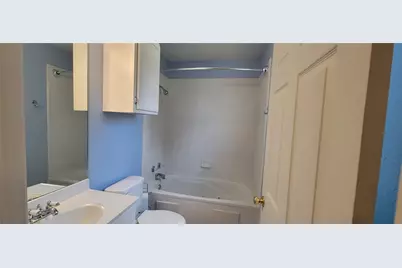
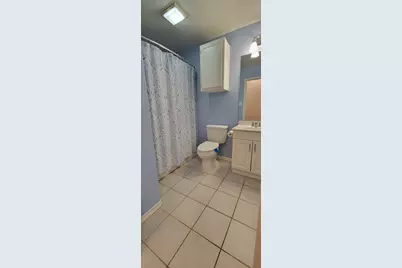
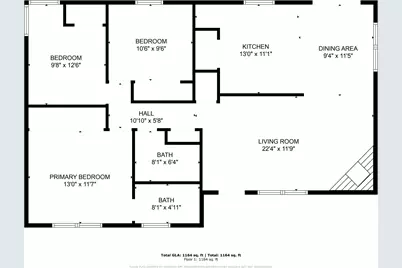
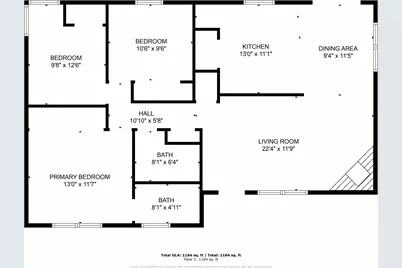
- Total Bathrooms: 2
- Full Bathrooms: 2
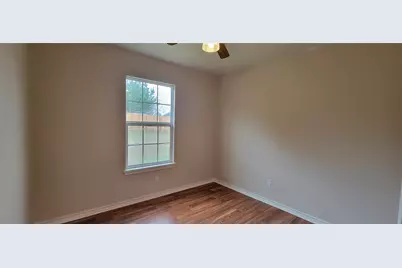
- Total Bedrooms: 3
- Bedrooms Main: 3
- Laundry: Laundry Closet, In Kitchen, Washer Hookup, Electric Dryer Hookup
Additional Information
- Shared Amenities: Lake, Playground, Park
- Security/Safety: Carbon Monoxide Detector(s), Smoke Detector(s)
Exterior
- Exterior Features: Exterior Steps, Garden, Rain Gutters
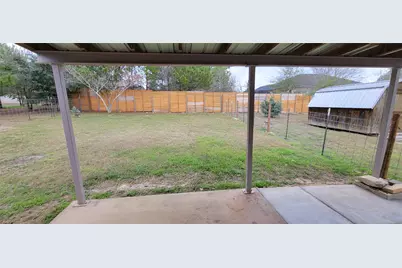
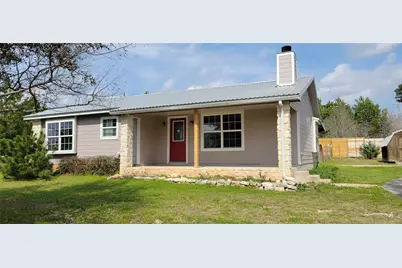
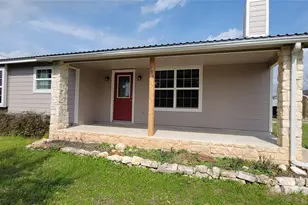
- Porch/Patio/Deck: Rear Porch, Covered, Front Porch
Parking
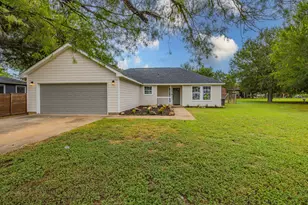
- Carports: Yes
- Total Spaces: 6
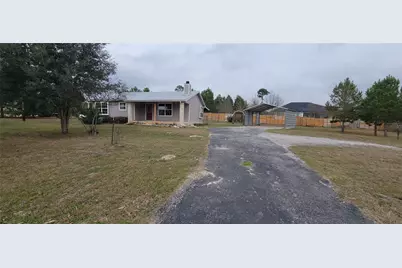
- Parking Features: Asphalt, Detached Carport, Driveway, Gravel
Location
- Area: BA
- County: Bastrop
- Subdivision: Circle D
- Driving Directions: Hwy 71 to Bastrop, exit 95 North/21 to Bryan, Right on 21, follow to Cardinal Drive on the left across from the dollar general. Follow to property on the right.
- Direction Faces: South
School Information
- Elem School District: Bastrop ISD
- Midd School District: Bastrop ISD
- High School District: Bastrop ISD
- Elementary School: Emile
- Middle School: Riverside
- High School: Bastrop
Community
- Association: Yes
- Assoc. Name: Circle D Civic Association
- Assoc. Fees Include: Maintenance Grounds
Heating & Cooling
- Central air: Yes
- Air Conditioning: Yes
- Cooling Type: Central Air, Ceiling Fan(s)
- Heating Type: Central, Fireplace(s)
Utilities
- Sewer: Septic Tank
- Water: Private
- Utility Description: Electricity Connected, Propane, Sewer Connected, Water Connected
Structural Information
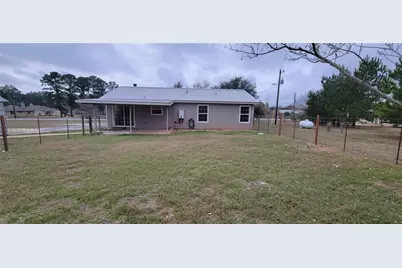
- Detached/Attached: Detached
- Construction: Blown-In Insulation, HardiPlank Type
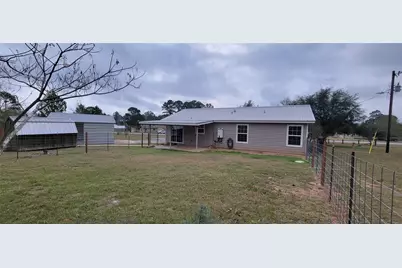
- Roof: Metal
- Windows: Blinds, Double Pane Windows, Screens
- Stories/Levels: 1
- Square Feet: 1,122
- Sq. Ft. Source: Public Records
- Living Area: 1,122 Sq. Ft.
- Year Built: 1998
- Year Built Source: Public Records
- Property Condition: Resale
Additional Structures
- Other Structures: Shed(s)
Lot Features
- Property View: Neighborhood
- Lot Size (Acres): 0.613
- Lot Size (Sq. Ft.): 26,702.28
- Fence: Yes
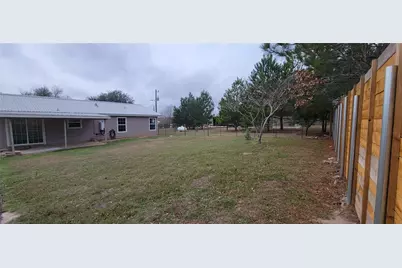
- Lot Features: Back Yard, Front Yard, Landscaped, Native Plants, Trees Medium Size
- Fencing (Description): Back Yard, Fenced, Livestock, Wood
Green Features
- Energy Efficient: Water Heater
Financial Considerations
- Association Fee: $125
- Assoc Fee Freq.: Annually
- Assessment Amount: $229,079
- Tax Amount: $3,973.34
- Tax Year: 2026
- Terms: Cash, Conventional, FHA, Fannie Mae, Texas Vet, USDA Loan, VA Loan
Disclosures and Reports
- Special Conditions: Standard
- Legal Description: CIRCLE D SEC 8, LOT 13, ACRES 0.6130
- Disclosures/Reports: Seller Disclosure
- Property ID: 30472
- Lot Number: 13
Listed by One Stop Leasing & Prop Mgmt