Full Property Details for 2015 TX-21
General
- Price: $1,200,000
- Taxes: $7,126 (2026)
- Status: Active
- Type: Farm Single-Family
- Source: Austin_MLS
- MLS ID: 7254052
- Updated: 9/2/2026
- Added to Site: 1 day(s) ago
Interior
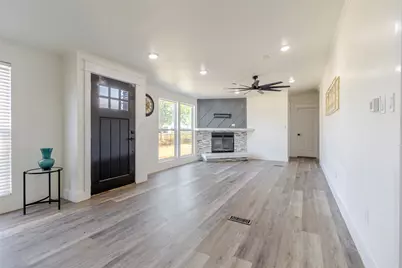
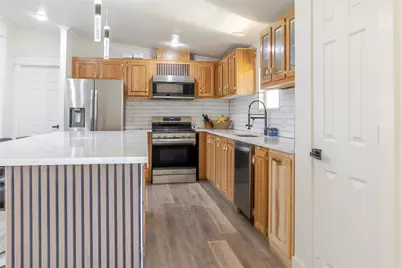
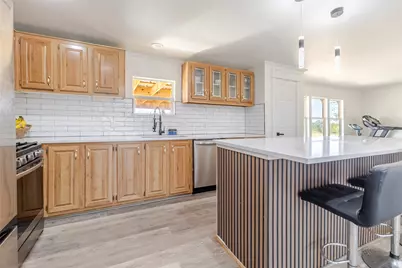
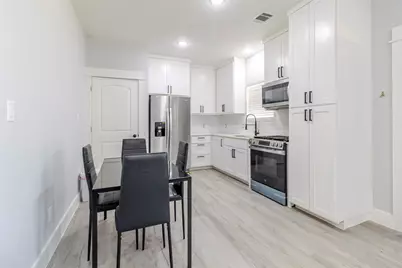
- Interior Features: Breakfast Bar, Built-in Features, Ceiling Fan(s), Crown Molding, Double Vanity, Eat-in Kitchen, Kitchen Island, Multiple Living Areas, Main Level Primary, No Interior Steps, Open Floorplan, Pantry, Quartz Counters, Recessed Lighting, Soaking Tub, Study, Walk-In Closet(s)
- Fireplace: Yes
- Number of Fireplaces: 1
- Fireplace(s): Living Room, Raised Hearth
- Appliances: Dishwasher, Free-Standing Gas Range, Disposal, Gas Oven, Microwave, Stainless Steel Appliance(s), Tankless Water Heater
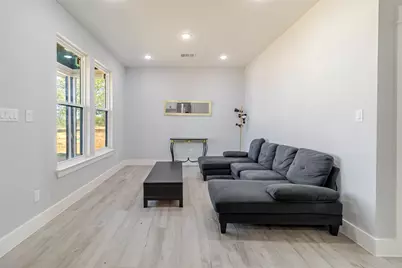
- Flooring: Carpet Free, Vinyl
Rooms
- Total Bathrooms: 3
- Full Bathrooms: 3
- Total Bedrooms: 4
- Bedrooms Main: 4
- Laundry: Inside, Main Level, Washer Hookup, Electric Dryer Hookup
Additional Information
- Shared Amenities: None
- Security/Safety: None
Exterior
Parking
- Carports: Yes
- Total Spaces: 2
- Parking Features: Attached Carport, Additional Parking, Outside, Side By Side
Location
- Area: BA
- County: Bastrop
- Subdivision: Carmean, John
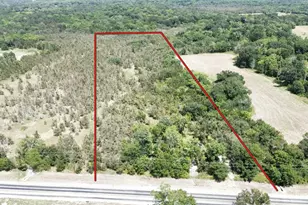
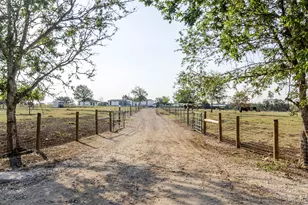
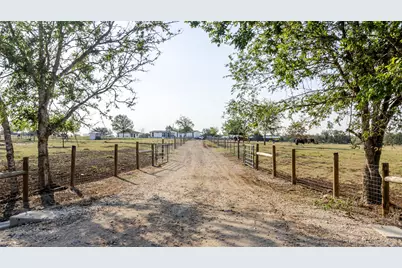
- Driving Directions: From intersection of Hwy 290 and Hwy 21 go 2.5 miles west on Hwy 21 toward Bastrop. Property is on the left at the metal gate.
- Direction Faces: Northeast
School Information
- Elem School District: Bastrop ISD
- Midd School District: Bastrop ISD
- High School District: Bastrop ISD
- Elementary School: Emile
- Middle School: Riverside
- High School: Bastrop
Heating & Cooling
- Central air: Yes
- Air Conditioning: Yes
- Cooling Type: Central Air, Ceiling Fan(s)
- Heating Type: Central, Fireplace(s), Propane
Utilities
- Sewer: Septic Tank
- Water: Well
- Well: Yes
- Utility Description: Electricity Available, Propane, Water Available
Structural Information
- Detached/Attached: Detached
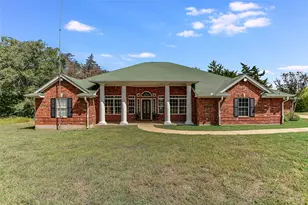
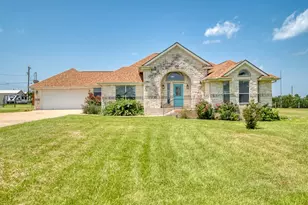
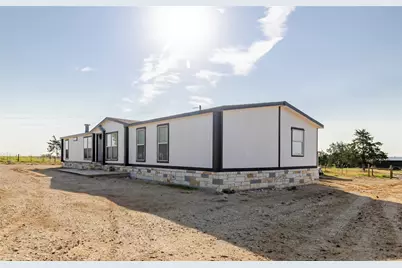
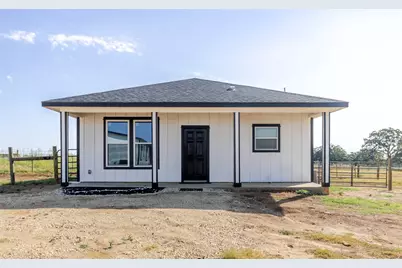
- Construction: Stone Veneer, Vertical Siding
- Roof: Shingle
- Windows: Blinds
- Stories/Levels: 1
- Square Feet: 2,156
- Sq. Ft. Source: Owner
- Living Area: 2,156 Sq. Ft.
- Year Built: 2016
- Year Built Source: Public Records
- Property Condition: Updated/Remodeled
Additional Structures
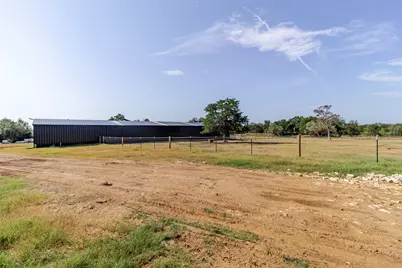
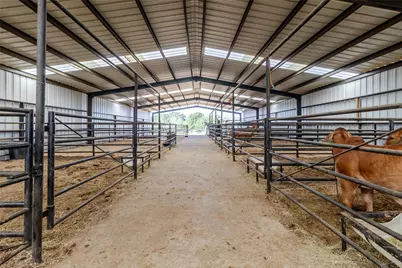
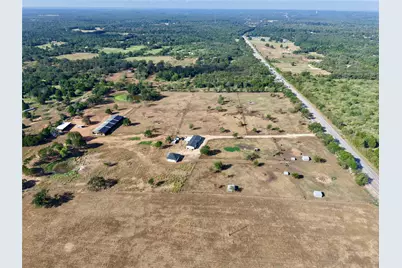
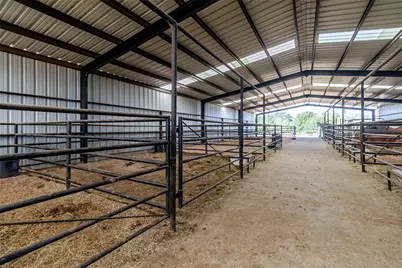
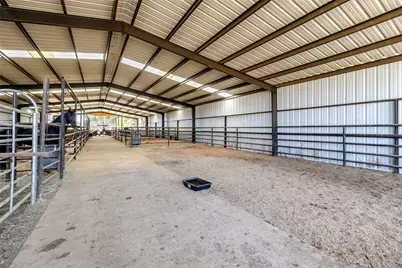
- Other Structures: Barn(s), Guest House, Living Quarters, Residence
Lot Features
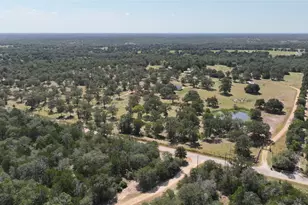
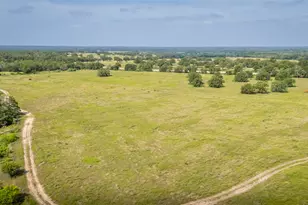
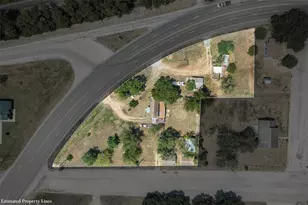
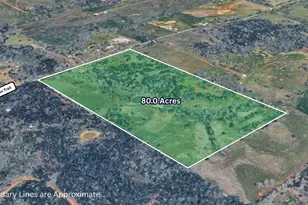
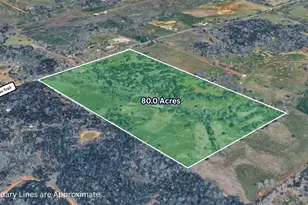
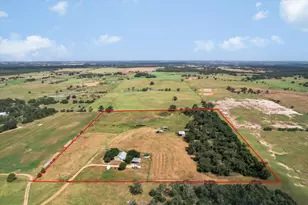
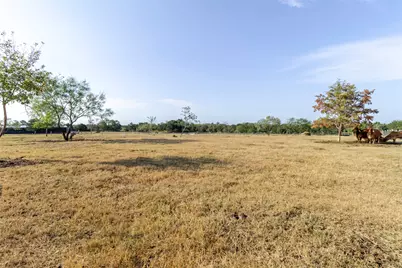
- Lot Size (Acres): 19.983
- Lot Size (Sq. Ft.): 870,459.48
- Lot Dimensions: 878 x 1001 x 877 x 998
- Fence: Yes
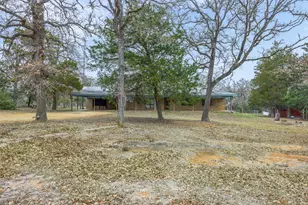
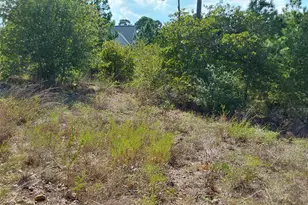
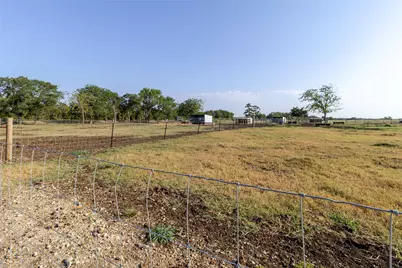
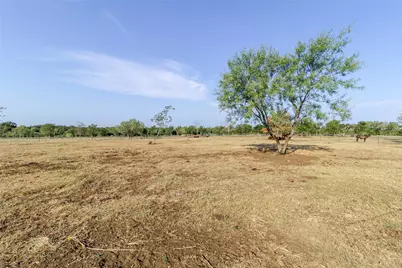
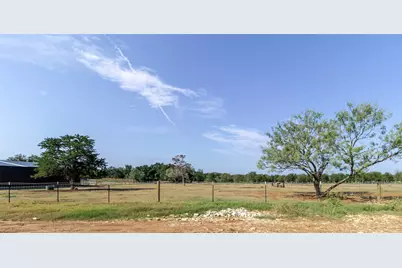
- Lot Features: Agricultural, Farm, Level, Native Plants, Private, Many Trees, Few Trees, Trees Large Size, Trees Medium Size, Views
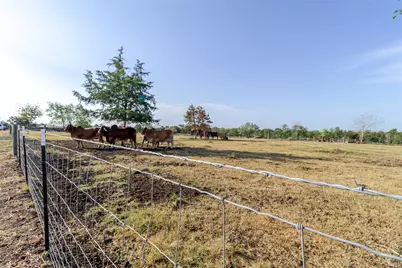
- Fencing (Description): Cross Fenced, Fenced, Perimeter, Wire
- Horse Property: Yes
- Horse Facility Desc.: Barn, Pasture, Stable(s)
Water Features
Financial Considerations
- Assessment Amount: $420,017
- Tax Amount: $7,126.05
- Tax Year: 2026
- Terms: Cash, Conventional, FHA, VA Loan
Disclosures and Reports
- Special Conditions: Standard
- Legal Description: A124 CARMEAN, JOHN, ACRES 19.9830
- Disclosures/Reports: None
- Property ID: 38096
Listed by McLane Realty, Llc





 NMLS#: 1598647