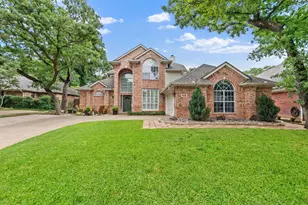
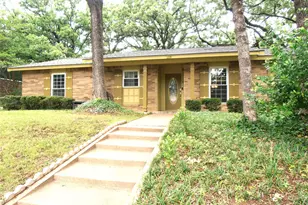
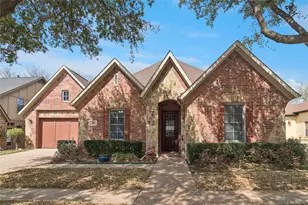
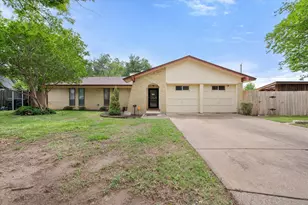
This is a carousel with tiles that activate property listing cards. Use the previous and next buttons to navigate.
1/40
$435,000
This is a carousel with tiles that activate property listing cards. Use the previous and next buttons to navigate.
1/40
Property Description
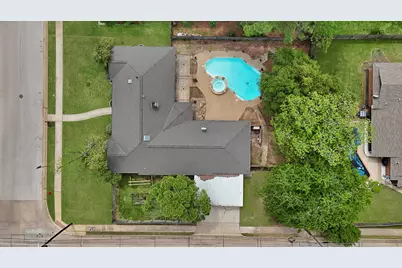
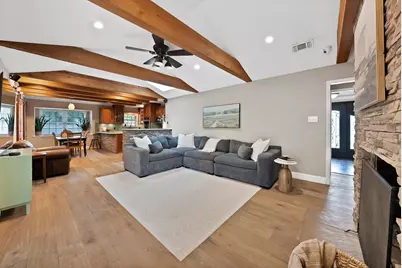
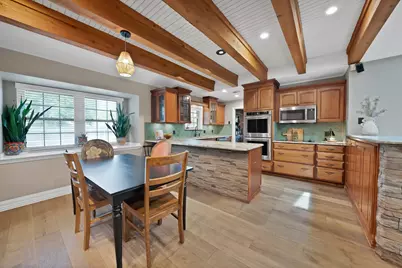

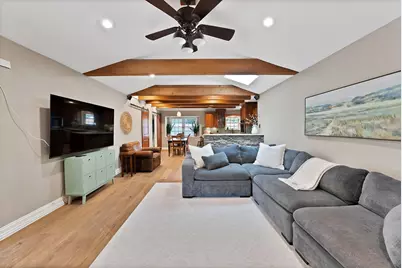
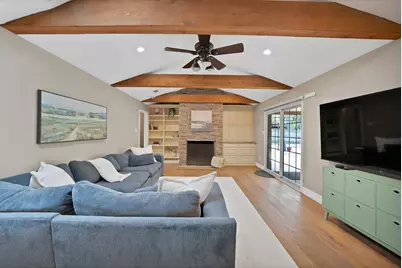
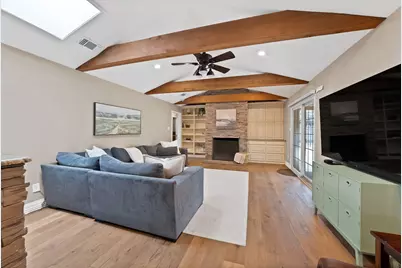
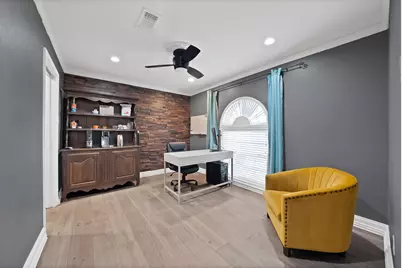
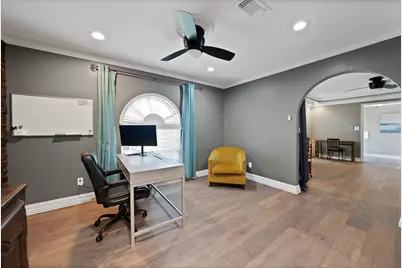
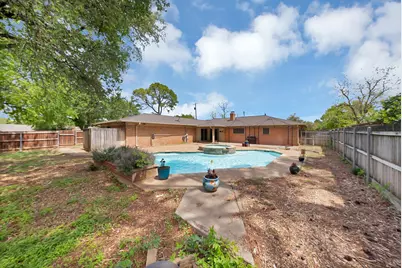
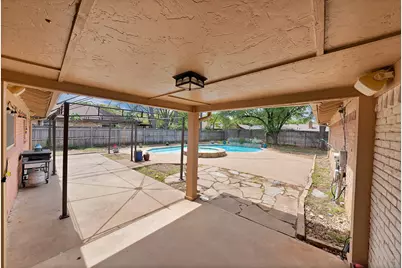
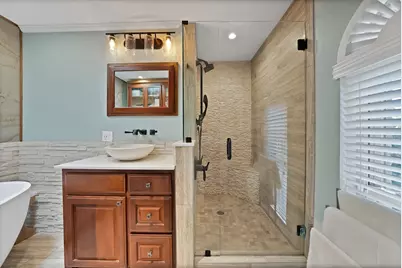
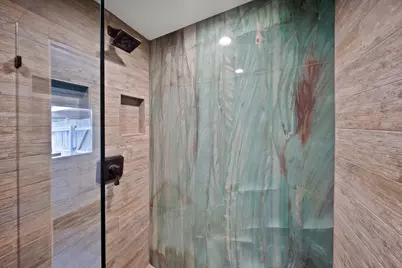
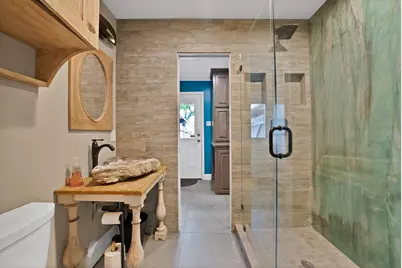
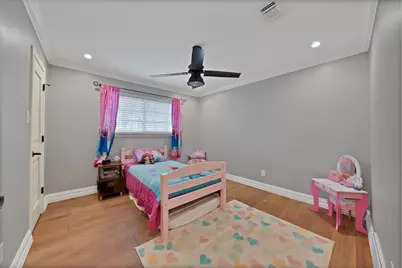
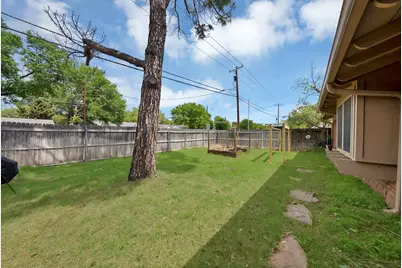
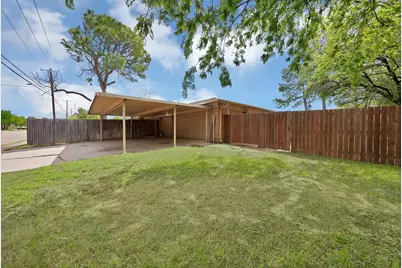
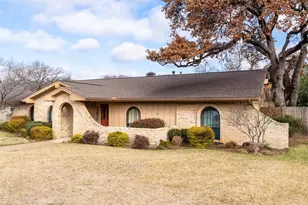
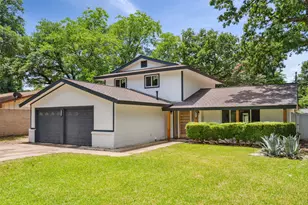
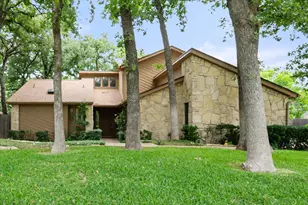
If you are looking for a home with some pizzazz that is also functional and livable, this is the one. Custom cabinetry is found throughout the kitchen, bathrooms, and even the laundry room, paired with distinctive tile selections including stylish backsplashes, tiled accent walls, and beautifully finished showers that add color, texture, and personality without sacrificing timeless style. Located in the heart of Pantego, this updated 4-bedroom, 3-bath home offers a flexible floorplan with two living areas and two dining spaces, giving you options for everyday living, entertaining, or working from home. The primary suite features a spacious closet and a beautifully updated bathroom with a freestanding soaking tub. The private fourth bedroom is set apart from the other bedrooms, offering its own ensuite bath and sliding doors that open directly to the pool and patio, making it ideal for guests, multigenerational living, or a quiet retreat. The laundry room is designed with functionality in mind, offering space for a second refrigerator, stackable washer and dryer, folding area, and a hidden built-in dog kennel. The true highlight of the home is the incredible backyard, designed for summer gatherings, weekend barbecues, and everyday fun. The pool creates the perfect centerpiece, while the expansive yard offers TONS of space for swingsets, trampolines, yard games, pets, or simply room to run and play. The "second" backyard provides an additional area ideal for a garden, grilling space, or a safe play zone away from the pool. Car enthusiasts, hobbyists, or those needing extra space will appreciate the side-entry garage featuring a 2-car garage plus a third bay that has been converted into a heated and cooled workshop, perfect for hobbies, a home gym, creative space, or even a bougie storage room. A 3-car carport provides additional covered parking. A rare combination of personality, thoughtful updates, and incredible outdoor space that is hard to find in Pantego.
Full Property Details
Full Property Details for 1500 Wagonwheel Trail
General
- Price: $435,000
- Taxes: $7,108
- Status: Active
- Type: Single Family
- Source: NTREIS
- MLS ID: 21233542
- Updated: 5/22/2026
- Added to Site: 47 day(s) ago
Interior
- Interior Features: Built-in Features, Decorative/Designer Lighting Fixtures, Eat-in Kitchen, Granite Counters, High Speed Internet, Open Floorplan, Vaulted Ceiling(s), Walk-In Closet(s)
- Fireplace: Yes
- Number of Fireplaces: 1
- Fireplace(s): Family Room, Wood Burning
- Appliances: Double Oven, Dishwasher, Electric Cooktop, Electric Oven, Disposal, Microwave, Tankless Water Heater
- Flooring: Ceramic Tile, Wood
Rooms
Bathrooms
- Total Bathrooms: 3
- Full Bathrooms: 3
Bedrooms
- Total Bedrooms: 4
Other Rooms
- Laundry: Common Area, Washer Hookup, Dryer Hookup, ElectricDryer Hookup, Laundry in Utility Room
Additional Information
- Pool: Yes
- Pool Description: In Ground, Outdoor Pool, Pool, Pool/Spa Combo
- Spa: Yes
- Spa Description: Hot Tub
Exterior
- Exterior Features: Dog Run, Garden, Rain Gutters
- Porch/Patio/Deck: Patio, Covered
Parking
- Garage: Yes
- Attached garage: Yes
- Garage Spaces: 2
- Carports: Yes
- Carport Spaces: 3
- Covered Spaces: 5
- Parking Features: Attached Carport, Driveway, Garage, Garage Door Opener, On Site, Off Street, Oversized, Garage Faces Side
Location
- County: Tarrant
- Subdivision: Pioneer Estates
- Driving Directions: I 20 North on Bowen, West on Park Row, South On Wagon Wheel Trl
School Information
- Elem School District: Arlington ISD
- Midd School District: Arlington ISD
- High School District: Arlington ISD
- Elementary School: Hill
- Middle School: Bailey
- High School: Arlington
Heating & Cooling
- Central air: Yes
- Air Conditioning: Yes
- Cooling Type: Central Air, Ceiling Fan(s), Electric
- Heating Type: Central, Fireplace(s), Natural Gas
Utilities
- Sewer: Public Sewer
- Water: Public
- Utility Description: Natural Gas Available, Sewer Available, Separate Meters, Water Available
Structural Information
- Property Detached: Yes
- Architectural Style: Traditional, Detached
- Structure Type: House
- Detached/Attached: Detached
- Construction: Brick
- Roof: Composition
- Windows: Window Coverings
- Stories/Levels: 1
- Living Area: 2,632 Sq. Ft.
- Year Built: 1968
Lot Features
- Lot Size (Acres): 0.344
- Lot Size (Sq. Ft.): 14,984.64
- Lot Features: Back Yard, Lawn, Landscaped, Sprinkler System, Few Trees
- Trees/Vegetation: Grassed
- Fencing (Description): Wood
Green Features
- Water Conservation: Water-Smart Landscaping
Financial Considerations
- For Sale/Rent/Lease: For Sale
- Tax Amount: $7,108
- Terms: Cash, Conventional, FHA, VA Loan
Disclosures and Reports
- Legal Description: PIONEER ESTATES LOT 27
- Property ID: 2209071
- Lot Number: 27
Listed by The Collective Living Co, Erin Bergin

Get Pre-Approved Today
Schools
Schools serving 1500 Wagonwheel Trail
School District:Arlington Independent School District
| Name | Grades | Distance |
|---|---|---|
Hill Elementary School 2020 West Tucker Boulevard, Arlington, TX 76013 | K-6 | 1.4 mi |
Bailey J High School 2411 Winewood Lane, Arlington, TX 76013 | 7-8 | 0.9 mi |
Arlington High School 818 West Park Row Drive, Arlington, TX 76013 | 9-12 | 2.6 mi |
Disclaimer:
School attendance boundaries provided by ATTOM Data Solutions and are for reference only. Contact the school directly to verify enrollment eligibility.
Price & Sales History for 1500 Wagonwheel Trail
Date
Details
Price
Change
Source
5/07/2026
Price Reduced
$435,000
-2.25%
MLS
4/23/2026
Price Reduced
$445,000
-1.11%
MLS
4/09/2026
Listed
$450,000
—
MLS
Disclaimer: Historical sales information is derived from public records provided by the county offices. Information is not guaranteed and should be independently verified.
Tax History
Tax History for 1500 Wagonwheel Trail
Year
Property Taxes
Change
Tax Assessment
Change
2024
$5,029
4%
$325,101
—
2023
$4,826
—
$325,101
-4%
2023
$4,826
-12%
$337,593
22%
2022
$5,488
2%
$277,545
10%
2021
$5,404
-11%
$251,896
-11%
2020
$6,087
11%
$281,835
23%
2018
$5,481
-6%
$229,997
-9%
2019
$5,837
16%
$252,997
21%
2017
$5,012
8%
$209,088
10%
2016
$4,632
8%
$190,080
10%
2015
$4,276
3%
$172,800
—
2014
$4,164
2%
$172,800
—
2013
$4,067
—
$172,800
—
Disclaimer: Historical tax information is derived from public records provided by the county offices. Information is not guaranteed and should be independently verified.
Estimate the Cost
Estimate the Cost for 1500 Wagonwheel Trail
1500 Wagon Wheel Trail, Pantego, TX 76013 (MLS# 21233542) is a Single Family property with 4 bedrooms and 3 full bathrooms. 1500 Wagon Wheel Trail is currently listed for $435,000 and was received on April 09, 2026. Want to learn more about 1500 Wagon Wheel Trail? Do you have questions about finding other Single Family real estate for sale in Pantego? You can browse all Pantego real estate or contact a Coldwell Banker agent to request more information.