
This is a carousel with tiles that activate property listing cards. Use the previous and next buttons to navigate.
1/1
This is a carousel with tiles that activate property listing cards. Use the previous and next buttons to navigate.
1/1

Property Description
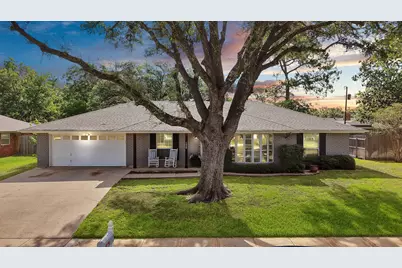
Who says you have to choose between the charm of an established neighborhood and the updates and style of a newer home?Tucked beneath mature trees in one of Pantego's most beloved streets, this beautifully updated 4-bedroom, 2-bath home blends timeless character with the open, functional layout buyers love today. From the moment you step inside, you'll notice the spacious living areas, wood tile flooring, and a floor plan designed for real life, whether you're hosting game night, helping with homework, or gathering friends and family for the holidays.The star of the show is the incredible kitchen. A HUGE center island quickly becomes everyone's favorite gathering spot, offering plenty of seating, workspace, and storage. Complete with an Italian gas oven, built-in microwave, abundant cabinetry, and open sightlines to the living and dining spaces, it's a kitchen designed for both everyday living and effortless entertaining.Freshly updated in June 2026, the walls, kitchen cabinets, bathroom cabinets, built-in desks, and bookshelves have all been professionally painted, giving the home a bright, fresh feel while preserving its warmth and personality.Need space? You've got it. With four bedrooms, built-in desks and bookshelves in two rooms, and a massive backyard with room for playsets, pets, backyard football, gardening, or future dreams, there's space for everyone to spread out and enjoy.And the big-ticket items? They're already done. Updates include a gas tankless water heater, wood tile flooring, updated lighting and ceiling fans throughout, HVAC replacement, exterior paint, French drain system, and a 2018 roof that received a clean inspection report in May 2026.This is the rare home that offers the soul of an established neighborhood and the function of a much newer one. If you've been waiting for a home with character, updates, and room to live, laugh, gather, and grow, 1615 Cresthaven is ready to welcome you home.Open Houses- Saturday 12-4
Full Property Details
Full Property Details for 1615 Cresthaven Dr
General
- Taxes: $5,343
- Status: Closed
- Type: Single Family
- Source: NTREIS
- MLS ID: 21296569
- Added to Site: 147 day(s) ago
Interior
- Interior Features: Built-in Features, Decorative/Designer Lighting Fixtures, Granite Counters, High Speed Internet, Kitchen Island, Open Floorplan, Pantry, Vaulted Ceiling(s), Walk-In Closet(s), Wired for Sound
- Fireplace: Yes
- Number of Fireplaces: 1
- Fireplace(s): Family Room
- Appliances: Dishwasher, Disposal, Gas Range, Microwave, Refrigerator, Tankless Water Heater
- Flooring: Carpet, Tile
Rooms
Bathrooms
- Total Bathrooms: 2
- Full Bathrooms: 2
Bedrooms
- Total Bedrooms: 4
Other Rooms
- Laundry: Common Area, Washer Hookup, Dryer Hookup, ElectricDryer Hookup, Laundry in Utility Room
Exterior
- Exterior Features: Rain Gutters, Storage
- Porch/Patio/Deck: Patio, Covered
Parking
- Garage: Yes
- Attached garage: Yes
- Garage Spaces: 2
- Covered Spaces: 2
- Parking Features: Driveway, Garage Faces Front, Garage
Location
- County: Tarrant
- Subdivision: Stolper Add
- Driving Directions: From Pioneer Parkway, drive north on Bowen Road, then turn left onto Smith Barry Road. Continue a short distance and turn right onto Cresthaven Drive. Stay on Cresthaven Drive until you reach 1615 Cresthaven Drive in Pantego.
School Information
- Elem School District: Arlington ISD
- Midd School District: Arlington ISD
- High School District: Arlington ISD
- Elementary School: Hill
- Middle School: Bailey
- High School: Arlington
Heating & Cooling
- Central air: Yes
- Air Conditioning: Yes
- Cooling Type: Central Air, Ceiling Fan(s), Electric
- Heating Type: Central, Fireplace(s), Natural Gas
Utilities
- Sewer: Public Sewer
- Water: Public
- Utility Description: Natural Gas Available, Sewer Available, Separate Meters, Water Available
Structural Information
- Property Detached: Yes
- Architectural Style: Traditional, Detached
- Structure Type: House
- Detached/Attached: Detached
- Construction: Brick
- Roof: Composition
- Stories/Levels: 1
- Living Area: 2,094 Sq. Ft.
- Year Built: 1968
Lot Features
- Lot Size (Acres): 0.248
- Lot Size (Sq. Ft.): 10,802.88
- Lot Features: Back Yard, Lawn, Landscaped, Sprinkler System, Few Trees
- Trees/Vegetation: Grassed
- Fencing (Description): Wood
Financial Considerations
- For Sale/Rent/Lease: For Sale
- Tax Amount: $5,343
- Terms: Cash, Conventional, FHA, VA Loan
Disclosures and Reports
- Legal Description: STOLPER ADDITION BLOCK 6 LOT 5R
- Property ID: 2958449
- Block: 6
- Lot Number: 5R
Listed by The Collective Living Co, Erin Bergin
Sold by Compass RE Texas, LLC., Jared Herman
Listing agent
— 1615 Cresthaven Dr —
Erin Bergin
The Collective Living Co
817-360-3470

 NMLS#: 1598647
Get Pre-Approved Today
Schools
Schools serving 1615 Cresthaven Dr
School District:Arlington Independent School District
| Name | Grades | Distance |
|---|---|---|
Hill Elementary School 2020 West Tucker Boulevard, Arlington, TX 76013 | K-6 | 0.7 mi |
Bailey J High School 2411 Winewood Lane, Arlington, TX 76013 | 7-8 | 0.3 mi |
Arlington High School 818 West Park Row Drive, Arlington, TX 76013 | 9-12 | 2.1 mi |
Disclaimer:
School attendance boundaries provided by ATTOM Data Solutions and are for reference only. Contact the school directly to verify enrollment eligibility.
1615 Cresthaven Drive, Pantego, TX 76013 (MLS# 21296569) is a Single Family property that was sold on July 17, 2026. Want to learn more about 1615 Cresthaven Drive? Do you have questions about finding other Single Family real estate for sale in Pantego? You can browse all Pantego real estate or contact a Coldwell Banker agent to request more information.