This is a carousel with tiles that activate property listing cards. Use the previous and next buttons to navigate.
1/33
$405,000
This is a carousel with tiles that activate property listing cards. Use the previous and next buttons to navigate.
1/33
Property Description
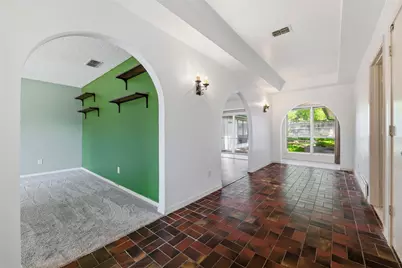
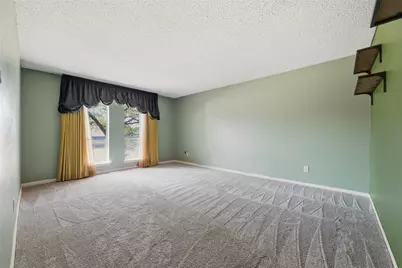
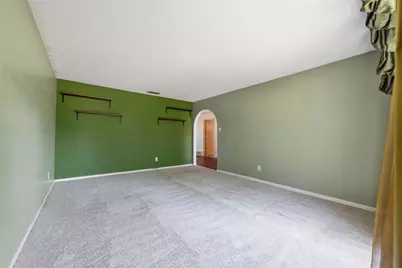
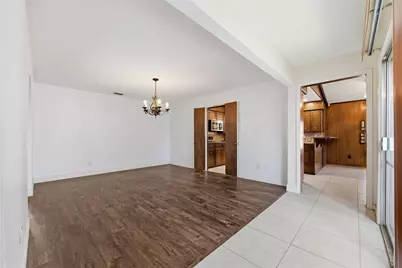
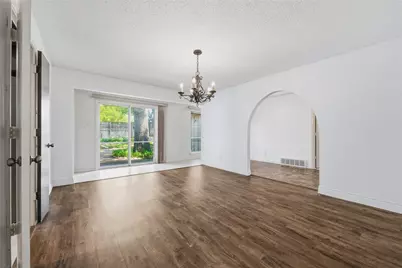
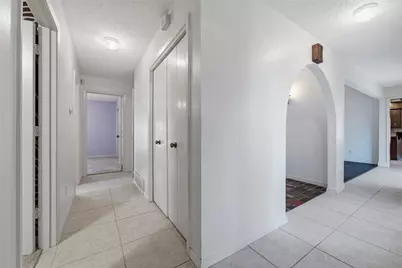
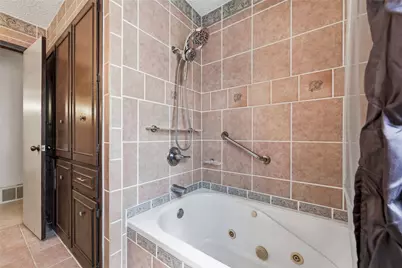
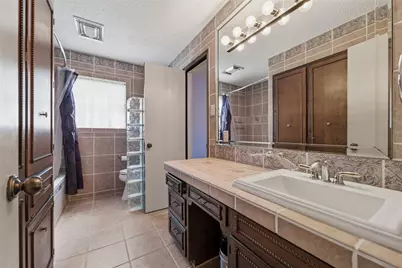
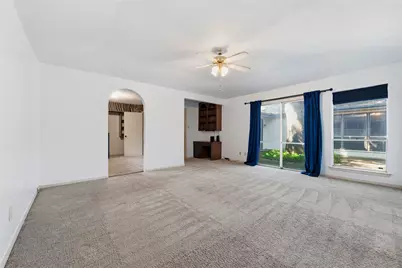
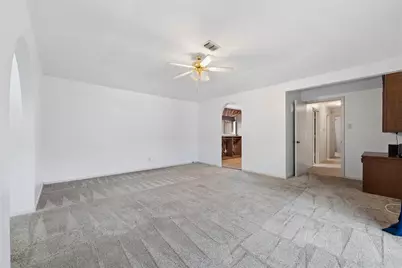
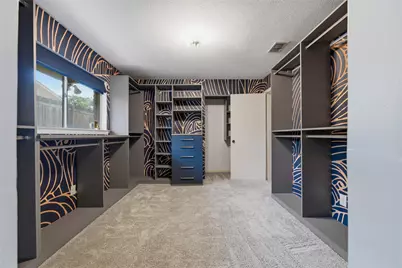
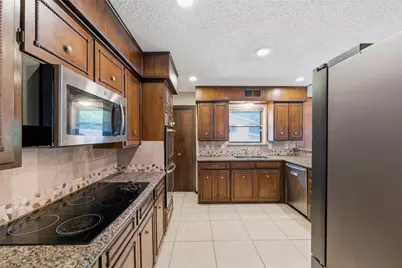
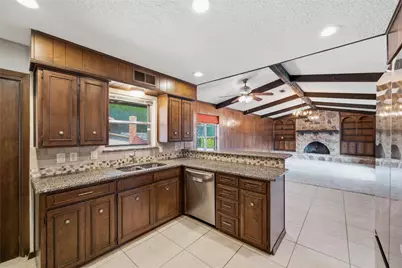
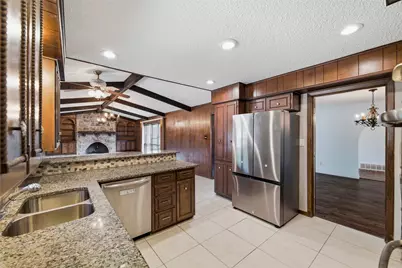
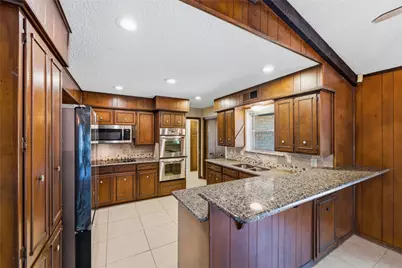
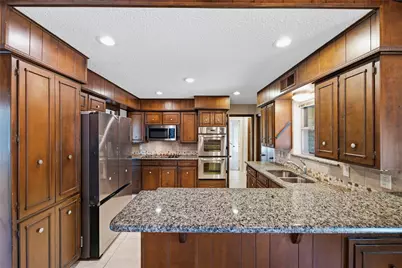
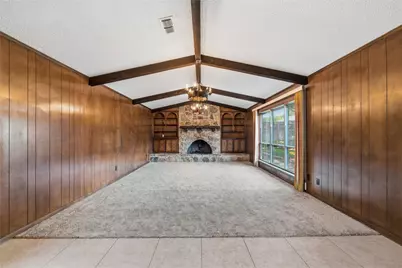
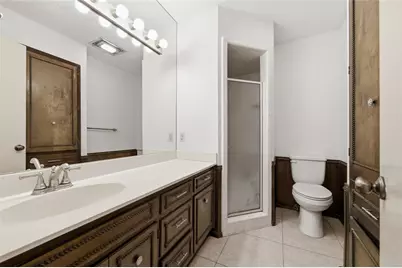
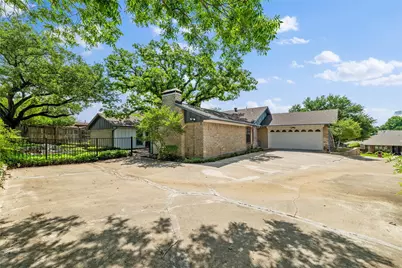
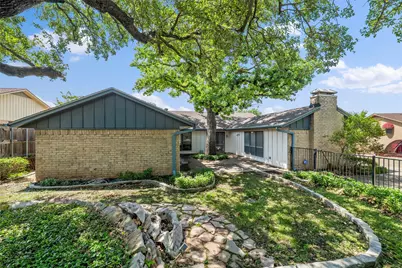
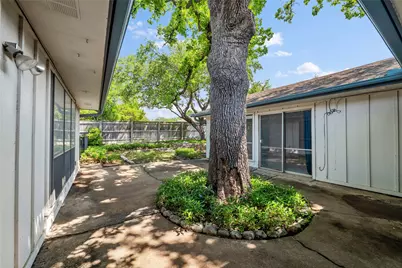
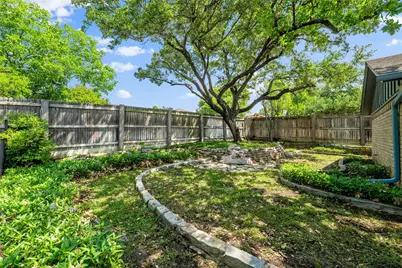
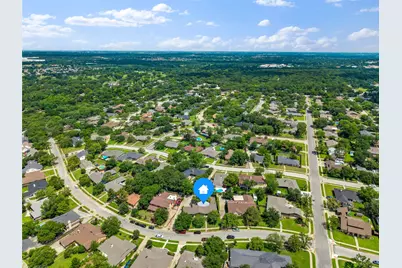
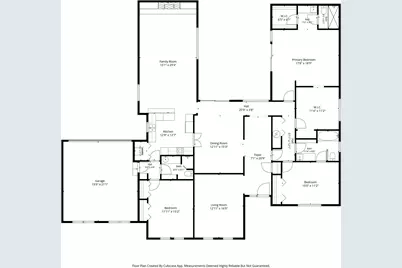
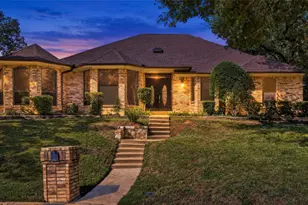
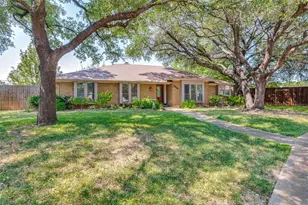
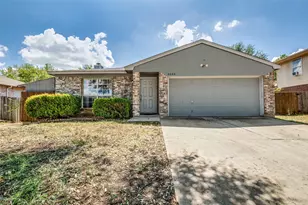
Welcome home to this spacious single-story residence offering over 2,500 sq ft of comfortable living with a flexible and inviting layout. Featuring 4 bedrooms, one has been thoughtfully transformed into a large primary closet and can easily be converted back into a bedroom if desired, allowing the home to function as 3 or 4 bedrooms depending on your needs or let your imagination run with converting into a nursery, kids room or what you can imagine! The open concept design connects the kitchen, breakfast area, and family living room, creating a natural flow ideal for everyday living and entertaining. A large rock fireplace serves as a warm focal point in the main living space. The kitchen is equipped with stainless steel appliances and granite countertops, offering both style and functionality. This home includes 2 living areas and 2 dining spaces, providing plenty of room for gathering, work, or relaxation. There are 3 full bathrooms, offering convenience for residents and guests alike. Major updates provide added peace of mind, including a primary shower remodel completed in February 2026, HVAC system replaced approximately 2 years ago, hot water heater updated in November 2025, attic insulation added in 2022, irrigation system redone, PVC updates completed, and gutter guards installed. Located near Shady Valley Country Club and a nearby park, this home offers both comfort and convenience in a well-established area. With its flexible floor plan and thoughtful improvements, this property is ready for its next chapter.
Full Property Details
Full Property Details for 3405 Country Club Rd
General
- Price: $405,000
- Status: Active
- Type: Single Family
- Source: NTREIS
- MLS ID: 21261732
- Updated: 6/28/2026
- Added to Site: 49 day(s) ago
Interior
- Interior Features: Granite Counters, Open Floorplan, Cable TV
- Fireplace: Yes
- Number of Fireplaces: 1
- Fireplace(s): Stone, Wood Burning
- Appliances: Dishwasher, Electric Cooktop, Electric Oven, Electric Range, Disposal, Refrigerator
- Flooring: Carpet, Laminate, Tile
Rooms
Bathrooms
- Total Bathrooms: 3
- Full Bathrooms: 3
Bedrooms
- Total Bedrooms: 3
Other Rooms
- Laundry: Washer Hookup, Dryer Hookup
Additional Information
- Security/Safety: Smoke Detector(s)
Parking
- Garage: Yes
- Attached garage: Yes
- Garage Spaces: 2
- Covered Spaces: 2
- Parking Features: Additional Parking, Garage Faces Rear
Location
- County: Tarrant
- Subdivision: Shady Valley Acres Add
- Driving Directions: GPS
School Information
- Elem School District: Arlington ISD
- Midd School District: Arlington ISD
- High School District: Arlington ISD
- Elementary School: Hill
- Middle School: Bailey
- High School: Arlington
Heating & Cooling
- Central air: Yes
- Air Conditioning: Yes
- Cooling Type: Central Air, Ceiling Fan(s), Electric
- Heating Type: Central, Electric
Utilities
- Sewer: Public Sewer
- Water: Public
- Cable Available: Yes
- Utility Description: Sewer Available, Water Available, Cable Available
Structural Information
- Property Detached: Yes
- Architectural Style: Traditional, Detached
- Structure Type: House
- Detached/Attached: Detached
- Construction: Brick
- Roof: Composition
- Stories/Levels: 1
- Living Area: 2,594 Sq. Ft.
- Year Built: 1971
Lot Features
- Lot Size (Acres): 0.242
- Lot Size (Sq. Ft.): 10,541.52
- Lot Features: Back Yard, Irregular Lot, Lawn, Landscaped, Few Trees
Financial Considerations
- For Sale/Rent/Lease: For Sale
- Terms: Cash, Conventional, FHA, VA Loan
Disclosures and Reports
- Documents Avail.: Survey
- Exclusions: Art and hangings on wall
- Property ID: 2727102
- Block: 6
- Lot Number: 12r
Listed by Ebby Halliday, REALTORS, Tiffany West

Get Pre-Approved Today
Schools
Schools serving 3405 Country Club Rd
School District:Arlington Independent School District
| Name | Grades | Distance |
|---|---|---|
Hill Elementary School 2020 West Tucker Boulevard, Arlington, TX 76013 | K-6 | 1.4 mi |
Bailey J High School 2411 Winewood Lane, Arlington, TX 76013 | 7-8 | 1 mi |
Arlington High School 818 West Park Row Drive, Arlington, TX 76013 | 9-12 | 2.8 mi |
Disclaimer:
School attendance boundaries provided by ATTOM Data Solutions and are for reference only. Contact the school directly to verify enrollment eligibility.
Price & Sales History for 3405 Country Club Rd
Date
Details
Price
Change
Source
6/28/2026
Price Reduced
$405,000
-1.22%
MLS
5/28/2026
Listed
$410,000
—
MLS
Disclaimer: Historical sales information is derived from public records provided by the county offices. Information is not guaranteed and should be independently verified.
Tax History
Tax History for 3405 Country Club Rd
Year
Property Taxes
Change
Tax Assessment
Change
2025
$4,856
-36%
$321,166
—
2023
$7,626
—
$321,166
-8%
2023
$7,626
30%
$348,753
41%
2022
$5,852
201%
$247,630
19%
2021
$1,942
-9%
$207,536
-14%
2020
$2,128
-60%
$240,637
7%
2018
$5,380
-4%
$225,753
-7%
2019
$5,589
13%
$242,250
18%
2017
$4,940
8%
$206,067
10%
2016
$4,565
7%
$187,334
9%
2015
$4,271
5%
$172,600
—
2013
$4,062
—
$172,600
—
Disclaimer: Historical tax information is derived from public records provided by the county offices. Information is not guaranteed and should be independently verified.
Estimate the Cost
Estimate the Cost for 3405 Country Club Rd
3405 Country Club Road, Pantego, TX 76013 (MLS# 21261732) is a Single Family property with 3 bedrooms and 3 full bathrooms. 3405 Country Club Road is currently listed for $405,000 and was received on May 28, 2026. Want to learn more about 3405 Country Club Road? Do you have questions about finding other Single Family real estate for sale in Pantego? You can browse all Pantego real estate or contact a Coldwell Banker agent to request more information.