This is a carousel with tiles that activate property listing cards. Use the previous and next buttons to navigate.
1/19
$650,000 Just Listed
This is a carousel with tiles that activate property listing cards. Use the previous and next buttons to navigate.
1/19
Property Description
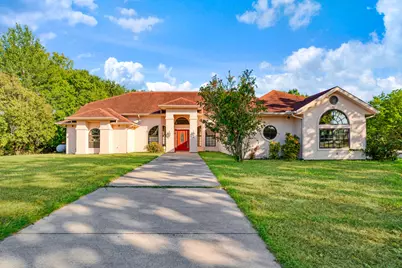
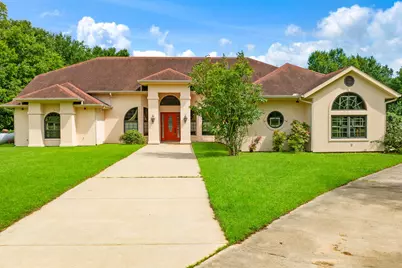
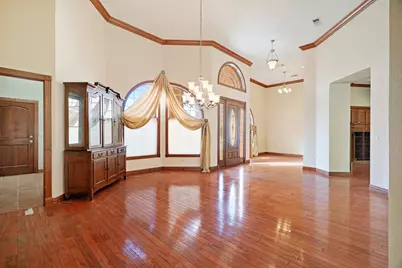
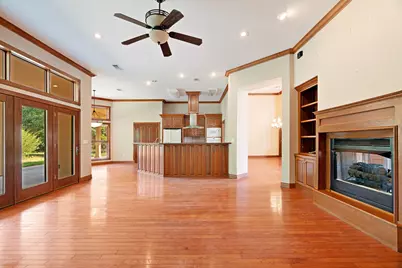
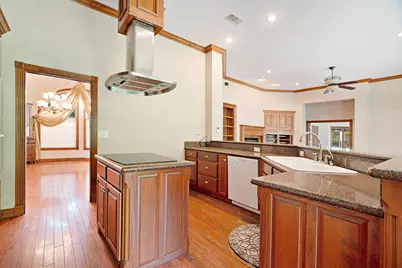
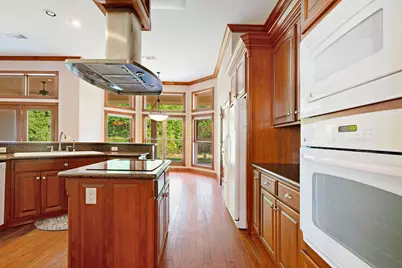
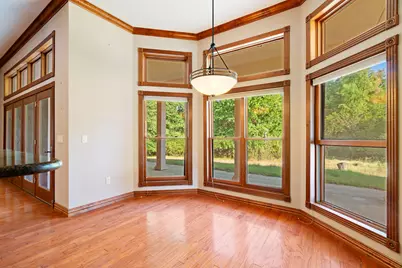
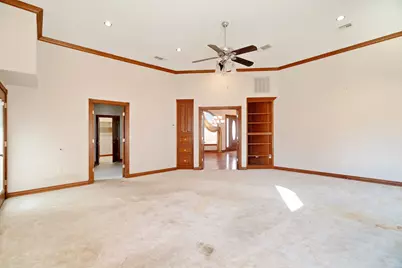
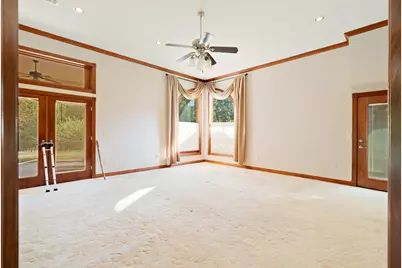
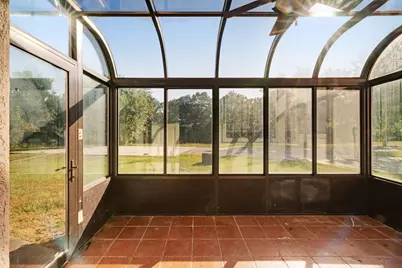
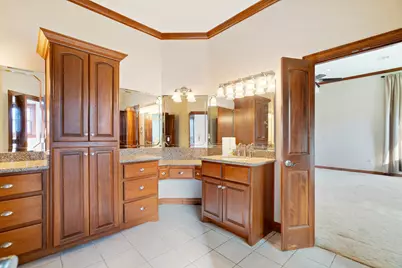
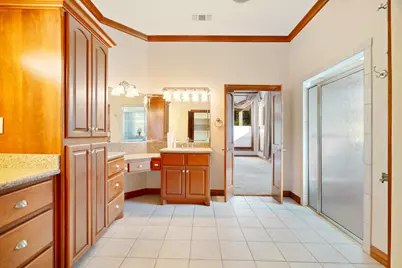
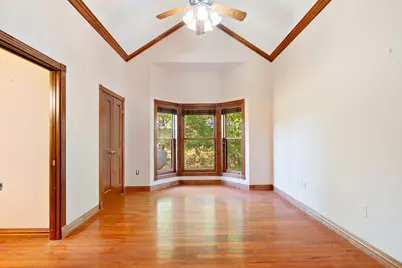
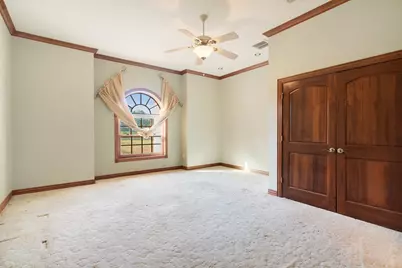
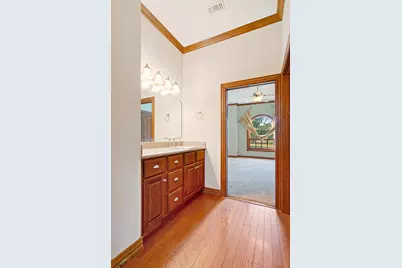
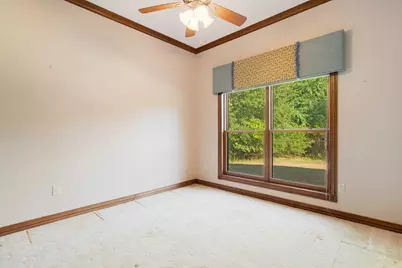
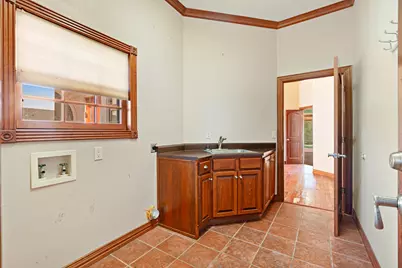
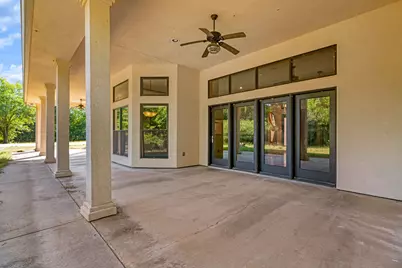
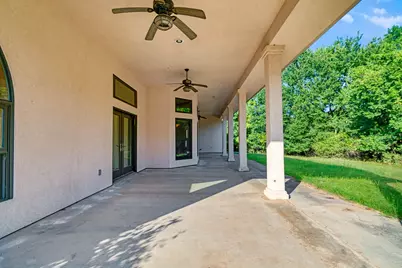
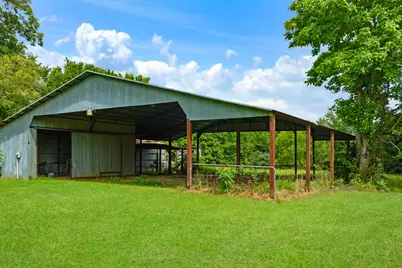
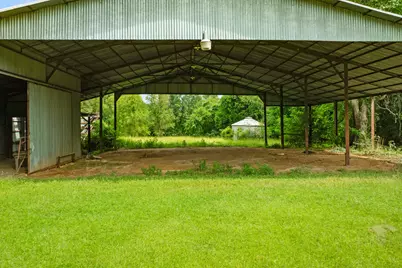
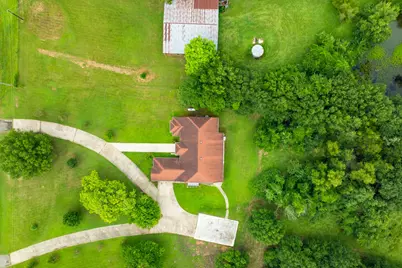
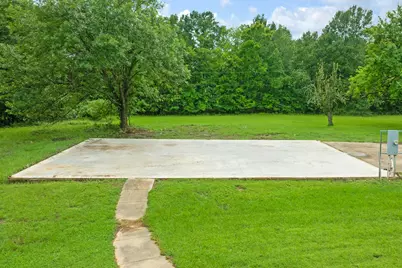
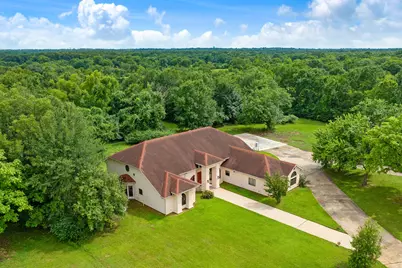
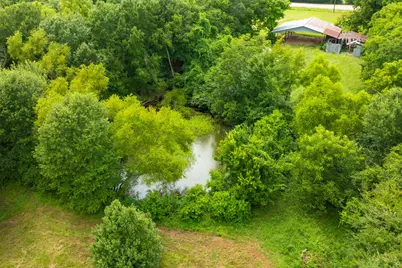
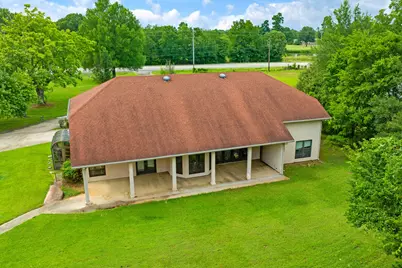
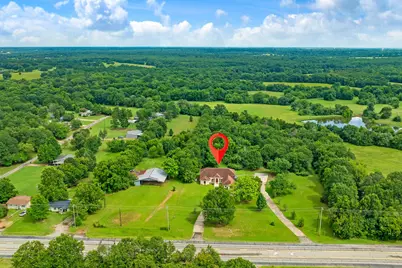
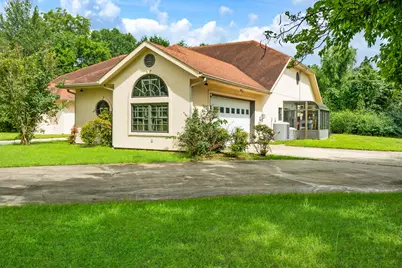
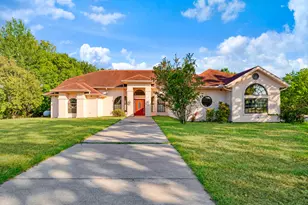
Located directly across from Paris Golf & Country Club, this exceptional custom-built stucco estate home, completed in 2008, sits on more than 10 acres. The home features 4 generously sized bedrooms and 3 full bathrooms. The mother in law floor plan is thoughtfully designed for everyday living and entertaining. The open-concept kitchen offers granite countertops, a breakfast bar, and overlooks a warm and inviting den highlighted by a dual-sided propane fireplace. Just off the kitchen, the formal dining room features an eye-catching chandelier and provides ample space for a large dining table, sitting on hardwood flooring, making it ideal for hosting guests. The formal living room showcases tall walls and unique shaped transom windows trimmed in dark wood crown molding; which makes for an elegant setting for displaying artwork. The spacious primary suite includes French doors leading to the 50ft long covered back patio, custom-shaped windows that fill the room with natural light, and a fully enclosed sunroom for year-round enjoyment. The ensuite bath offers dual vanities, a no step entry shower, bidet, and a large walk-in closet. Outside, impressive stucco columns create a striking entrance, while the expansive covered back patio provides plenty of room for outdoor entertaining, relaxing, or hosting large gatherings. The property also includes a large pole barn, charming old grain bin, and pond adding both beauty and recreation to this outstanding acreage with no known restrictions. This rare estate combines an excellent location with quality wood craftsmanship throughout and room to enjoy country living just moments from Paris.
Full Property Details
Full Property Details for 5310 Farm Road 195
General
- Price: $650,000
- Status: Active
- Type: Single Family
- Source: NTREIS
- MLS ID: 21331225
- Updated: 7/16/2026
- Added to Site: 6 day(s) ago
Interior
- Interior Features: Built-in Features, Chandelier, Decorative/Designer Lighting Fixtures, Double Vanity, Granite Counters, Kitchen Island, Open Floorplan, Pantry, Vaulted Ceiling(s), Natural Woodwork
- Fireplace: Yes
- Number of Fireplaces: 1
- Fireplace(s): Double Sided
- Appliances: Dishwasher, Electric Cooktop, Electric Oven, Electric Water Heater, Disposal
- Flooring: Carpet, Hardwood
Rooms
Bathrooms
- Total Bathrooms: 3
- Full Bathrooms: 3
Bedrooms
- Total Bedrooms: 4
Other Rooms
- Laundry: Laundry in Utility Room
Additional Information
- Security/Safety: Other
Exterior
- Porch/Patio/Deck: Covered
Parking
- Garage: Yes
- Attached garage: Yes
- Garage Spaces: 2
- Covered Spaces: 2
- Parking Features: Additional Parking, Circular Driveway
Location
- County: Lamar
- Subdivision: Lamar County
- Driving Directions: From Loop 286, Exit Farm Road 195, aprox 3 miles on Farm Road 195, House on right. GPS Friendly. If you have gone past the Country Club you have gone too far.
School Information
- Elem School District: North Lamar ISD
- Midd School District: North Lamar ISD
- High School District: North Lamar ISD
- Elementary School: Everett
- Middle School: Stone, Bailey
- High School: Northlamar
Heating & Cooling
- Central air: Yes
- Air Conditioning: Yes
- Cooling Type: Central Air, Electric
- Heating Type: Central, Propane
Utilities
- Sewer: Septic Tank
- Water: Rural
- Utility Description: Electricity Available, Electricity Connected, Propane, Septic Available
Structural Information
- Architectural Style: Mediterranean, Detached
- Structure Type: House
- Detached/Attached: Attached
- Construction: Stucco
- Roof: Shingle
- Stories/Levels: 1
- Living Area: 3,130 Sq. Ft.
- Year Built: 2008
Additional Structures
- Other Structures: Barn(s)
Lot Features
- Lot Size (Acres): 10.629
- Lot Size (Sq. Ft.): 462,999.24
- Lot Features: Acreage
Financial Considerations
- For Sale/Rent/Lease: For Sale
- Terms: Cash, Conventional
Disclosures and Reports
- Property ID: 50146
Listed by Greb Real Estate, Bentley Greb

Get Pre-Approved Today
Price & Sales History for 5310 Farm Road 195
Date
Details
Price
Change
Source
7/15/2026
Listed
$650,000
—
MLS
Disclaimer: Historical sales information is derived from public records provided by the county offices. Information is not guaranteed and should be independently verified.
Tax History
Tax History for 5310 Farm Road 195
Year
Property Taxes
Change
Tax Assessment
Change
2025
$6,751
48%
$570,230
-1%
2022
$4,567
—
$575,400
16%
2022
$4,567
1%
$495,160
24%
2021
$4,522
—
$399,550
—
Disclaimer: Historical tax information is derived from public records provided by the county offices. Information is not guaranteed and should be independently verified.
Estimate the Cost
Estimate the Cost for 5310 Farm Road 195
5310 Farm Road 195, Paris, TX 75462 (MLS# 21331225) is a Single Family property with 4 bedrooms and 3 full bathrooms. 5310 Farm Road 195 is currently listed for $650,000 and was received on July 15, 2026. Want to learn more about 5310 Farm Road 195? Do you have questions about finding other Single Family real estate for sale in Paris? You can browse all Paris real estate or contact a Coldwell Banker agent to request more information.