This is a carousel with tiles that activate property listing cards. Use the previous and next buttons to navigate.
1/40
$1,078,000
This is a carousel with tiles that activate property listing cards. Use the previous and next buttons to navigate.
1/40
Property Description
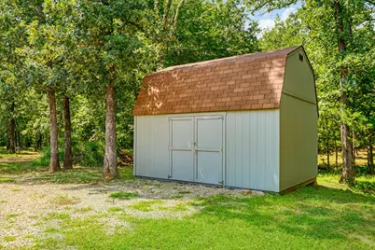
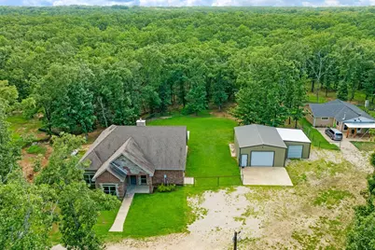
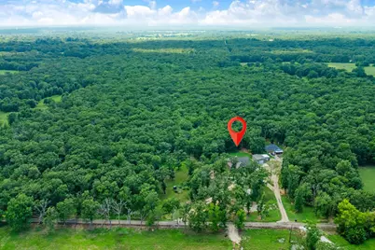
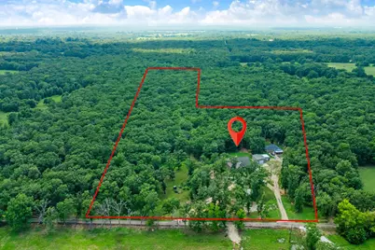
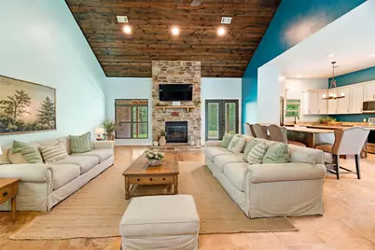
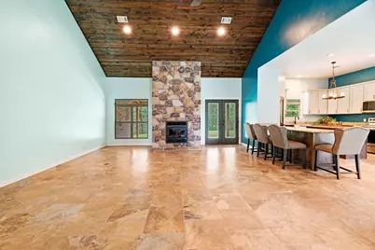
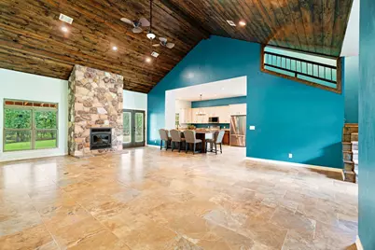
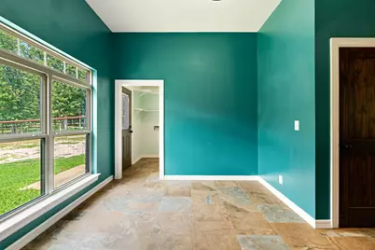
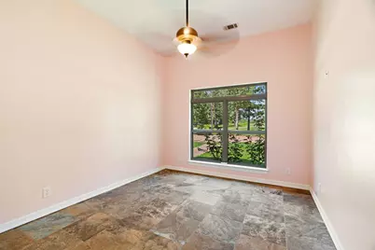
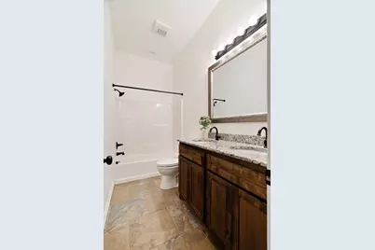
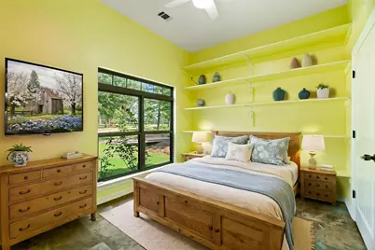
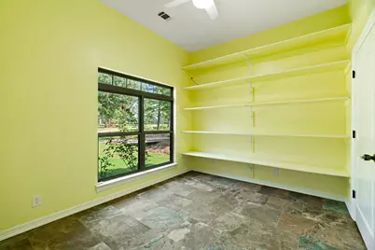
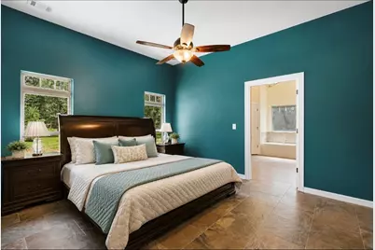
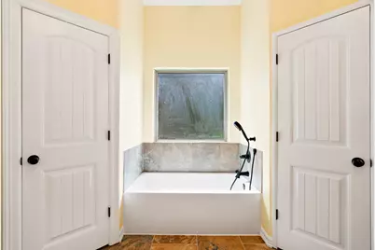
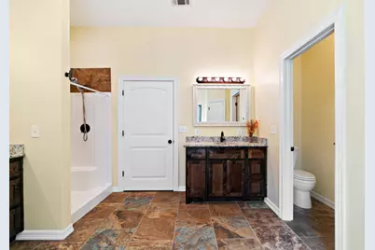
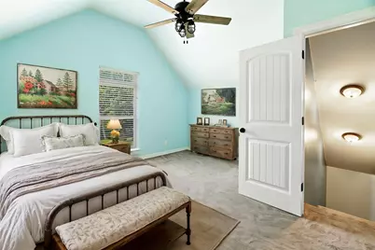
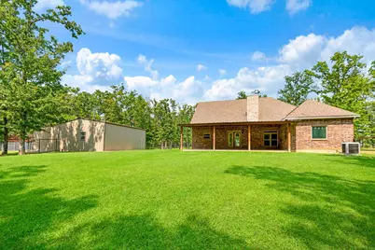
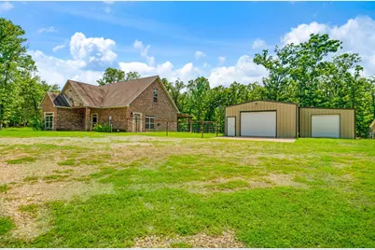
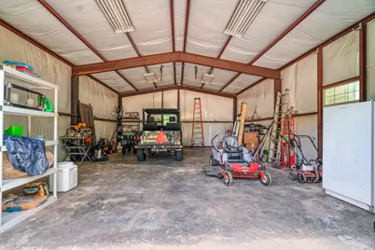
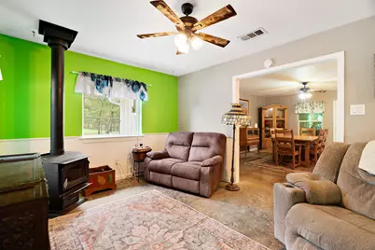
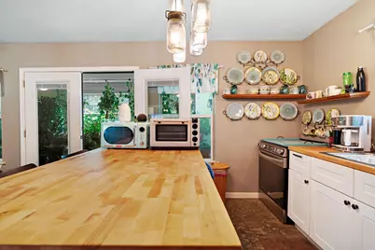
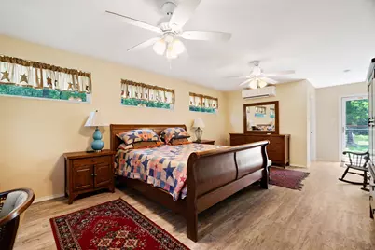
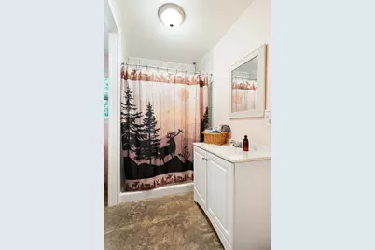
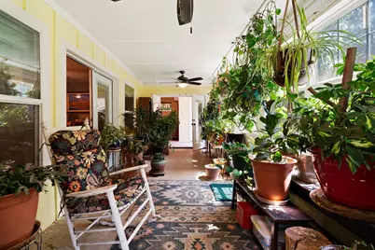
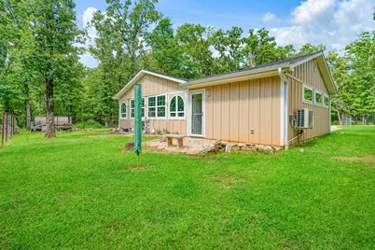
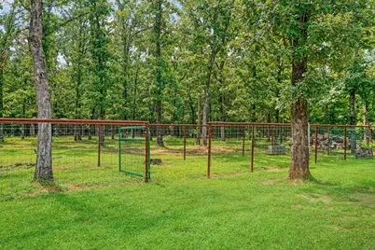
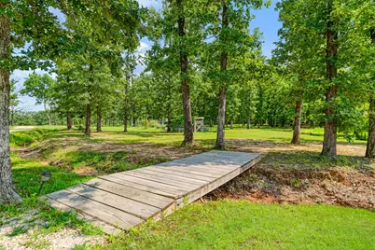
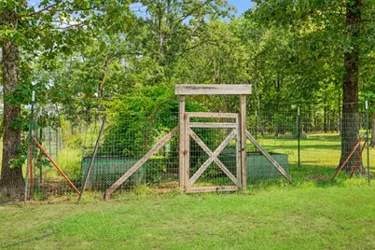
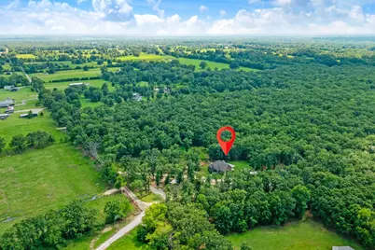
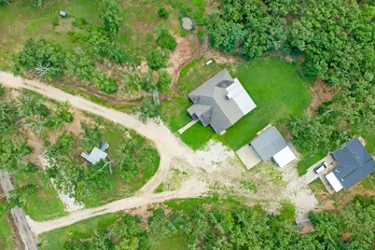
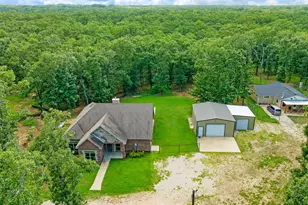
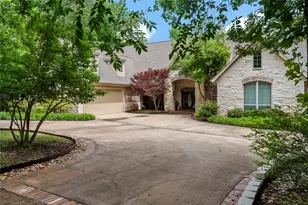
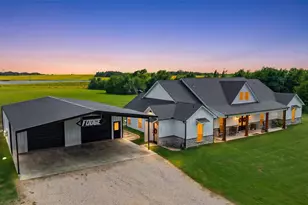
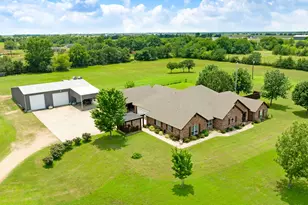
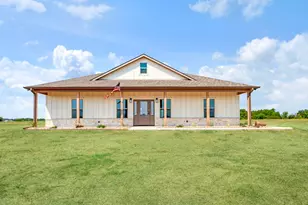
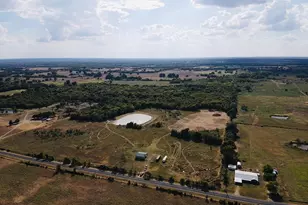
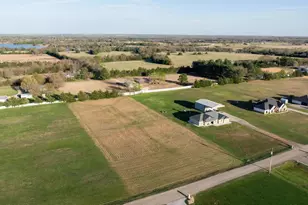
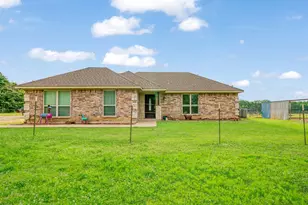
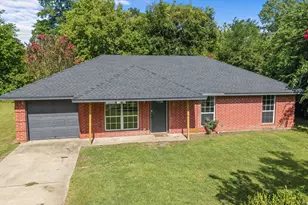
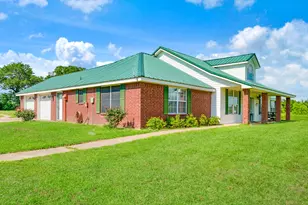
RARE MULTIGENERATIONAL PROPERTY on 11.42 acres featuring TWO COMPLETE HOMES, 5 BEDROOMS, 3 BATHS, and a LARGE INSULATED WORKSHOP. This unique country estate offers exceptional flexibility for multigenerational living, extended family, guests, rental income, or a private second residence. Built in 2016, the main residence features 2,242 square feet with 4 bedrooms and 2 full baths, including one bedroom upstairs and 3 bedrooms downstairs. Recent porcelain tile flooring runs throughout the downstairs, while the spacious kitchen offers granite counters, large island, oversized walk-in pantry, and recently purchased top-of-the-line LG appliances. The primary suite includes a fully remodeled bathroom completed in July 2026 with a soaking tub and sprayer, separate shower, and dual granite vanities. Enjoy country views from the 14' x 34' covered back porch, wired for a hot tub with a propane gas line. The second residence, built in 2022, offers 1,324 square feet with one bedroom and one full bath recently updated with new bedroom addition, fresh paint, kitchen with LG appliances, living room with wood-burning stove, laundry area, full bath, and enclosed sunroom. Additional improvements include approx. 1,000 sqft. insulated workshop with electricity and two overhead doors, room for three vehicles. The property is equipped with two RV hookup locations, three septic systems, Tuff Shed, raised garden beds, chicken coop, and welded-wire ranch fencing with pipe top rail. All existing appliances and select furniture will convey with an acceptable offer. Rarely do properties offer this much versatility, acreage, and functionality so close to town. Schedule your private showing today and request the full list of improvements! Some photos have been virtually staged and boundary lines are approximate, but a survey is available.
Full Property Details
Full Property Details for 821 County Rd 43830
General
- Price: $1,078,000
- Taxes: $8,063
- Status: Active
- Type: Single Family
- Source: NTREIS
- MLS ID: 21330916
- Updated: 8/31/2026
- Added to Site: 52 day(s) ago
Interior
- Interior Features: Chandelier, Decorative/Designer Lighting Fixtures, Double Vanity, Eat-in Kitchen, Granite Counters, High Speed Internet, Kitchen Island, Open Floorplan, Pantry, Vaulted Ceiling(s), Natural Woodwork, Walk-In Closet(s)
- Fireplace: Yes
- Number of Fireplaces: 2
- Fireplace(s): Living Room, Wood Burning
- Appliances: Dishwasher, Electric Range, Electric Water Heater, Gas Water Heater, Microwave, Refrigerator, Tankless Water Heater
- Flooring: Carpet, Concrete, Luxury Vinyl Plank, Painted/Stained, Tile, Wood
Rooms
Bathrooms
- Total Bathrooms: 3
- Full Bathrooms: 3
Bedrooms
- Total Bedrooms: 5
Other Rooms
- Laundry: Laundry in Utility Room
Additional Information
- Security/Safety: Smoke Detector(s)
Exterior
- Exterior Features: Dog Run, Garden, Rain Gutters
- Porch/Patio/Deck: Rear Porch, Enclosed, Front Porch, Glass Enclosed, Cov
Parking
- Garage: Yes
- Garage Spaces: 3
- Covered Spaces: 3
- Parking Features: Additional Parking, Driveway, Enclosed, Garage, Gravel, On Site, RV Access/Parking
Location
- County: Lamar
- Subdivision: none
- Driving Directions: From Lamar Ave US-82 E. Turn left onto Anderson Rd. Go for 0.4 mi. Turn right onto E Pine Mill Rd. Go for 0.6 mi. Turn left onto County Road 42600. Go for 0.8 mi. Turn left onto County Road 43830. Go for 0.6 mi. and house is located on the left. Sign in the yard.
School Information
- Elem School District: North Lamar ISD
- Midd School District: North Lamar ISD
- High School District: North Lamar ISD
- Middle School: Stone, Bailey
- High School: Northlamar
Heating & Cooling
- Central air: Yes
- Air Conditioning: Yes
- Cooling Type: Central Air, Ceiling Fan(s), Electric, Multi Units, Wall Unit(s)
- Heating Type: Central, Electric, Fireplace(s), Propane, Wood Stove
Utilities
- Sewer: Aerobic Septic, Septic Tank
- Water: Community/Coop
- Utility Description: Electricity Available, Electricity Connected, Propane, Sewer Available, Septic Available, Water Available
Structural Information
- Property Detached: Yes
- Architectural Style: Craftsman, Contemporary/Modern, Detached
- Structure Type: House
- Detached/Attached: Detached
- Construction: Brick, Rock, Stone
- Roof: Composition
- Windows: Window Coverings
- Living Area: 3,566 Sq. Ft.
- Year Built: 2016
Additional Structures
- Other Structures: Kennel/Dog Run, Second Garage, Guest House, Poultry Coop, Second Residence, RV/Boat Storage, Workshop
Lot Features
- Lot Size (Acres): 11.42
- Lot Size (Sq. Ft.): 497,455.2
- Frontage: All Weather Road, Asphalt
- Lot Features: Acreage
- Fencing (Description): Fenced, Gate, Pipe, Wire
Financial Considerations
- For Sale/Rent/Lease: For Sale
- Tax Amount: $8,063
- Terms: Cash, Conventional, 1031 Exchange, FHA, Texas Vet, USDA Loan, VA Loan
Disclosures and Reports
- Documents Avail.: Aerial, Survey
- Legal Description: A1002 H L WILLIAMS SURVEY, TRACT X60, ACRES 1
- Exclusions: Propane tank is leased from McQueen Propane
- Disclosures/Rstr.: Accessory Dwelling Unit
- Property ID: 54722
Listed by Landmark Real Estate Group, Kristina House

Get Pre-Approved Today
Schools
Schools serving 821 County Rd 43830
School District:North Lamar Independent School District
| Name | Grades | Distance |
|---|---|---|
Cecil Everett Elementary School 3201 Panther, Paris, TX 75460 | 2-3 | 5.9 mi |
W L Higgins Elementary School 3201 Panther Drive, Paris, TX 75460 | K-1 | 5.9 mi |
Bailey Intermediate School 3201 Panther Drive, Paris, TX 75460 | 4-5 | 5.9 mi |
Frank Stone Middle School 3201 Panther Drive, Paris, TX 75460 | 6-8 | 5.9 mi |
North Lamar High School 295 Stone Avenue, Paris, TX 75460 | 9-12 | 6.1 mi |
Disclaimer:
School attendance boundaries provided by ATTOM Data Solutions and are for reference only. Contact the school directly to verify enrollment eligibility.
Price & Sales History for 821 County Rd 43830
Date
Details
Price
Change
Source
8/17/2026
Price Reduced
$1,078,000
-2%
MLS
7/16/2026
Listed
$1,100,000
—
MLS
Disclaimer: Historical sales information is derived from public records provided by the county offices. Information is not guaranteed and should be independently verified.
Tax History
Tax History for 821 County Rd 43830
Year
Property Taxes
Change
Tax Assessment
Change
2025
$8,063
65%
$773,400
23%
2022
$4,874
35%
$627,910
97%
2021
$3,603
—
$318,390
—
Disclaimer: Historical tax information is derived from public records provided by the county offices. Information is not guaranteed and should be independently verified.
Estimate the Cost
Estimate the Cost for 821 County Rd 43830
821 County Road 43830, Paris, TX 75462 (MLS# 21330916) is a Single Family property with 5 bedrooms and 3 full bathrooms. 821 County Road 43830 is currently listed for $1,078,000 and was received on July 16, 2026. Want to learn more about 821 County Road 43830? Do you have questions about finding other Single Family real estate for sale in Paris? You can browse all Paris real estate or contact a Coldwell Banker agent to request more information.