This is a carousel with tiles that activate property listing cards. Use the previous and next buttons to navigate.
1/39
$3,250,000 Just Listed
This is a carousel with tiles that activate property listing cards. Use the previous and next buttons to navigate.
1/39
Property Description
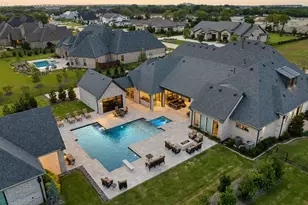
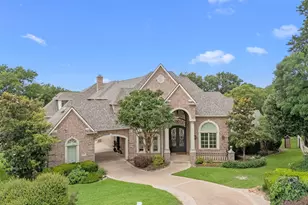
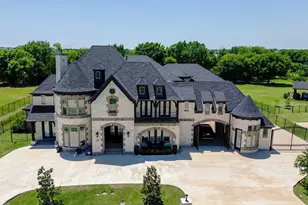
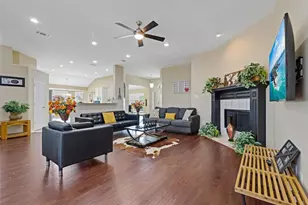
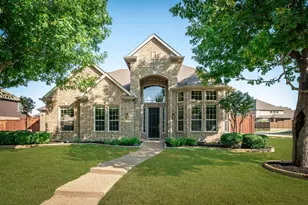
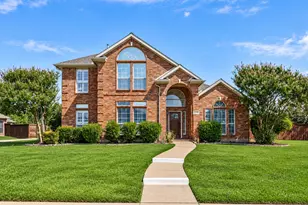
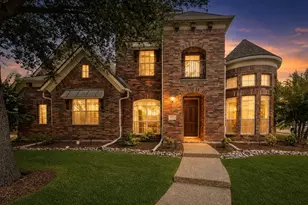
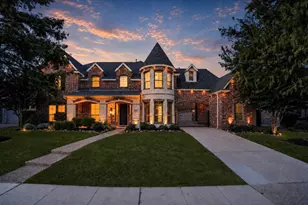
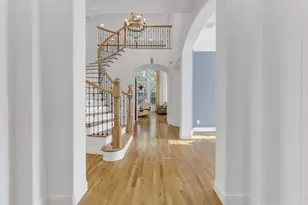
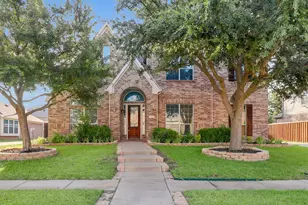
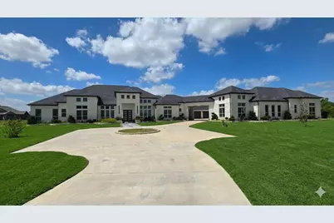
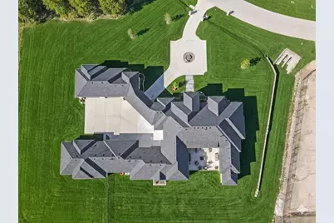
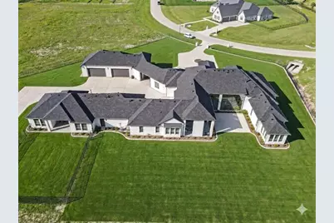
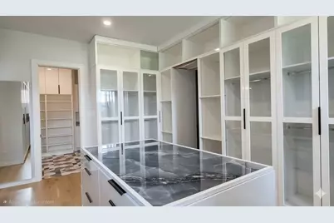
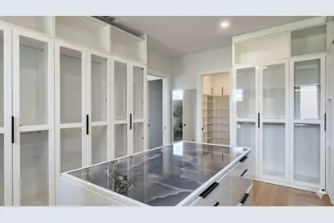
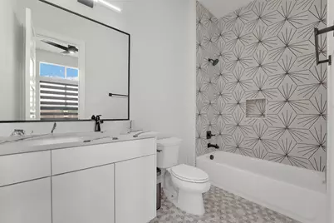
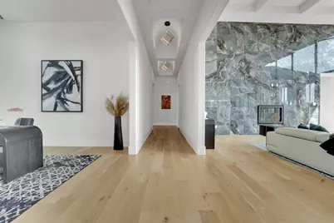
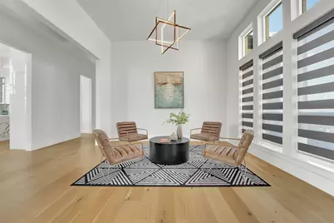
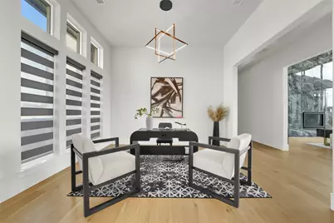
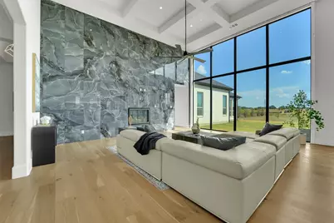
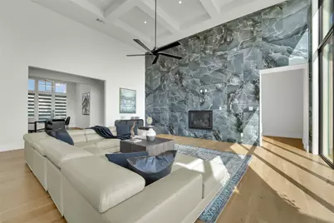
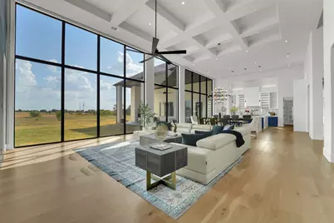
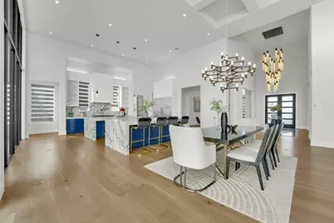
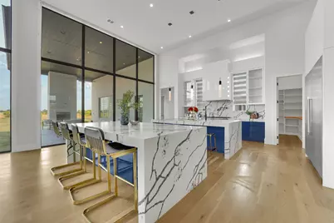
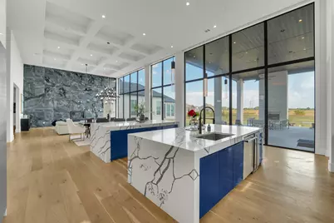
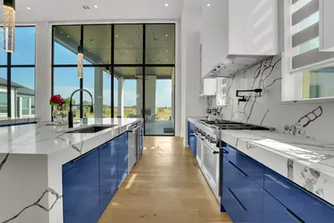
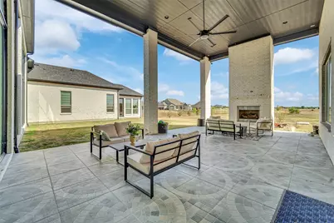
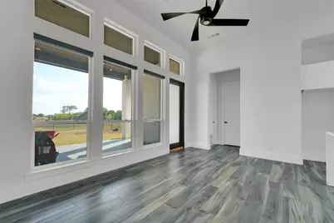
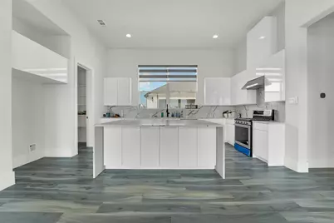
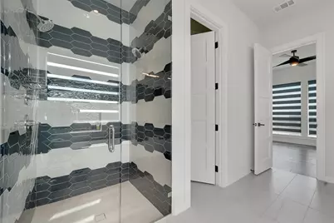
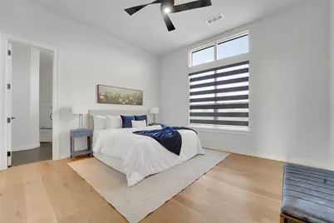
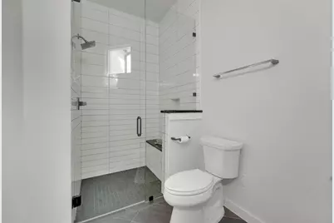
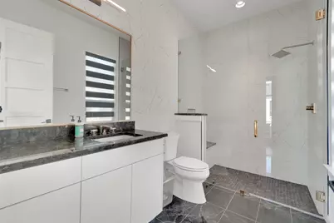
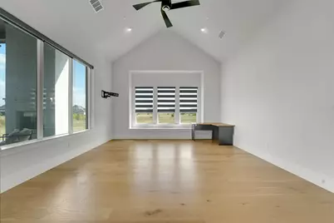
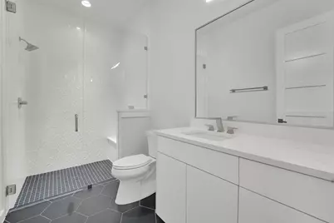
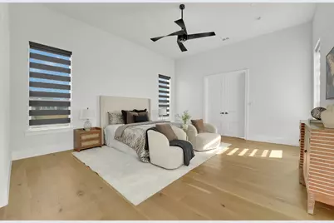
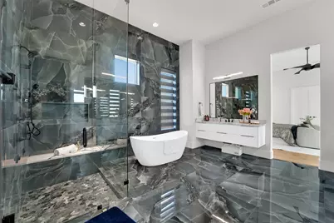
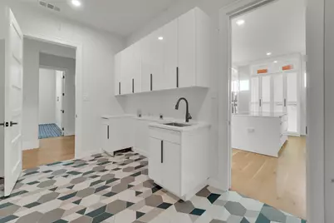
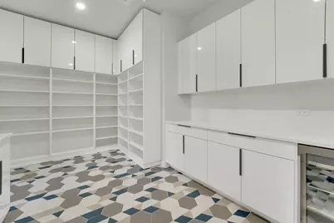
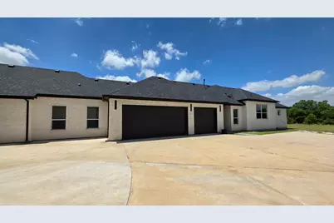
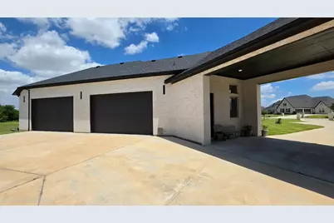
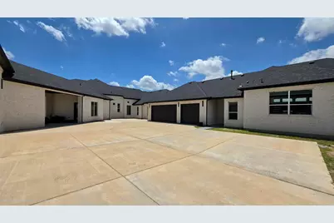
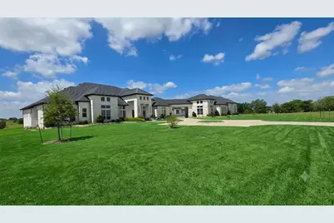
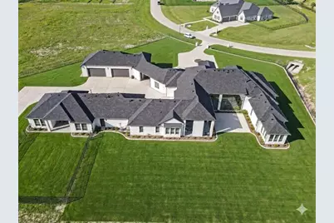
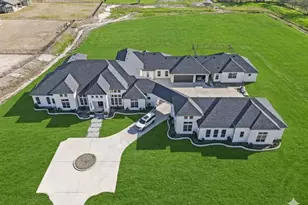
Experience an extraordinary blend of luxury, privacy, and functionality at 4910 Cheshire Lane, Parker, TX. Situated on 4.97 picturesque acres, this exceptional single-story custom estate was built in 2022 and completed in April 2024. Featuring a 100-year foundation, this one-of-a-kind property is designed for luxury living, multi-generational families, and automobile enthusiasts. The home offers approximately 7,697 SF of living space with two interconnected residences. The main home (6,331 SF) includes 5 bedrooms, 6 bathrooms, a dramatic living room with 17-foot floor-to-ceiling glass windows, a chef's kitchen with premium appliances and quartz countertops, a spacious game room, two laundry rooms, two office workspaces, and a 651-SF covered patio. The luxurious primary suite features an exercise room and spa-inspired oversized shower. The attached mother-in-law suite (1,366 SF) offers 2 bedrooms, 2 bathrooms, a full kitchen, living room, laundry room, and a private 222-SF covered patio-ideal for extended family or guests. Car enthusiasts will appreciate the impressive 3,115 SF of oversized garage space with room for up to 11 vehicles. An underground tornado shelter provides protection for up to 20 people. Premium finishes include custom cabinetry with high-end aluminum drawer systems, combining durability with modern style. Expansive outdoor living spaces, a cozy fireplace, and breathtaking acreage views complete this remarkable estate. A rare opportunity to own one of Parker's finest luxury homes. Schedule your private tour today!
Full Property Details
Full Property Details for 4910 Cheshire Ln
General
- Price: $3,250,000
- HOA FEE: $113/month
- HOA FEE FREQ.: Annually
- Taxes: $36,246
- Status: Active
- Type: Single Family
- Source: NTREIS
- MLS ID: 21385517
- Updated: Today (9/13/2026)
- Added to Site: Today
Interior
- Interior Features: Chandelier, Decorative/Designer Lighting Fixtures, Double Vanity, In-Law Floorplan, Open Floorplan
- Fireplace: Yes
- Number of Fireplaces: 2
- Fireplace(s): Gas
- Appliances: Built-In Gas Range, Built-In Refrigerator, Dishwasher, Gas Cooktop, Disposal, Gas Oven, Gas Range, Gas Water Heater, Ice Maker, Range, Refrigerator, Some Commercial Grade, Vented Exhaust Fan
Rooms
Bathrooms
- Total Bathrooms: 8
- Full Bathrooms: 8
Bedrooms
- Total Bedrooms: 7
Parking
- Garage: Yes
- Attached garage: Yes
- Garage Spaces: 7
- Covered Spaces: 7
- Parking Features: Additional Parking, Covered, Garage Faces Front, Garage, Oversized, Parking Lot, Garage Faces Rear, Tandem
Location
- County: Collin
- Subdivision: Whitestone Estates Ph 2
- Driving Directions: From 75, go east on Parker Road approximately 4.5 miles, then left on Whitestone Drive (between Springhill Estates Drive and Dillehay Drive & Angel Parkway
School Information
- Elem School District: Plano ISD
- Midd School District: Plano ISD
- High School District: Plano ISD
- Elementary School: Hickey
- Middle School: Bowman
- High School: Williams, Plano East
Community
- Association: Yes
- Assoc. Name: Whitestone Estates
- Assoc. Fees Include: Association Management
Utilities
- Sewer: Septic Tank
- Water: Public
- Utility Description: Natural Gas Available, Septic Available, Water Available
Structural Information
- Architectural Style: Detached
- Structure Type: House
- Detached/Attached: Attached
- Stories/Levels: 1
- Living Area: 7,697 Sq. Ft.
- Year Built: 2024
Lot Features
- Lot Size (Acres): 4.976
- Lot Size (Sq. Ft.): 216,754.56
Financial Considerations
- For Sale/Rent/Lease: For Sale
- Association Fee: $1,350
- Assoc Fee Freq.: Annually
- Tax Amount: $36,246
Disclosures and Reports
- Legal Description: WHITESTONE ESTATES PHASE 2 (CPK), BLK F, LOT
- Property ID: R1219800F01301
- Block: F
- Lot Number: 13
Listed by TNG Realty, Cindy Ton
Get Pre-Approved Today
Schools
Schools serving 4910 Cheshire Ln
School District:Plano Independent School District
| Name | Grades | Distance |
|---|---|---|
Hickey Elementary School 4100 Coldwater Creek Lane, Plano, TX 75074 | K-5 | 1.2 mi |
Bowman Middle School 2501 Jupiter Road, Plano, TX 75074 | 6-8 | 3.6 mi |
Plano East Sr High School 3000 Los Rios Boulevard, Plano, TX 75074 | 11-12 | 1.9 mi |
Williams High School 1717 17th Street, Plano, TX 75074 | 9-10 | 4.2 mi |
Disclaimer:
School attendance boundaries provided by ATTOM Data Solutions and are for reference only. Contact the school directly to verify enrollment eligibility.
Price & Sales History for 4910 Cheshire Ln
Date
Details
Price
Change
Source
9/13/2026
Listed
$3,250,000
—
MLS
Disclaimer: Historical sales information is derived from public records provided by the county offices. Information is not guaranteed and should be independently verified.

Tax History
Tax History for 4910 Cheshire Ln
Year
Property Taxes
Change
Tax Assessment
Change
2025
$24,725
93%
$1,805,609
-21%
2023
$12,797
58%
$2,289,040
192%
2022
$8,111
—
$784,572
24%
2022
$8,111
-46%
$634,440
-18%
2021
$14,932
—
$771,280
—
Disclaimer: Historical tax information is derived from public records provided by the county offices. Information is not guaranteed and should be independently verified.
Estimate the Cost
Estimate the Cost for 4910 Cheshire Ln
4910 Cheshire Lane, Parker, TX 75002 (MLS# 21385517) is a Single Family property with 7 bedrooms and 8 full bathrooms. 4910 Cheshire Lane is currently listed for $3,250,000 and was received on September 13, 2026. Want to learn more about 4910 Cheshire Lane? Do you have questions about finding other Single Family real estate for sale in Parker? You can browse all Parker real estate or contact a Coldwell Banker agent to request more information.