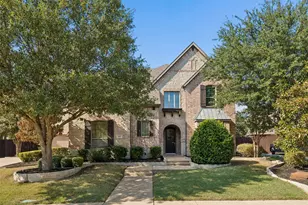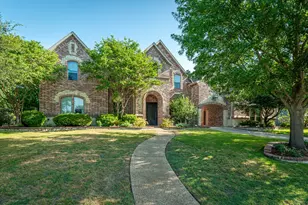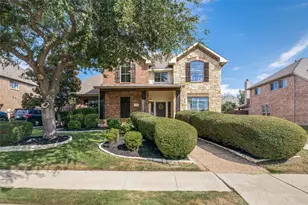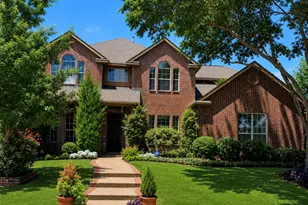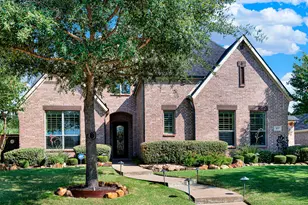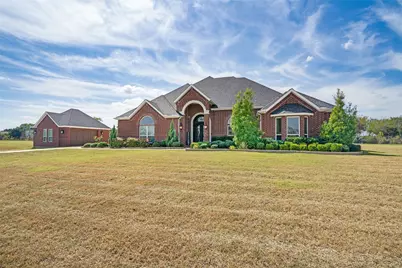
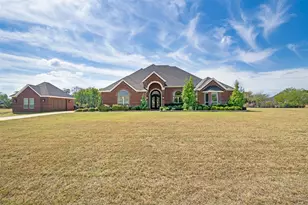
This is a carousel with tiles that activate property listing cards. Use the previous and next buttons to navigate.
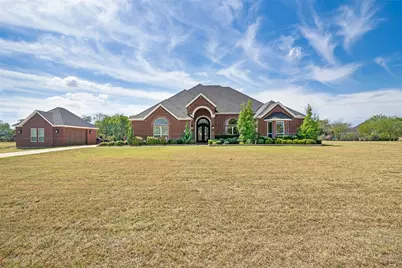
$1,349,900 Just Listed
This is a carousel with tiles that activate property listing cards. Use the previous and next buttons to navigate.
Full Property Details for 5113 Rosemont Ct
General
- Price: $1,349,900
- HOA FEE: $100/month
- HOA FEE FREQ.: Annually
- Taxes: $17,813
- Status: Active
- Type: Single Family
- Source: NTREIS
- MLS ID: 21399253
- Updated: 10/2/2026
- Added to Site: 1 day(s) ago
Interior
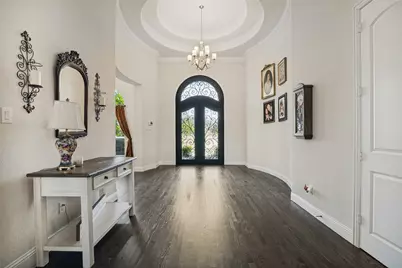
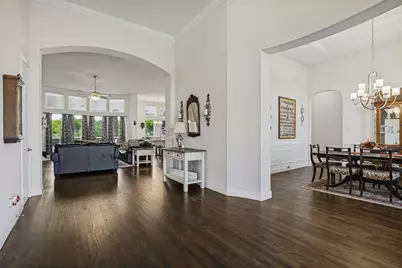
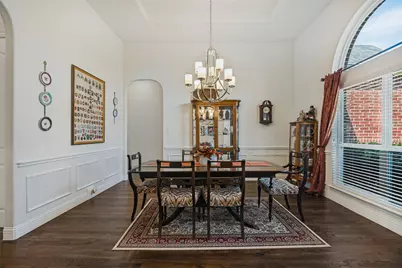
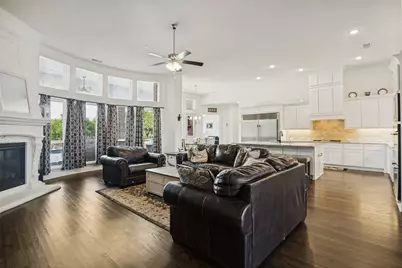
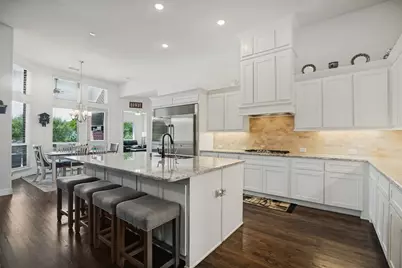
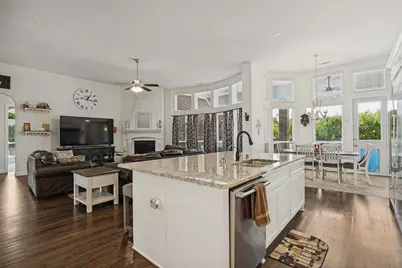
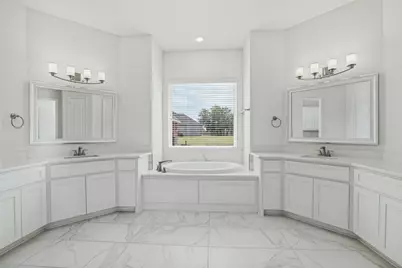
- Interior Features: Decorative/Designer Lighting Fixtures, Double Vanity, Granite Counters, High Speed Internet, Kitchen Island, Open Floorplan, Pantry, Walk-In Closet(s), Wired for Sound
- Fireplace: Yes
- Number of Fireplaces: 1
- Fireplace(s): Gas
- Appliances: Built-In Refrigerator, Double Oven, Dishwasher, Gas Cooktop, Disposal, Microwave
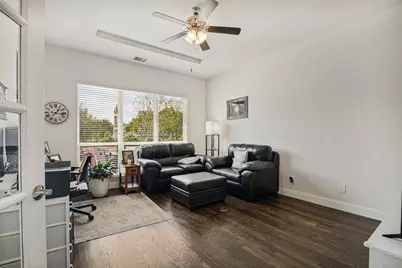
- Flooring: Carpet, Wood
Rooms
Bathrooms
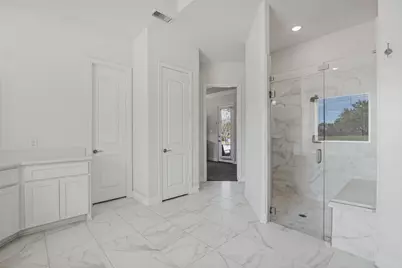
- Total Bathrooms: 4
- Full Bathrooms: 3
- Half Bathrooms: 1
Bedrooms
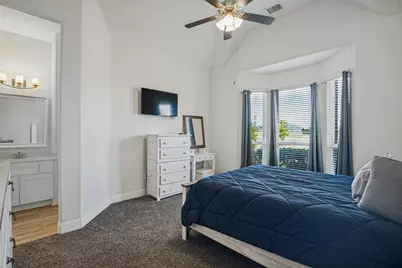
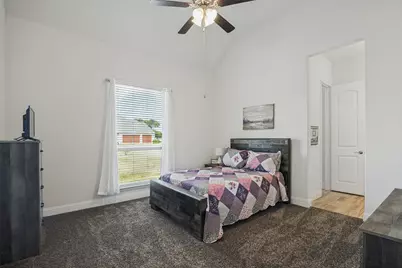
- Total Bedrooms: 4
Other Rooms
- Laundry: Laundry in Utility Room
Additional Information
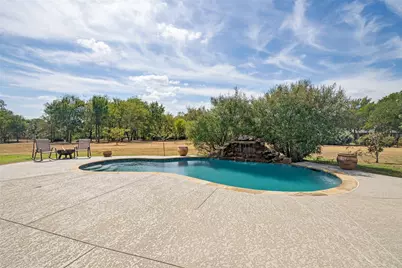
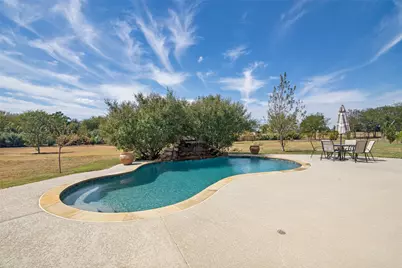
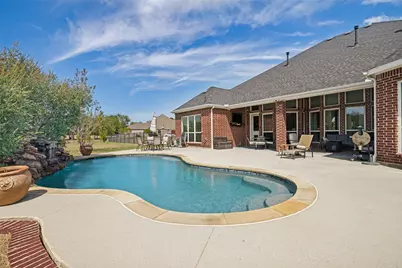
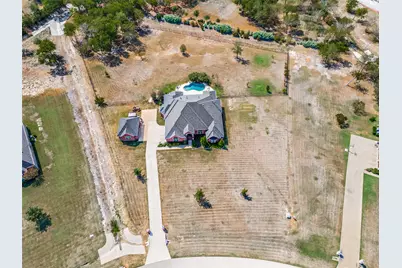
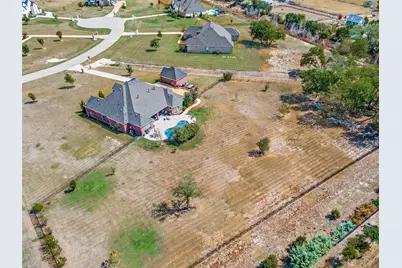
- Pool: Yes
- Pool Description: Fenced, Gunite, Pool, Waterfall
Exterior
- Porch/Patio/Deck: Covered
Parking
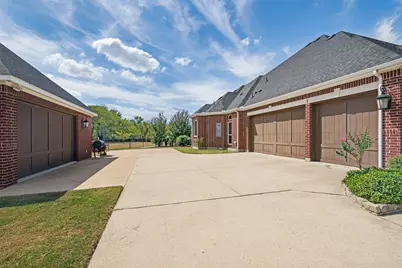
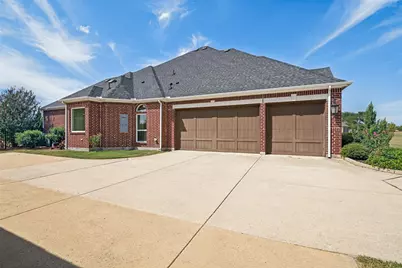
- Garage: Yes
- Attached garage: Yes
- Garage Spaces: 5
- Covered Spaces: 5
- Parking Features: Additional Parking, Door-Multi, Garage, Garage Door Opener, Garage Faces Side
Location
- County: Collin
- Subdivision: Parker Ranch Estates Ph 2
- Driving Directions: From Bethany and 75. East on Bethany. Right on Allen Heights. Left on Chaparral. Right on Rosemont Ct
School Information
- Elem School District: Allen ISD
- Midd School District: Allen ISD
- High School District: Allen ISD
- Elementary School: Bolin
- Middle School: Ford, Lowery Freshman Center
- High School: Allen
Community
- Association: Yes
- Assoc. Name: Neighborhood Management
- Assoc. Fees Include: Association Management
Heating & Cooling
- Central air: Yes
- Air Conditioning: Yes
- Cooling Type: Central Air, Ceiling Fan(s), Electric, Zoned
- Heating Type: Central, Natural Gas, Zoned
Utilities
- Sewer: Aerobic Septic
- Water: Public
- Utility Description: Electricity Available, Septic Available, Underground Utilities, Water Available
Structural Information
- Architectural Style: Traditional, Detached
- Structure Type: House
- Detached/Attached: Attached
- Construction: Brick
- Roof: Composition
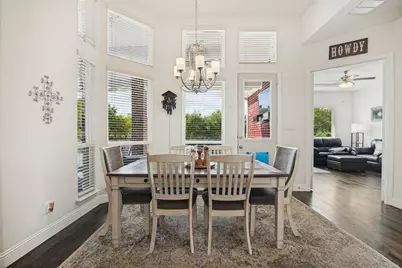
- Windows: Bay Window(s), Window Coverings
- Stories/Levels: 1
- Living Area: 3,732 Sq. Ft.
- Year Built: 2019
- Property Condition: Resale
Lot Features
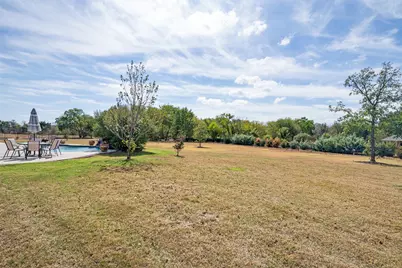
- Lot Size (Acres): 2.25
- Lot Size (Sq. Ft.): 98,010
- Lot Size Source: Assessor
- Lot Features: Acreage, Irregular Lot, Few Trees
- Fencing (Description): Back Yard, Wrought Iron
Financial Considerations
- For Sale/Rent/Lease: For Sale
- Association Fee: $1,200
- Assoc Fee Freq.: Annually
- Tax Amount: $17,813
- Terms: Cash, Conventional, VA Loan
Disclosures and Reports
- Legal Description: PARKER RANCH ESTATES PHASE 2 (CPK), BLK A, LO
- Exclusions: 2 shelves and clock in the family room
- Disclosures/Rstr.: Deed Restriction
- Property ID: R1149700A01001
- Block: A
- Lot Number: 10
Listed by Keller Williams Central, James Tan
Schools serving 5113 Rosemont Ct
| Name | Grades | Distance |
|---|---|---|
Bolin Elementary School 5705 Cheyenne Drive, Parker, TX 75002 | K-6 | 0.6 mi |
W E Pete Ford Middle School 630 Park Place Drive, Allen, TX 75002 | 7-8 | 1.7 mi |
Allen High School 300 Rivercrest Boulevard, Allen, TX 75002 | 9-12 | 2.8 mi |
Price & Sales History for 5113 Rosemont Ct
Tax History for 5113 Rosemont Ct
Estimate the Cost for 5113 Rosemont Ct
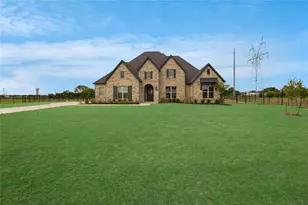
5113 Rosemont Court, Parker, TX 75002 (MLS# 21399253) is a Single Family property with 4 bedrooms, 3 full bathrooms and 1 partial bathroom. 5113 Rosemont Court is currently listed for $1,349,900 and was received on October 01, 2026. Want to learn more about 5113 Rosemont Court? Do you have questions about finding other Single Family real estate for sale in Parker? You can browse all Parker real estate or contact a Coldwell Banker agent to request more information.