No photo available
$575,000 Just Listed
Property Description
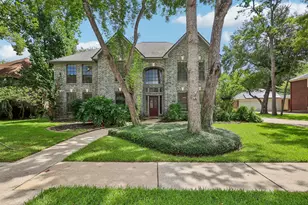
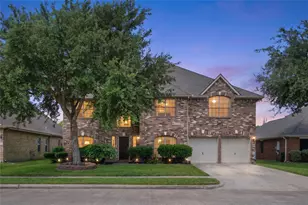
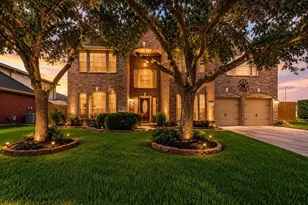
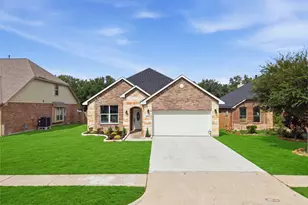
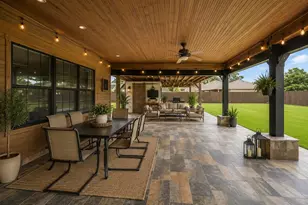
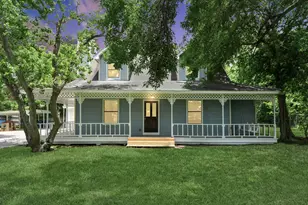
Country Living in The City-Almost 2 Acres Of Land! Lots Of Space With So Much To Offer! Huge Home Is 5 Bdrms, 4 Baths, 2 Car Garage, Workshop, Plus Sunroom With 1/2 Bath. Great Floor Plan - Residence Could Be Divided Into 2 Bdrm, 2 Bath Downstarirs & 3 Bdrms, 2 Baths Upstairs - Ideal Set Up For Multi Generational Family Living Or Live in One & Have Rental Income From The Other. Recent Remodels Of Downstairs Bathrooms. Kitchens Open To Family Rms Or Game Room. Huge Bedrooms & Rooms Thru Out. 2 Utility Rooms, 1 Up, 1 Downstairs W/Storage. 2 Car Attached Garage & Detached Garage/Workshop. Full Wrap Around Patio & Porch. Front Circular Driveway. Unrestricted Area - Operate Your Business Or Have Farm Animals. Ffa Friendly W/City Approval. Great Potential For Expansion. Can Only Be Shown By Appointment To Pre Approved Buyers. Needs Tlc But Perfectly Liviable. Come Make All Of It Yours!
Full Property Details
Full Property Details for 4503 Allen-Genoa Rd
General
- Price: $575,000
- Taxes: $9,541 (2022)
- Status: Active
- Type: Single Family
- Source: Houston
- MLS ID: 10132012
- Updated: Today (9/9/2026)
- Added to Site: Today
Interior
- Number of Rooms: 19
- Interior Features: Wet Bar, Breakfast Bar, Crown Molding, Double Vanity, Entrance Foyer, En Suite Bathroom, Full Bath on Main Level, Hot Tub/Spa, Jetted Tub, Kitchen Island, Kitchen/Family Room Combo, Laminate Counters, Main Level Primary, Multiple Primary Suites, Pantry, Sitting Area in Primary, Split Bedrooms, Separate Shower, Upper Level Primary, Vanity, Walk-In Closet(s)
- Fireplace: Yes
- Number of Fireplaces: 1
- Fireplace(s): Gas, Wood Burning
- Appliances: Double Oven, Dishwasher, Electric Cooktop, Electric Oven, Disposal, Cooktop
- Flooring: Carpet, Tile
Rooms
Bathrooms
- Total Bathrooms: 5
- Full Bathrooms: 4
- Half Bathrooms: 1
Bedrooms
- Total Bedrooms: 5
Other Rooms
- Laundry: Washer Hookup, Electric Dryer Hookup
Additional Information
- Spa: Yes
- Security/Safety: Security System Owned, Smoke Detector(s)
Exterior
- Exterior Features: Covered Patio, Paved Driveway, Porch, Patio, Private Yard, Storage
- Porch/Patio/Deck: Covered, Deck, Patio, Porch
Parking
- Garage: Yes
- Attached garage: Yes
- Garage Spaces: 4
- Parking Features: Attached, Detached, Garage, Oversized
Location
- Area: 6
- County: Harris
- Subdivision: Highland Acres
- Driving Directions: From Strawberry & Crenshaw, take Crenshaw to Allen Genoa, turn right into the property, pull into the circle driveway. Home is located right at thr intersection of Allen Genoa & Fox Meadow. If you pass up Fox Meadow you've gone to far (turnaround). Statue of Liberty & Circluar Drive way in front yard.
- Direction Faces: West
School Information
- Elem School District: 41 - Pasadena
- Midd School District: 41 - Pasadena
- High School District: 41 - Pasadena
- Elementary School: YOUNG ELEMENTARY SCHOOL (PASADENA)
- Middle School: MILSTEAD MIDDLE SCHOOL
- High School: SOUTH HOUSTON HIGH SCHOOL
Heating & Cooling
- Central air: Yes
- Air Conditioning: Yes
- Cooling Type: Central Air, Electric, Zoned
- Heating Type: Central, Gas, Zoned
Utilities
- Sewer: Public Sewer
- Water: Public
Structural Information
- Architectural Style: Colonial, Traditional
- Construction: Brick, Wood Siding
- Roof: Composition
- Windows: Window Coverings
- Stories/Levels: 2
- Square Feet: 3,200
- Sq. Ft. Source: Appraiser
- Living Area: 3,200 Sq. Ft.
- Year Built: 1977
- Year Built Source: Public Records
Additional Structures
- Other Structures: Greenhouse, Shed(s), Workshop
Lot Features
- Lot Size (Acres): 1.8122
- Lot Size Source: Appraiser
- Lot Features: Cleared
Financial Considerations
- Tax Amount: $9,541
- Tax Year: 2022
- Terms: Cash, Conventional
Disclosures and Reports
- Ownership: Full Ownership
- Legal Description: TRS 111B 111C & 111E HIGHLAND ACRES
- Legal Disclosures: Seller Disclosure
- APN: 064-025-000-0111
Listed by Better Homes and Gardens Real Estate Gary Greene - Bay Area (281) 486-1900, Debbie Pace (832) 202-7194
Get Pre-Approved Today
Schools
Schools serving 4503 Allen-Genoa Rd
School District:Pasadena Independent School District
| Name | Grades | Distance |
|---|---|---|
Young Elementary School, Pasadena, TX 4221 Fox Meadow Lane, Pasadena, TX 77504 | PK-4 | 0.3 mi |
Miller Intermediate School, Pasadena, TX 1002 Fairmont Parkway, Pasadena, TX 77504 | 7-8 | 0.6 mi |
South Houston High School 3820 S Shaver, Houston, TX 77587 | 9-12 | 1.1 mi |
Disclaimer:
School attendance boundaries provided by ATTOM Data Solutions and are for reference only. Contact the school directly to verify enrollment eligibility.
Price & Sales History for 4503 Allen-Genoa Rd
Date
Details
Price
Change
Source
9/09/2026
Listed
$575,000
—
MLS
Disclaimer: Historical sales information is derived from public records provided by the county offices. Information is not guaranteed and should be independently verified.

Tax History
Tax History for 4503 Allen-Genoa Rd
Year
Property Taxes
Change
Tax Assessment
Change
2025
$2,184
13%
$612,944
38%
2023
$1,927
—
$442,736
—
2022
$1,927
-45%
$442,736
17%
2022
$3,512
-5%
$378,022
—
2021
$3,692
-1%
$378,022
—
2020
$3,712
-62%
$378,022
5%
2019
$9,863
-6%
$359,489
—
2018
$10,461
6%
$359,489
4%
2017
$9,896
11%
$344,351
6%
2016
$8,948
4%
$326,216
4%
2015
$8,570
-1%
$313,175
—
2013
$8,655
—
$313,175
—
Disclaimer: Historical tax information is derived from public records provided by the county offices. Information is not guaranteed and should be independently verified.
Estimate the Cost
Estimate the Cost for 4503 Allen-Genoa Rd
4503 Allen Genoa Road, Pasadena, TX 77504 (MLS# 10132012) is a Single Family property with 5 bedrooms, 4 full bathrooms and 1 partial bathroom. 4503 Allen Genoa Road is currently listed for $575,000 and was received on September 09, 2026. Want to learn more about 4503 Allen Genoa Road? Do you have questions about finding other Single Family real estate for sale in Pasadena? You can browse all Pasadena real estate or contact a Coldwell Banker agent to request more information.