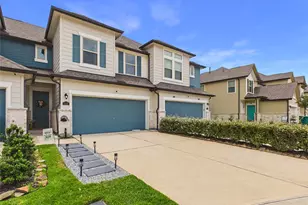
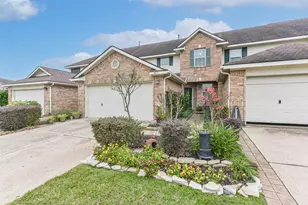
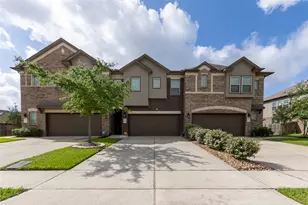
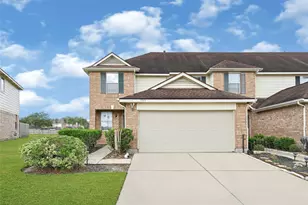
Full Property Details for 5026 Keith Rd
General
- Price: $289,000
- HOA FEE: $71/month
- HOA FEE FREQ.: Annually
- Taxes: $6,701 (2025)
- Status: Active
- Type: Townhouse
- Source: Houston
- MLS ID: 2197326
- Updated: 6/25/2026
- Added to Site: 49 day(s) ago
Interior
- Number of Rooms: 7
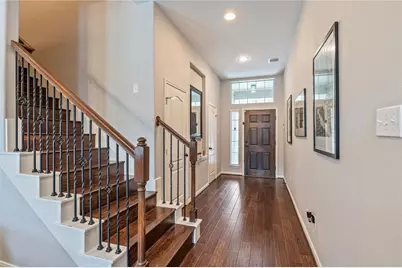
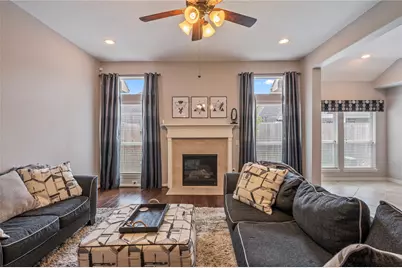
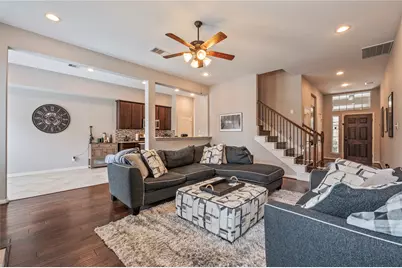
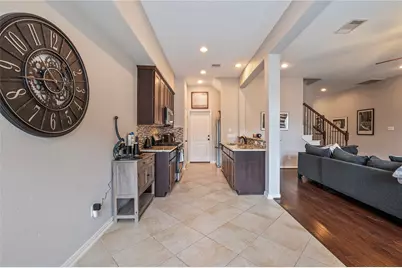
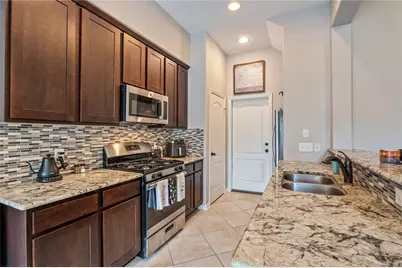
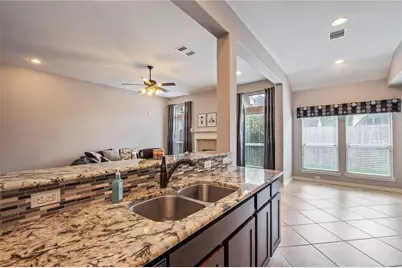
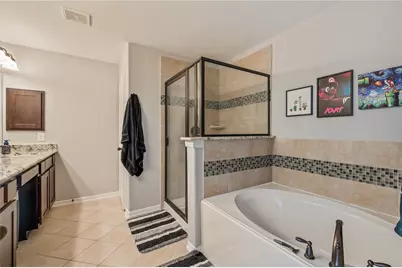
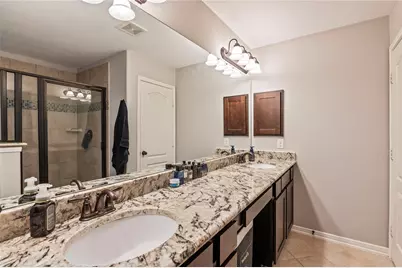
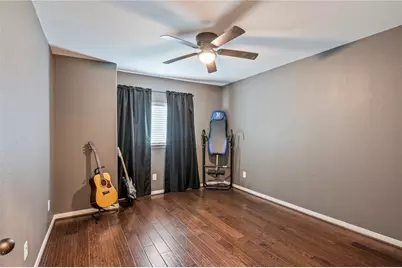
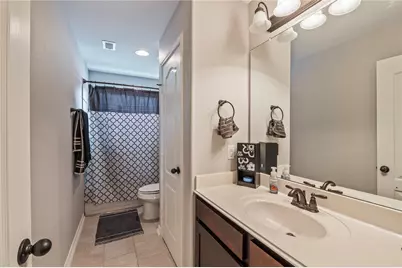
- Interior Features: Breakfast Bar, Brick Walls, Double Vanity, Entrance Foyer, High Ceilings, Kitchen/Family Room Combo, Bath in Primary Bedroom, Pantry, Soaking Tub, Separate Shower, Tub Shower, Ceiling Fan(s), Programmable Thermostat
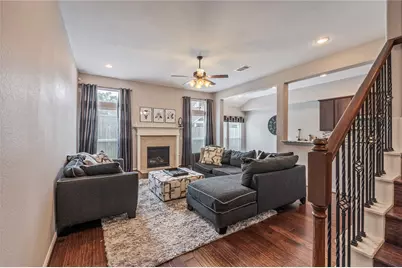
- Fireplace: Yes
- Number of Fireplaces: 1
- Fireplace(s): Gas, Gas Log
- Appliances: Dryer, Dishwasher, Free-Standing Range, Disposal, Gas Oven, Gas Range, Microwave, Oven, Washer, Refrigerator
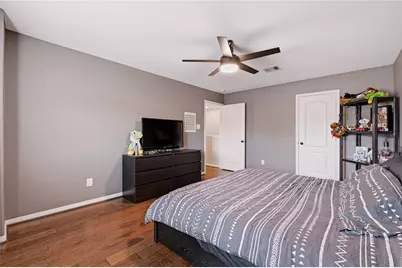
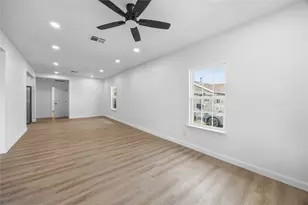
- Flooring: Tile, Wood
Rooms
- Total Bathrooms: 3
- Full Bathrooms: 2
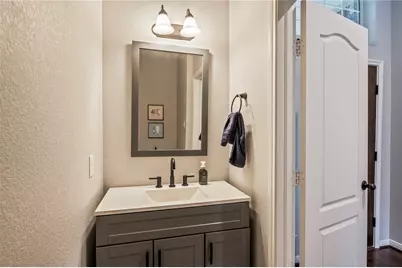
- Half Bathrooms: 1
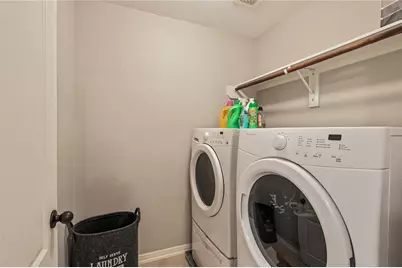
- Laundry: Laundry in Utility Room
Additional Information
- Shared Amenities: Controlled Access, Maintenance Grounds, Trash, Gated
- Security/Safety: Security Gate, Prewired, Controlled Access
Exterior
- Exterior Features: Deck, Fence, Patio, Private Yard, Storage
- Porch/Patio/Deck: Deck, Patio
Parking
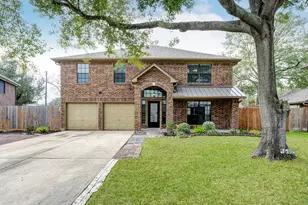
- Garage: Yes
- Attached garage: Yes
- Garage Spaces: 2
- Parking Features: Attached, Garage, Oversized
Location
- Area: 6
- County: Harris
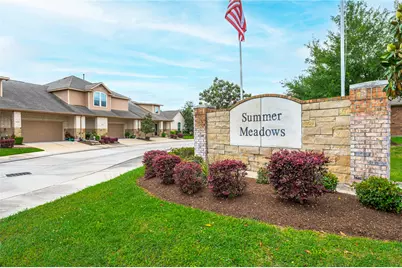
- Subdivision: Summer Mdws Twnhms
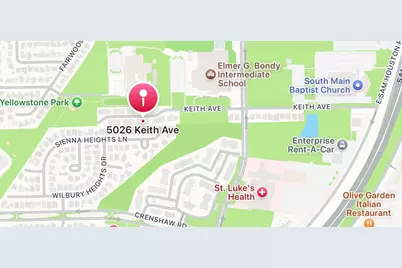
- Driving Directions: From 225/Beltway 8, exit Fairmont Pkwy. From feeder, turn right onto Keith Rd and into subdivision. From 45/Beltway 8, exit Crenshaw and turn left onto Crenshaw. Turn right onto Mickey Gilley Blvd and turn left onto Keith. Pass the Intermediate School and enter Subdivision and home in on the left. Use driveway and additional guest parking spots close to the home.
- Direction Faces: North
School Information
- Elem School District: 41 - Pasadena
- Midd School District: 41 - Pasadena
- High School District: 41 - Pasadena
- Elementary School: TURNER ELEMENTARY SCHOOL
- Middle School: LOMAX MIDDLE SCHOOL
- High School: MEMORIAL HIGH SCHOOL (PASADENA)
Community
- Assoc. Name: Bay Property Management
- Assoc. Fees Include: Common Areas, Maintenance Grounds
Heating & Cooling
- Central air: Yes
- Air Conditioning: Yes
- Cooling Type: Central Air, Electric
- Heating Type: Central, Gas
Utilities
- Sewer: Public Sewer
- Water: Public
Structural Information
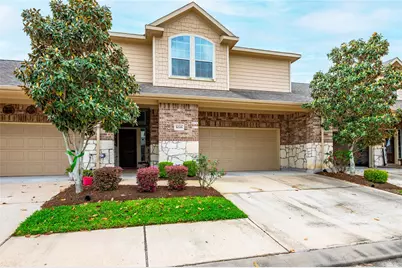
- Architectural Style: Traditional
- Construction: Brick, Stone
- Roof: Composition
- Entry Access: Controlled Access
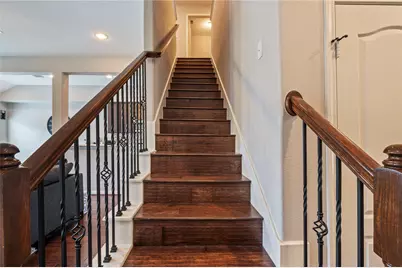
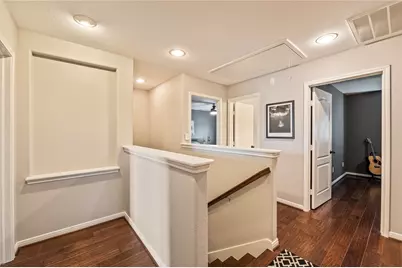
- Stories/Levels: 2
- Square Feet: 1,974
- Sq. Ft. Source: Appraiser
- Living Area: 1,974 Sq. Ft.
- Year Built: 2016
- Year Built Source: Public Records
Lot Features
- Lot Size Source: Appraiser
- Lot Features: Front Yard
Green Features
- Energy Efficient: Thermostat
Financial Considerations
- Association Fee: $850
- Assoc Fee Freq.: Annually
- Tax Amount: $6,701
- Tax Year: 2025
- Terms: Cash, Conventional, FHA, VA Loan
Disclosures and Reports
- Legal Description: LT 20 BLK 1 SUMMER MEADOWS T/H
- Legal Disclosures: Seller Disclosure
- APN: 133-987-001-0020
Listed by Utr Texas, Realtors (281) 282-0935, Susan Densford (281) 796-4471