No photo available
$2,195 Just Listed
Property Description
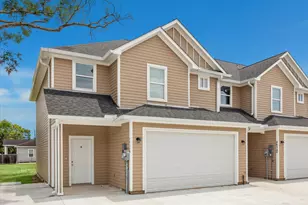
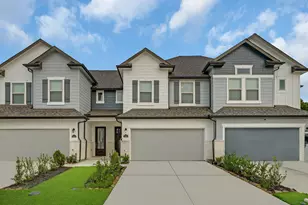
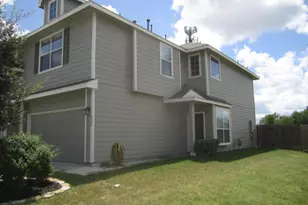
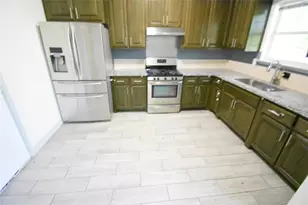
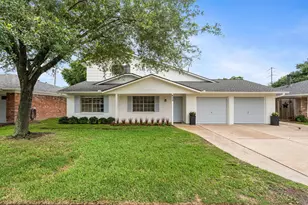
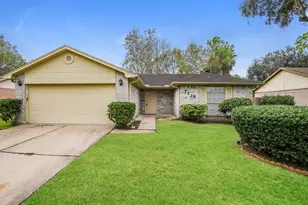
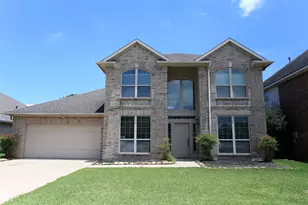
Well-maintained two-story home built in 2021 with 3 bedrooms and 2.5 bathrooms. All bedrooms are located upstairs for added privacy, while the main floor features an open living, dining, and kitchen area with an island. Additional highlights include tile and carpet flooring, central HVAC, ceiling fans, a brick-and-wood exterior, front porch, and attached garage. Conveniently located near major roads, shopping, dining, and local schools.
Full Property Details
Full Property Details for 7333 Hinsdale Dr
General
- Rent: $2,195
- Status: Active
- Type: Townhouse
- Source: Houston
- MLS ID: 97197380
- Updated: 8/27/2026
- Added to Site: 3 day(s) ago
Rental Information
- Lease/Rent Term: Long Term
- Date Available: 8/28/2026
Interior
- Number of Rooms: 3
- Interior Features: All Bedrooms Up, Double Vanity, En Suite Bathroom, Self-closing Cabinet Doors, Tub Shower, Walk-In Closet(s), Ceiling Fan(s), Kitchen/Dining Combo
- Appliances: Dryer, Dishwasher, Microwave, Refrigerator, Washer
- Flooring: Carpet, Tile
Rooms
Bathrooms
- Total Bathrooms: 3
- Full Bathrooms: 2
- Half Bathrooms: 1
Bedrooms
- Total Bedrooms: 3
Parking
- Garage: Yes
- Attached garage: Yes
- Garage Spaces: 2
- Parking Features: Attached, Driveway, Garage
Location
- Area: 6
- County: Harris
- Subdivision: Parkway Trls Villas Amd P
- Driving Directions: From Beltway 8 (Sam Houston Tollway), head east on Fairmont Pkwy, turn left on Center St, then turn left onto Hinsdale Dr. The property will be on the right.
School Information
- Elem School District: 16 - Deer Park
- Midd School District: 16 - Deer Park
- High School District: 16 - Deer Park
- Elementary School: JP DABBS ELEMENTARY SCHOOL
- Middle School: FAIRMONT JUNIOR HIGH SCHOOL
- High School: DEER PARK HIGH SCHOOL
Community
- Assoc. Name: Real Property Management Prestige
Heating & Cooling
- Central air: Yes
- Air Conditioning: Yes
- Cooling Type: Central Air, Electric
- Heating Type: Central, Gas
Utilities
- Sewer: Public Sewer
- Water: Public
Structural Information
- Structure Type: Townhouse
- Stories/Levels: 2
- Square Feet: 1,764
- Sq. Ft. Source: Appraiser
- Living Area: 1,764 Sq. Ft.
- Year Built: 2021
- Year Built Source: Public Records
Lot Features
- Lot Size (Acres): 0.059
- Lot Size Source: Appraiser
- Lot Features: Subdivision
Disclosures and Reports
- Legal Description: LT 66 BLK 1 PARKWAY TRAILS VILLAS AMEND
- Legal Disclosures: None
- APN: 141-753-001-0066
Listed by Real Property Management Prestige (281) 984-7463, Lori Wells (281) 672-8978
Schools
Schools serving 7333 Hinsdale Dr
School District:Deer Park Independent School District
| Name | Grades | Distance |
|---|---|---|
Jp Dabbs Elementary School 302 East Lambuth Lane, Deer Park, TX 77536 | K-5 | 0.8 mi |
Fairmont Jr High School 4911 Holly Bay Court, Pasadena, TX 77505 | 6-8 | 1.1 mi |
Deer Park High School - North Campus 710 San Augustine Avenue, Deer Park, TX 77536 | 10-12 | 1.9 mi |
Disclaimer:
School attendance boundaries provided by ATTOM Data Solutions and are for reference only. Contact the school directly to verify enrollment eligibility.
Price History for 7333 Hinsdale Dr
Date
Details
Price
Change
Source
8/27/2026
Listed
$2,195
—
MLS
Disclaimer: Historical sales information is derived from public records provided by the county offices. Information is not guaranteed and should be independently verified.

7333 Hinsdale Drive, Pasadena, TX 77505 (MLS# 97197380) is a Townhouse property with 3 bedrooms, 2 full bathrooms and 1 partial bathroom. 7333 Hinsdale Drive is currently listed for rent at $2,195 and was received on August 27, 2026. Want to learn more about 7333 Hinsdale Drive? Do you have questions about finding other real estate for sale or rent in Pasadena? You can browse all Pasadena rentals or contact a Coldwell Banker agent to request more information.