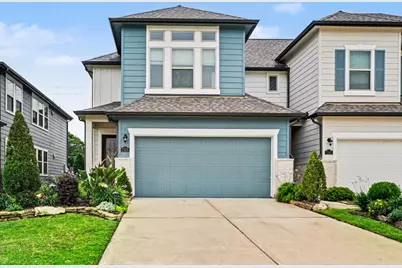
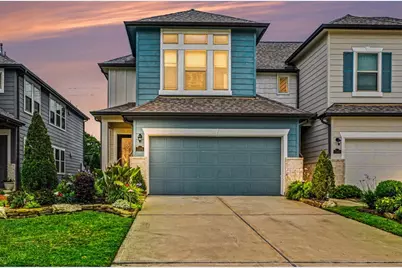
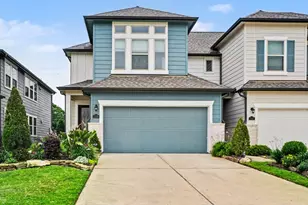
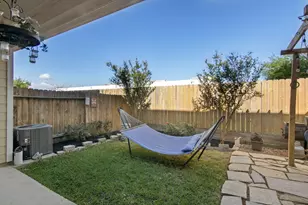
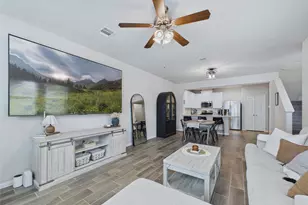
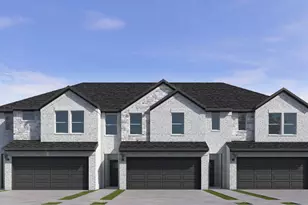
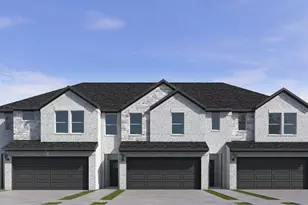
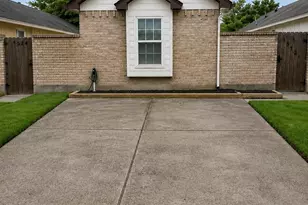
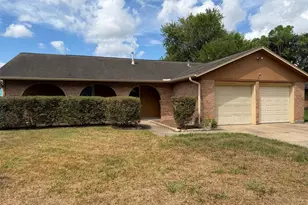
Full Property Details for 7339 Hinsdale Dr
General
- Price: $295,000
- HOA FEE: $108/month
- HOA FEE FREQ.: Annually
- Taxes: $7,491 (2025)
- Status: Active
- Type: Townhouse
- Source: Houston
- MLS ID: 3034602
- Updated: 8/19/2026
- Added to Site: 95 day(s) ago
Interior
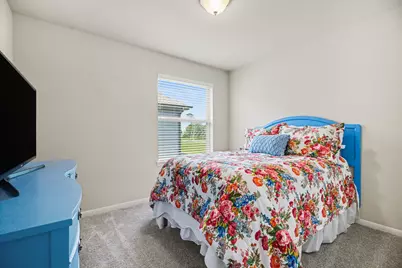
- Number of Rooms: 7
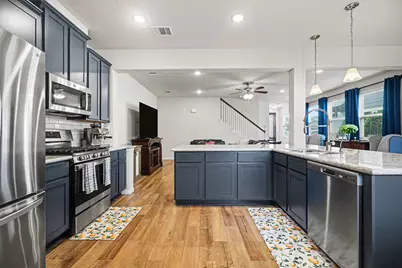
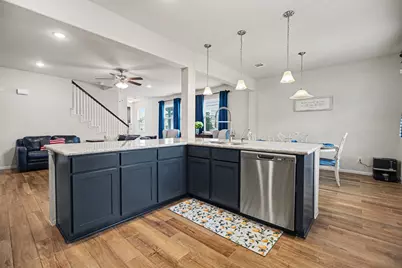
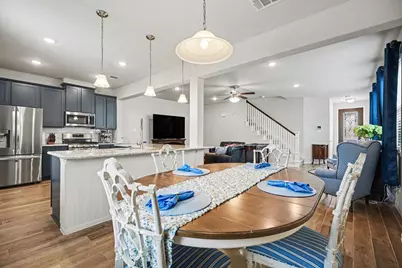
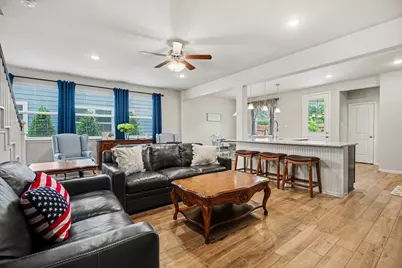
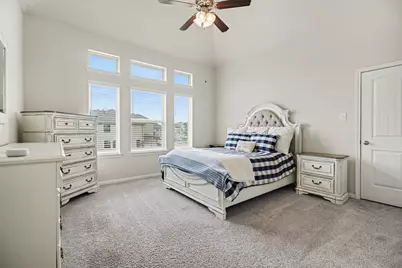
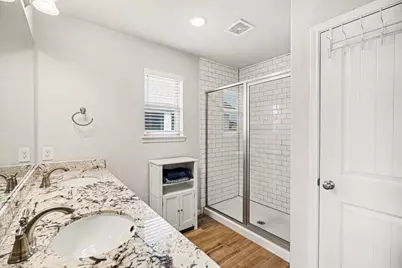
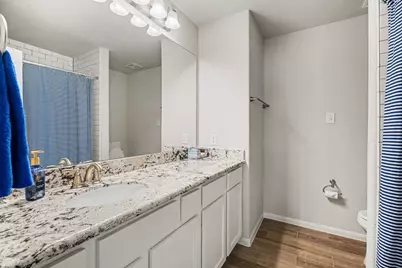
- Interior Features: All Bedrooms Up, Breakfast Bar, Double Vanity, Kitchen/Family Room Combo, Bath in Primary Bedroom, Pantry, Quartz Counters, Tub Shower, Walk-In Closet(s), Ceiling Fan(s), Kitchen/Dining Combo, Programmable Thermostat
- Appliances: Dryer, Dishwasher, Free-Standing Range, Gas Cooktop, Disposal, Microwave, Oven, Washer
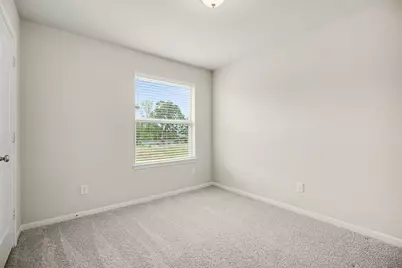
- Flooring: Carpet, Tile
Rooms
- Total Bathrooms: 3
- Full Bathrooms: 2
- Half Bathrooms: 1
- Laundry: Laundry in Utility Room
Additional Information
- Equipment: Reverse Osmosis System
Exterior
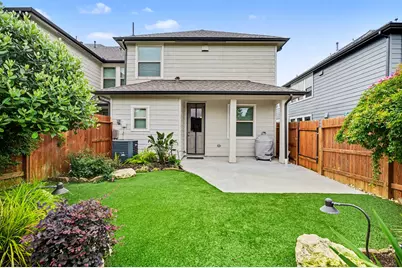
- Exterior Features: Fence, Sprinkler/Irrigation, Paved Driveway, Private Yard
Parking
- Garage: Yes
- Attached garage: Yes
- Garage Spaces: 2
- Parking Features: Attached, Garage, Garage Door Opener, Oversized
Location
- Area: 6
- County: Harris
- Subdivision: Parkway Trls Villas Amd P
- Driving Directions: Take I-45 South from Houston, Merge onto Sam Houston Tollway East (Beltway 8 East) toward Pasadena, Exit Fairmont Parkway and turn right (east), Continue on Fairmont Parkway, then turn left onto Preston Road, Turn right onto Hinsdale Drive, Continue to 7339 Hinsdale Dr, which will be on your right.
School Information
- Elem School District: 16 - Deer Park
- Midd School District: 16 - Deer Park
- High School District: 16 - Deer Park
- Elementary School: JP DABBS ELEMENTARY SCHOOL
- Middle School: FAIRMONT JUNIOR HIGH SCHOOL
- High School: DEER PARK HIGH SCHOOL
Community
- Assoc. Name: Crest Management
- Assoc. Fees Include: Other
Heating & Cooling
- Central air: Yes
- Air Conditioning: Yes
- Cooling Type: Central Air, Electric
- Heating Type: Central, Gas
Utilities
- Sewer: Public Sewer
- Water: Public
Structural Information
- Architectural Style: Traditional
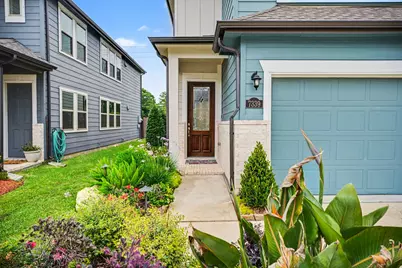
- Construction: Cement Siding, Stone, Wood Siding
- Roof: Composition
- Windows: Low-Emissivity Windows
- Stories/Levels: 2
- Square Feet: 1,923
- Sq. Ft. Source: Appraiser
- Living Area: 1,923 Sq. Ft.
- Year Built: 2022
- Year Built Source: Public Records
Lot Features
- Lot Size Source: Appraiser
- Lot Features: Front Yard, Backs to Greenbelt/Park
Green Features
- Energy Efficient: Thermostat, Windows
Financial Considerations
- Association Fee: $1,300
- Assoc Fee Freq.: Annually
- Tax Amount: $7,491
- Tax Year: 2025
- Terms: Cash, Conventional, FHA, VA Loan
Disclosures and Reports
- Ownership: Full Ownership
- Legal Description: LT 68 BLK 1 PARKWAY TRAILS VILLAS AMEND
- Legal Disclosures: Seller Disclosure
- APN: 141-753-001-0068
- Section: 1
Listed by RE/MAX The Woodlands & Spring (281) 367-7770, Jeffrey Morris (832) 814-7604