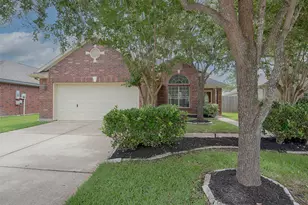
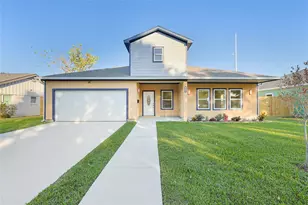
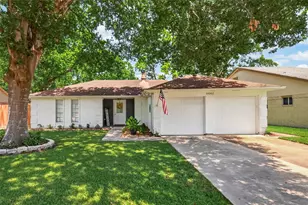
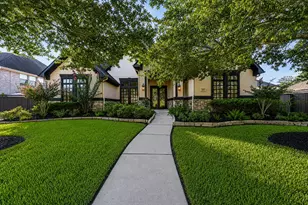
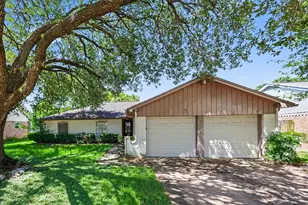
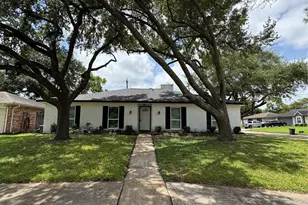
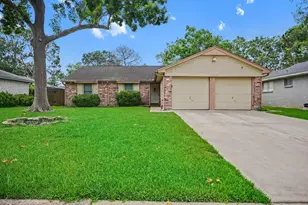
Full Property Details for 10101 Hidden Falls Dr
General
- Price: $355,000
- HOA FEE: $32/month
- HOA FEE FREQ.: Annually
- Taxes: $5,879 (2025)
- Status: Active
- Type: Single Family
- Source: Houston
- MLS ID: 83501652
- Updated: 7/24/2026
- Added to Site: 11 day(s) ago
Interior
- Number of Rooms: 7
- Interior Features: Double Vanity, Kitchen/Family Room Combo, Pantry, Separate Shower, Tub Shower, Ceiling Fan(s), Programmable Thermostat
- Fireplace: Yes
- Number of Fireplaces: 1
- Fireplace(s): Gas, Gas Log
- Appliances: Dishwasher, Gas Cooktop, Disposal, Gas Oven, Microwave
Rooms
- Total Bathrooms: 2
- Full Bathrooms: 2
- Laundry: Washer Hookup, Electric Dryer Hookup
Additional Information
- Shared Amenities: Picnic Area, Playground, Park, Pool
- Pool: Yes
- Pool Description: Association
Parking
- Garage: Yes
- Attached garage: Yes
- Garage Spaces: 2
- Parking Features: Attached, Garage, Garage Door Opener
Location
- Area: 5
- County: Brazoria
- Subdivision: Autumn Lake Sec 1
- Driving Directions: on I-69/US-59 S. Take Sam Houston Tollway S to Hughes Ranch Rd in Pearland. Exit from State Hwy 288 Express, Use the left lane to take the exit toward Hughes Ranch Rd, Continue on Hughes Ranch Rd. Drive to Hidden Falls Dr. the property is on the right.
- Direction Faces: South
School Information
- Elem School District: 42 - Pearland
- Midd School District: 42 - Pearland
- High School District: 42 - Pearland
- Elementary School: CHALLENGER ELEMENTARY SCHOOL
- Middle School: BERRY MILLER JUNIOR HIGH SCHOOL
- High School: GLENDA DAWSON HIGH SCHOOL
Community
- Association: Yes
- Assoc. Name: Autumn Lake POA
Heating & Cooling
- Central air: Yes
- Air Conditioning: Yes
- Cooling Type: Central Air, Electric
- Heating Type: Central, Gas
Utilities
- Sewer: Public Sewer
- Water: Public
Structural Information
- Architectural Style: Traditional
- Construction: Brick
- Roof: Composition
- Windows: Low-Emissivity Windows
- Stories/Levels: 1
- Square Feet: 2,175
- Sq. Ft. Source: Appraiser
- Living Area: 2,175 Sq. Ft.
- Year Built: 2008
- Year Built Source: Public Records
Lot Features
- Lot Features: Corner Lot, Subdivision
Green Features
- Energy Efficient: HVAC, Thermostat, Windows
Financial Considerations
- Association Fee: $380
- Assoc Fee Freq.: Annually
- Tax Amount: $5,879
- Tax Year: 2025
- Terms: Cash, Conventional, FHA, VA Loan
Disclosures and Reports
- Legal Description: BLOCK 5, LOT 2 (Subdivision: Autumn Lake Sec 1)
- Legal Disclosures: Owner Is Listing Agent, Seller Disclosure
- APN: 1427-1005-002
- Section: 1
Listed by REALM Real Estate Professionals - Sugar Land (281) 690-5900, Yongyi Liu (832) 296-9600