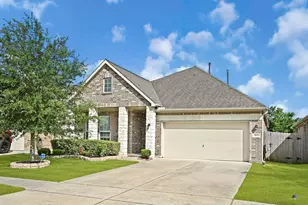
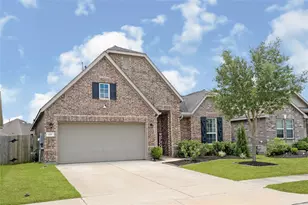
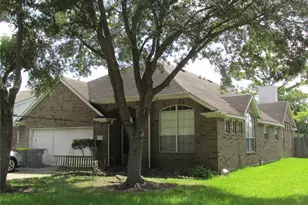
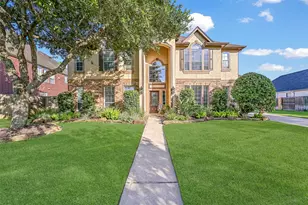
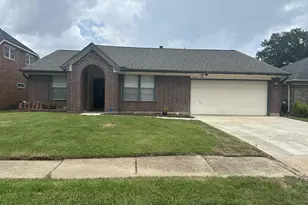
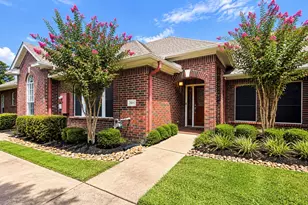
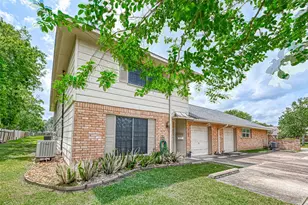
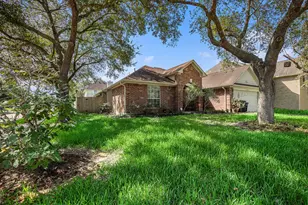
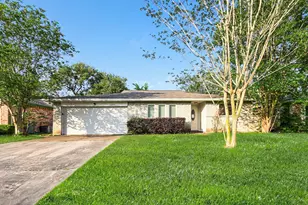
Full Property Details for 1103 Lake Shore Dr
General
- Price: $344,999
- HOA FEE: $20/month
- HOA FEE FREQ.: Annually
- Taxes: $7,658 (2025)
- Status: Active
- Type: Single Family
- Source: Houston
- MLS ID: 73889616
- Updated: 6/25/2026
- Added to Site: 46 day(s) ago
Interior
- Number of Rooms: 10
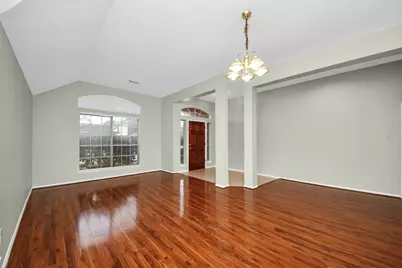
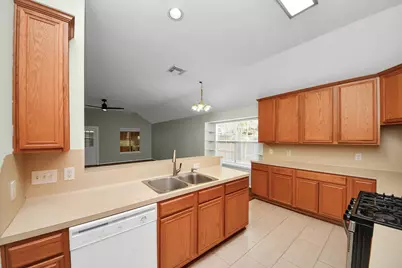
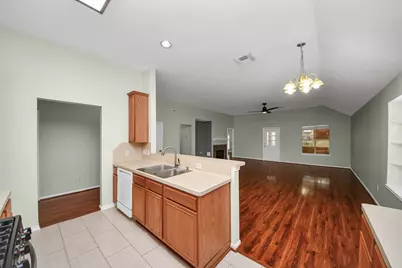
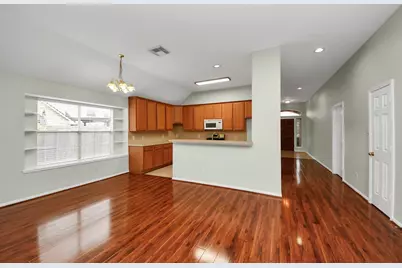
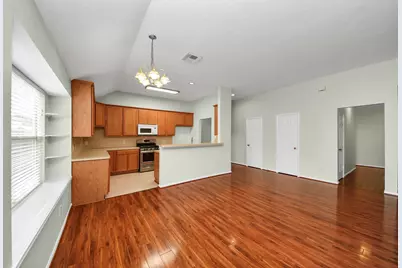
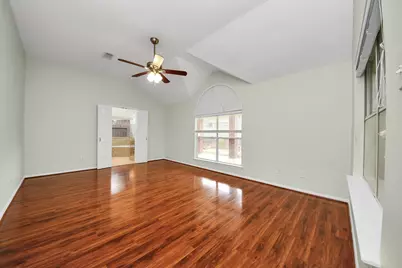
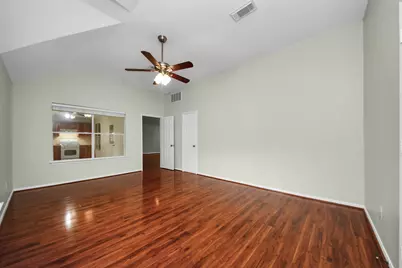
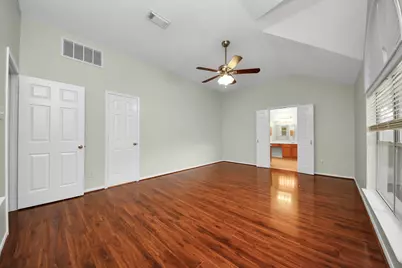
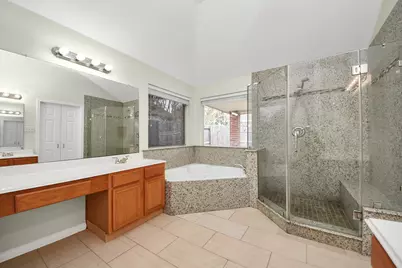
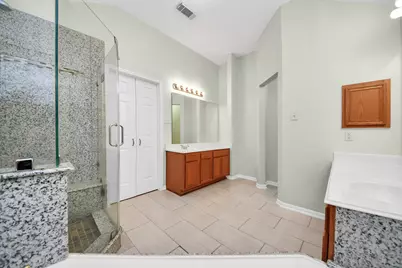
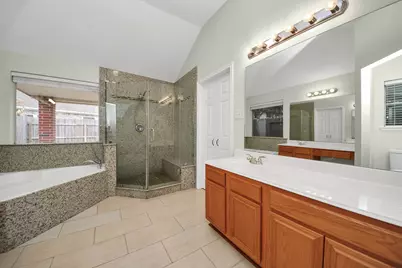
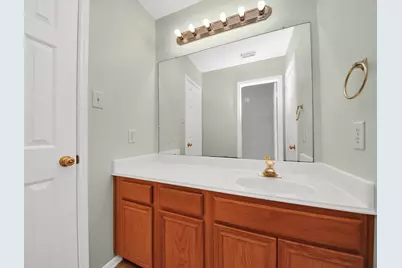
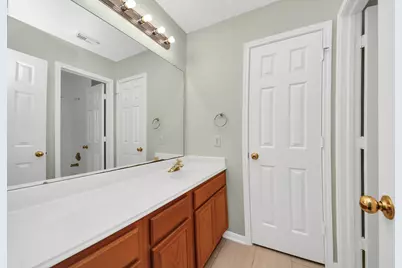
- Interior Features: Breakfast Bar, Double Vanity, Entrance Foyer, High Ceilings, Laminate Counters, Soaking Tub, Separate Shower, Vanity
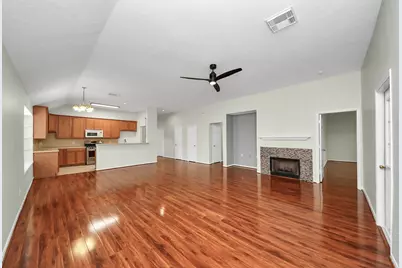
- Fireplace: Yes
- Number of Fireplaces: 1
- Fireplace(s): Gas, Wood Burning
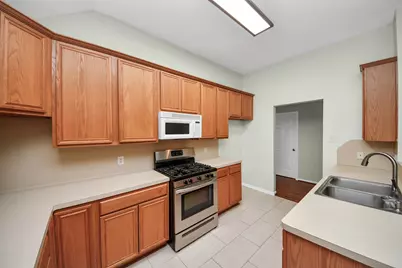
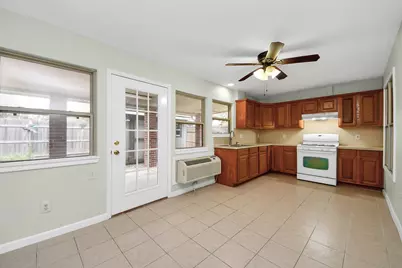
- Appliances: Dishwasher, Free-Standing Range, Disposal, Gas Oven, Gas Range, Microwave, Oven
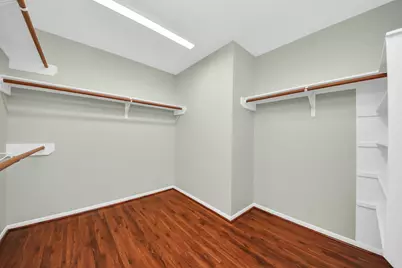
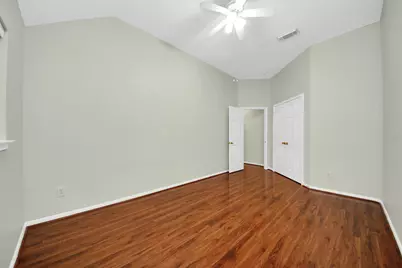
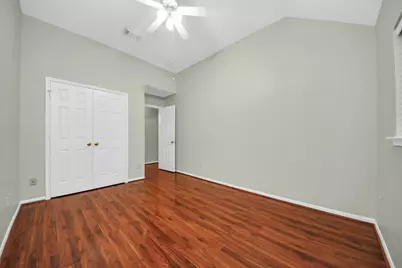
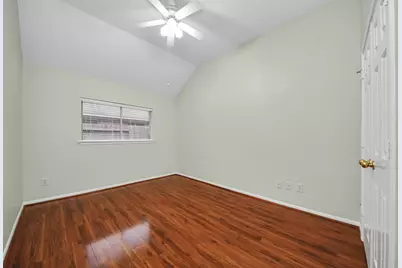
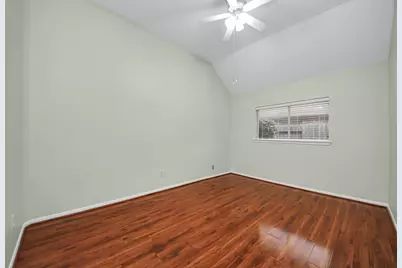
- Flooring: Carpet, Tile, Wood
Rooms
- Total Bathrooms: 2
- Full Bathrooms: 2
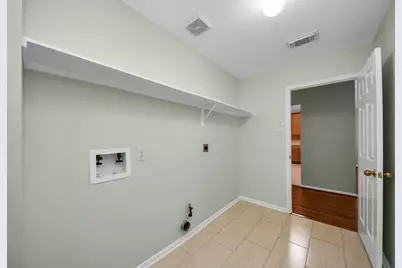
- Laundry: Washer Hookup, Electric Dryer Hookup, Gas Dryer Hookup
Additional Information
- Pool: Yes
- Security/Safety: Prewired, Smoke Detector(s)
Exterior
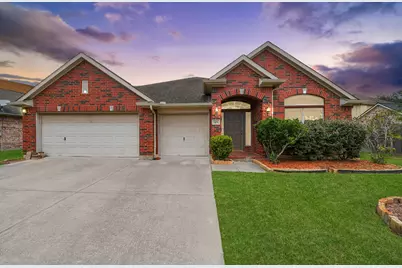
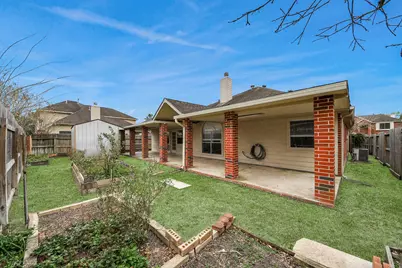
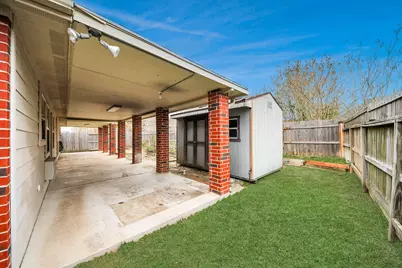
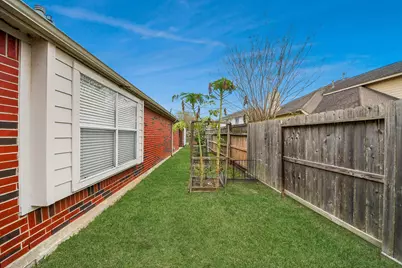
- Exterior Features: Covered Patio, Fence, Patio, Private Yard, Storage
- Porch/Patio/Deck: Covered, Deck, Patio
Parking
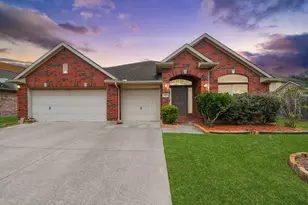
- Garage: Yes
- Attached garage: Yes
- Garage Spaces: 3
- Parking Features: Attached, Garage
Location
- Area: 5
- County: Brazoria
- Subdivision: Sunset Lakes Sec 3
- Driving Directions: TAKE DIXIE FARM RD. SOUTH TO FM 518 - TURN LEFT ON 518 - GO TO NEXT LIGHT AT SUNSET MEADOWS - TURN RIGHT
- Direction Faces: South
School Information
- Elem School District: 42 - Pearland
- Midd School District: 42 - Pearland
- High School District: 42 - Pearland
- Elementary School: RUSTIC OAK ELEMENTARY SCHOOL
- Middle School: PEARLAND JUNIOR HIGH EAST
- High School: PEARLAND HIGH SCHOOL
Community
- Association: Yes
- Assoc. Name: LPI (Sunset Meadows Comm Assoc)
Heating & Cooling
- Central air: Yes
- Air Conditioning: Yes
- Cooling Type: Central Air, Electric
- Heating Type: Central, Gas
Utilities
- Sewer: Public Sewer
- Water: Public
Structural Information
- Architectural Style: Traditional
- Construction: Brick, Cement Siding
- Roof: Composition
- Stories/Levels: 1
- Square Feet: 2,446
- Sq. Ft. Source: Appraiser
- Living Area: 2,446 Sq. Ft.
- Year Built: 2002
- Year Built Source: Public Records
Additional Structures
- Other Structures: Shed(s)
Lot Features
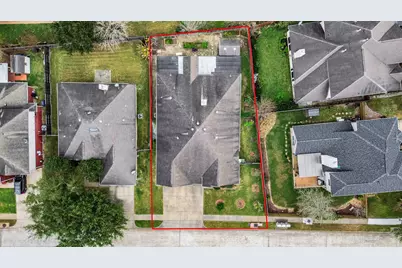
- Lot Size (Acres): 0.1781
- Lot Size Source: Appraiser
- Lot Dimensions: 74 x 11
- Lot Features: Subdivision
- Fencing (Description): Back Yard
Financial Considerations
- Association Fee: $235
- Assoc Fee Freq.: Annually
- Tax Amount: $7,658
- Tax Year: 2025
- Terms: Cash, Conventional, FHA, VA Loan
Disclosures and Reports
- Ownership: Full Ownership
- Legal Description: SUNSET LAKES SEC 3 (A0111 PERRY & AUSTIN)(PEARLAND) BLK 5 LO
- Legal Disclosures: Seller Disclosure
- APN: 7868-0305-015
- Section: 3
Listed by CB&A, Realtors- Southeast (832) 678-4770, Gregory Young (832) 606-9189