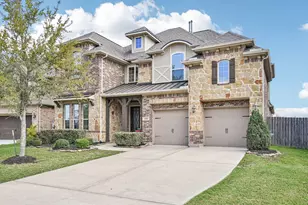
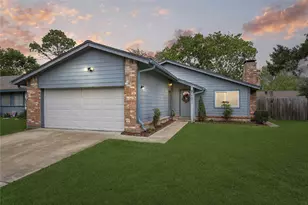
No photo available
$365,000 Just Listed
Property Description
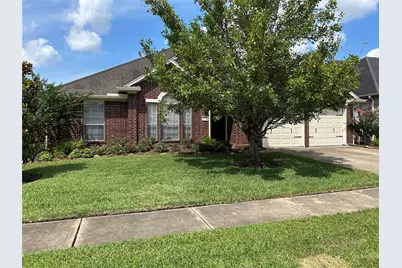
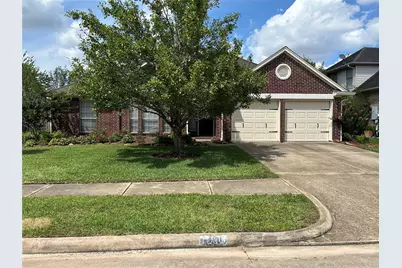
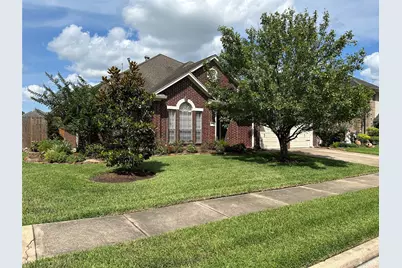
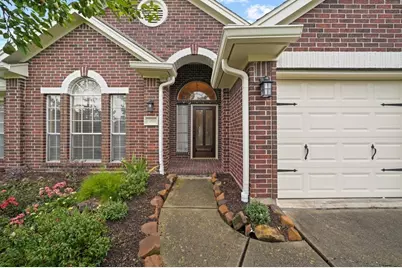
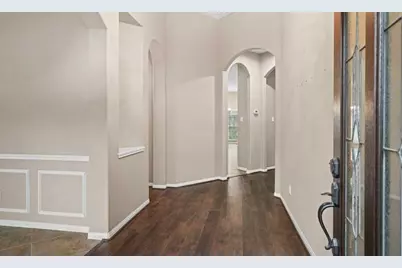
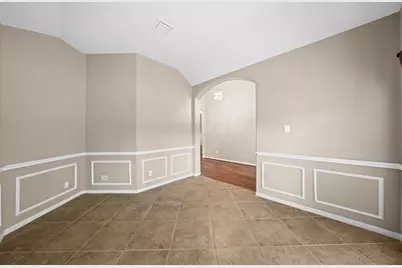
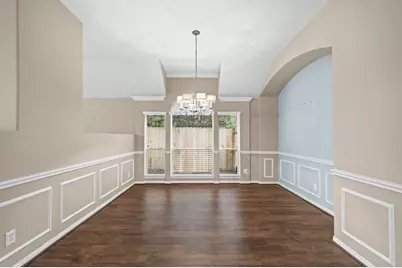
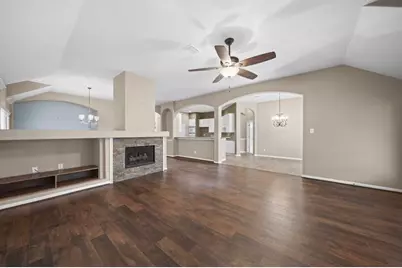
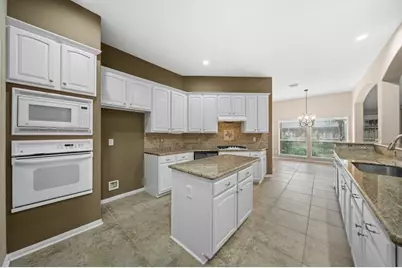
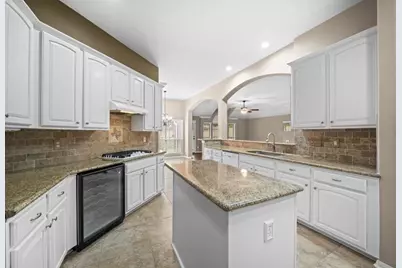
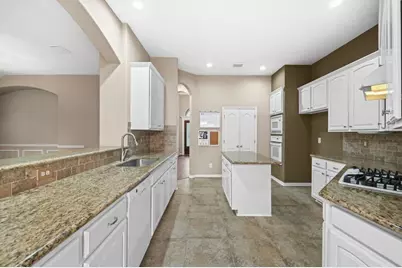
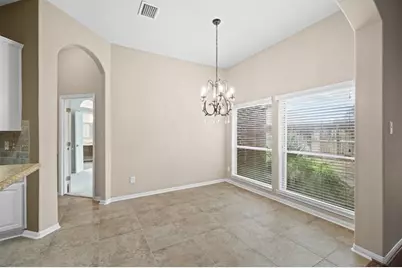
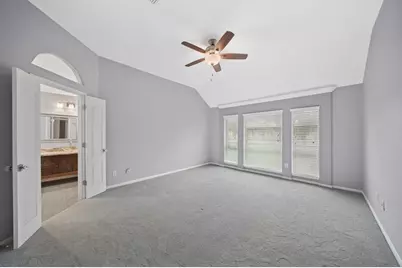
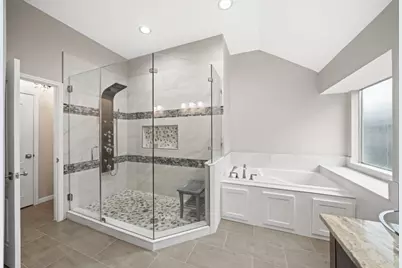
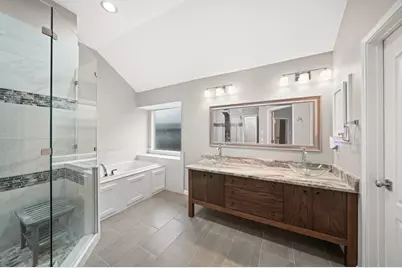
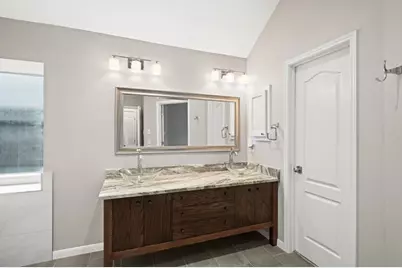
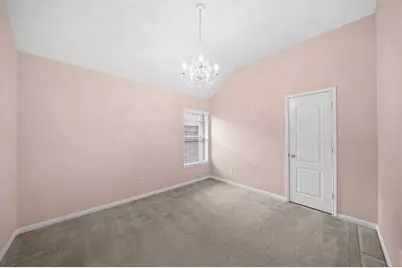
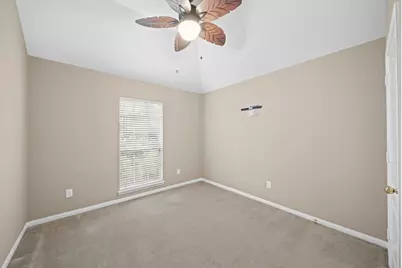
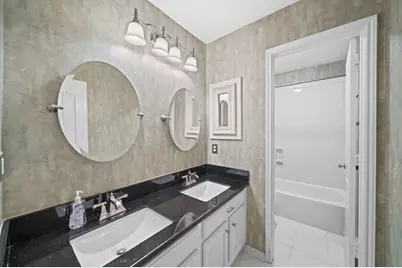
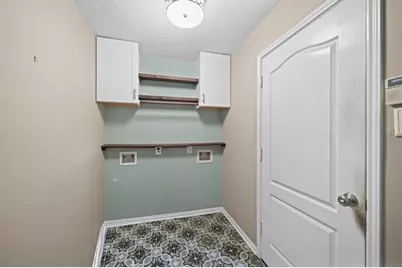
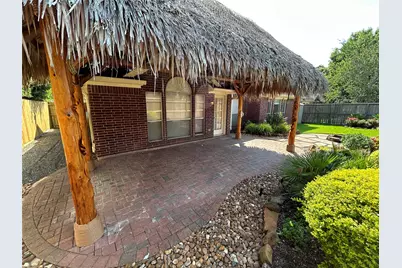
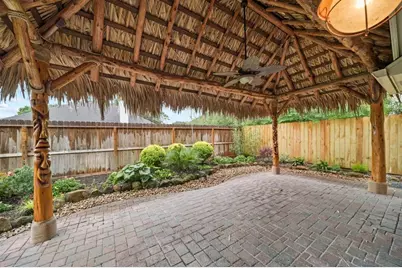
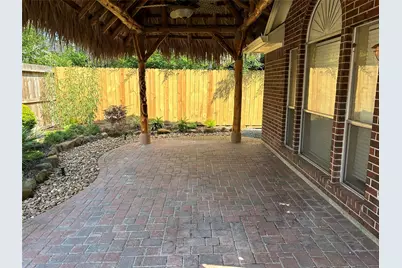
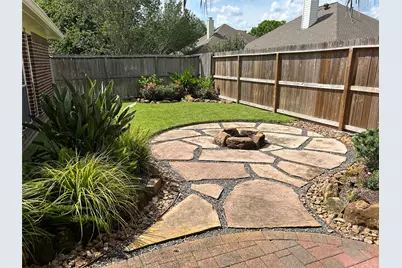
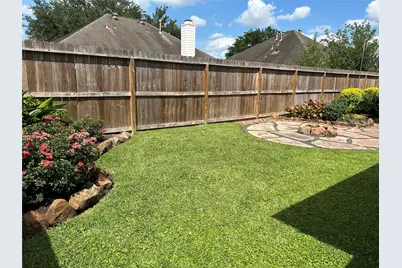
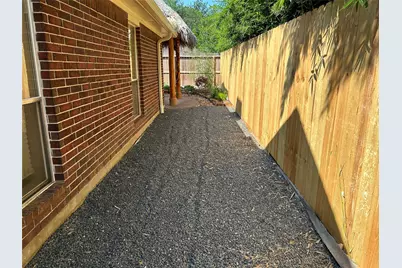
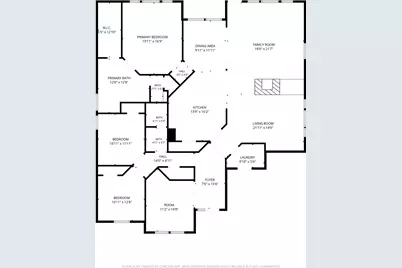
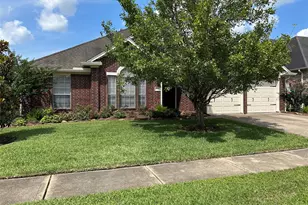
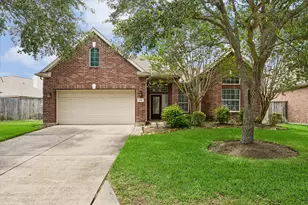
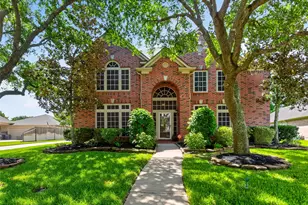
Original Owner 3 bed, 2 bath home ready for move-in ** functional floor plan for everyday living as well as entertaining ** spacious living room with media niche & stone surround gaslog fireplace ** dining room with mouldings & inset wall space ** island kitchen with granite countertops & breakfast bar, built-in appliances, wine/beverage frig, plenty of prep space plus adjoining breakfast nook ** home office could also be 4th bedroom, media or play room ** primary suite features nice size bedroom & spa-like bathroom with oversized shower, deep jetted/bubble spa tub, custom vanity cabinet with glass bowl sinks + nice size closet ** split floor plan ** 2nd bath with double sinks & granite countertop ** plank flooring throughout living, dining & hall * tile flooring in kitchen, office, baths & utility room * carpet in bedrooms ** arched doorways, art niches & custom lighting ** fabulous backyard with paver patio & Palapa cover, fire pit, lush landscaping & sprinkler system ** French drain
Full Property Details
Full Property Details for 1203 Lake Shore Dr
General
- Price: $365,000
- HOA FEE: $32/month
- HOA FEE FREQ.: Annually
- Taxes: $7,185 (2025)
- Status: Active
- Type: Single Family
- Source: Houston
- MLS ID: 4977440
- Updated: 5/28/2026
- Added to Site: 1 day(s) ago
Interior
- Number of Rooms: 11
- Interior Features: Breakfast Bar, Crown Molding, Entrance Foyer, Granite Counters, High Ceilings, Kitchen Island, Kitchen/Family Room Combo, Pantry, Ceiling Fan(s), Kitchen/Dining Combo
- Fireplace: Yes
- Number of Fireplaces: 1
- Fireplace(s): Gas Log
- Appliances: Dishwasher, Electric Oven, Gas Cooktop, Disposal, Microwave, Oven, Wine Refrigerator
- Flooring: Carpet, Laminate, Tile
Rooms
Bathrooms
- Total Bathrooms: 2
- Full Bathrooms: 2
Bedrooms
- Total Bedrooms: 3
Additional Information
- Security/Safety: Security System Owned, Smoke Detector(s)
Exterior
- Exterior Features: Covered Patio, Fence, Sprinkler/Irrigation, Patio
- Porch/Patio/Deck: Covered, Deck, Patio
Parking
- Garage: Yes
- Attached garage: Yes
- Garage Spaces: 2
- Parking Features: Attached, Driveway, Garage, Garage Door Opener
Location
- Area: 5
- County: Brazoria
- Subdivision: Sunset Lakes Sec 2
- Driving Directions: From 518: west on Sunset Meadows, left on Sunset Lakes, right on Lake View, left on Lake Shore - 3rd house on left
- Direction Faces: West
School Information
- Elem School District: 42 - Pearland
- Midd School District: 42 - Pearland
- High School District: 42 - Pearland
- Elementary School: RUSTIC OAK ELEMENTARY SCHOOL
- Middle School: PEARLAND JUNIOR HIGH EAST
- High School: PEARLAND HIGH SCHOOL
Community
- Association: Yes
- Assoc. Name: LPI (Sunset Meadows Comm Assoc)
Heating & Cooling
- Central air: Yes
- Air Conditioning: Yes
- Cooling Type: Central Air, Electric
- Heating Type: Central, Gas
Utilities
- Sewer: Public Sewer
- Water: Public
Structural Information
- Architectural Style: Traditional
- Builder: D.R. Horton
- Construction: Brick, Cement Siding, Wood Siding
- Roof: Composition
- Stories/Levels: 1
- Square Feet: 2,342
- Sq. Ft. Source: Appraiser
- Living Area: 2,342 Sq. Ft.
- Year Built: 1999
- Year Built Source: Public Records
Lot Features
- Lot Size (Acres): 0.1492
- Lot Size Source: Appraiser
- Lot Features: Subdivision
- Fencing (Description): Back Yard
Green Features
- Energy Efficient: HVAC
- Indoor Air Quality: Ventilation
Financial Considerations
- Association Fee: $385
- Assoc Fee Freq.: Annually
- Tax Amount: $7,185
- Tax Year: 2025
- Terms: Cash, Conventional, FHA, VA Loan
Disclosures and Reports
- Legal Description: Sunset Lakes Sec 2 (A0111 PERRY & AUSTIN)(PEARLAND) BLK 5 LO
- Legal Disclosures: Seller Disclosure
- APN: 7868-0205-003
- Section: 2
Listed by Pat Lowery Real Estate (713) 473-6241, Phillip Parnell (713) 299-9171

Get Pre-Approved Today
Schools
Schools serving 1203 Lake Shore Dr
School District:Pearland Independent School District
| Name | Grades | Distance |
|---|---|---|
Rustic Oak Elementary School 1302 Rustic Lane, Pearland, TX 77581 | PK-4 | 0.5 mi |
Pearland J H East 2315 Old Alvin Road, Pearland, TX 77581 | 7-8 | 3.7 mi |
Pearland High School 3775 South Main Street, Pearland, TX 77581 | 9-12 | 2.6 mi |
Disclaimer:
School attendance boundaries provided by ATTOM Data Solutions and are for reference only. Contact the school directly to verify enrollment eligibility.
Price & Sales History for 1203 Lake Shore Dr
Date
Details
Price
Change
Source
5/28/2026
Listed
$365,000
—
MLS
Disclaimer: Historical sales information is derived from public records provided by the county offices. Information is not guaranteed and should be independently verified.
Tax History
Tax History for 1203 Lake Shore Dr
Year
Property Taxes
Change
Tax Assessment
Change
2024
$5,629
10%
$328,380
1%
2024
$5,105
-13%
$324,059
2%
2018
$5,892
4%
$318,790
10%
2022
$5,680
2%
$290,140
19%
2021
$5,586
6%
$243,470
7%
2020
$5,269
-8%
$228,500
8%
2019
$5,734
-3%
$212,520
-3%
2018
$5,928
5%
$219,680
4%
2017
$5,669
6%
$211,000
6%
2016
$5,373
7%
$199,000
9%
2015
$5,028
9%
$182,000
10%
2014
$4,622
2%
$166,110
1%
2013
$4,539
—
$163,940
—
Disclaimer: Historical tax information is derived from public records provided by the county offices. Information is not guaranteed and should be independently verified.
Estimate the Cost
Estimate the Cost for 1203 Lake Shore Dr
1203 Lake Shore Drive, Pearland, TX 77581 (MLS# 4977440) is a Single Family property with 3 bedrooms and 2 full bathrooms. 1203 Lake Shore Drive is currently listed for $365,000 and was received on May 28, 2026. Want to learn more about 1203 Lake Shore Drive? Do you have questions about finding other Single Family real estate for sale in Pearland? You can browse all Pearland real estate or contact a Coldwell Banker agent to request more information.