No photo available
$469,995 Just Listed
Property Description
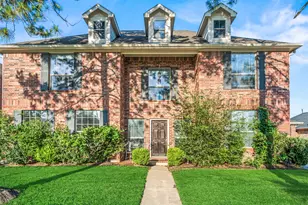
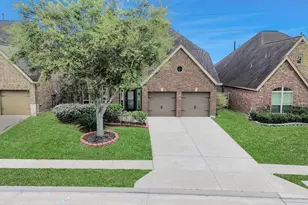
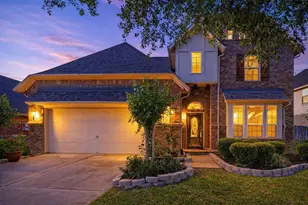
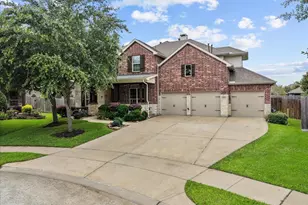
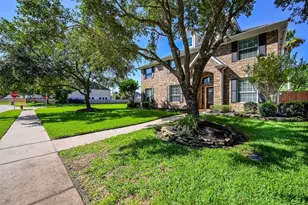
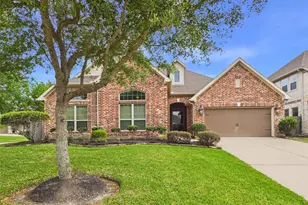
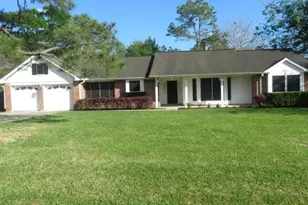
Stunning 2 story family home, located in the heart of Pearland. Immaculately kept home sits on a low traffic cul-de-sac. Upon entrance, you are greeted by the entryway & high-end in-ceilings throughout the home. Fantastic natural lighting shine through the high open windows accenting the dining, living room, kitchen & breakfast area. Large eat-in kitchen with stainless steel appliances has a stunning sizable island & breakfast bar wrapped with quartz counter tops. Water supply has a newly installed water softer. You'll find plenty of space for entertaining with the large living room. The primary suite features spacious room greeted by master bath with his and her sinks as well as a standing glass shower along with a soaking tub. Go outside and you'll find your oasis with many possibilities with over a quarter of an acre. Let's not forget this massive community which features a community pool, gym, putting green, relaxing walking trails and plenty more!
Full Property Details
Full Property Details for 12611 Floral Park Ln
General
- Price: $469,995
- HOA FEE: $83/month
- HOA FEE FREQ.: Annually
- Taxes: $13,492 (2025)
- Status: Active
- Type: Single Family
- Source: Houston
- MLS ID: 21616253
- Updated: Today (5/28/2026)
- Added to Site: Today
Interior
- Number of Rooms: 16
- Interior Features: Crown Molding, Double Vanity, Entrance Foyer, Granite Counters, High Ceilings, Jetted Tub, Kitchen Island, Bath in Primary Bedroom, Soaking Tub, Tub Shower, Vanity, Walk-In Pantry, Wired for Sound, Ceiling Fan(s), Programmable Thermostat
- Fireplace: Yes
- Number of Fireplaces: 1
- Fireplace(s): Electric, Free Standing, Gas, Gas Log
- Appliances: Dishwasher, Disposal, Gas Oven, Gas Range, Ice Maker, Microwave, Water Softener Owned
- Flooring: Carpet, Wood
Rooms
Bathrooms
- Total Bathrooms: 4
- Full Bathrooms: 3
- Half Bathrooms: 1
Bedrooms
- Total Bedrooms: 4
Other Rooms
- Laundry: Washer Hookup, Electric Dryer Hookup, Gas Dryer Hookup
Additional Information
- Shared Amenities: Clubhouse, Fitness Center, Meeting/Banquet/Party Room, Party Room, Picnic Area, Playground, Park, Pool, Trail(s)
- Pool: Yes
- Pool Description: Association
- Security/Safety: Prewired, Security System Owned, Smoke Detector(s)
Exterior
- Exterior Features: Fully Fenced, Fence, Sprinkler/Irrigation, Private Yard
Parking
- Garage: Yes
- Attached garage: Yes
- Garage Spaces: 2
- Parking Features: Attached, Driveway, Garage
Location
- Area: 5
- County: Brazoria
- Subdivision: Southern Trails Sec 13
- Driving Directions: From Broadway Street turn onto Southern Trails Drive, .7 miles turn left onto Leafstone Lane, 500 feet turn left onto Melony Hill Lane, .4 miles turn right onto Floral Park and your destination is all the way down. Enjoy your showing.
School Information
- Elem School District: 3 - Alvin
- Midd School District: 3 - Alvin
- High School District: 3 - Alvin
- Elementary School: BROTHERS ELEMENTARY SCHOOL
- Middle School: MCNAIR JUNIOR HIGH SCHOOL
- High School: SHADOW CREEK HIGH SCHOOL
Community
- Association: Yes
- Assoc. Name: Southern Trails Assoicates
- Assoc. Fees Include: Clubhouse, Common Areas, Other
Heating & Cooling
- Central air: Yes
- Air Conditioning: Yes
- Cooling Type: Central Air, Electric
- Heating Type: Central, Electric
Utilities
- Sewer: Public Sewer
- Water: Public
Structural Information
- Architectural Style: Traditional
- Builder: Ashton Woods
- Construction: Brick, Cement Siding
- Roof: Composition
- Windows: Low-Emissivity Windows
- Stories/Levels: 2
- Square Feet: 2,905
- Sq. Ft. Source: Appraiser
- Living Area: 2,905 Sq. Ft.
- Year Built: 2014
- Year Built Source: Public Records
Lot Features
- Lot Size (Acres): 0.2847
- Lot Size Source: Appraiser
- Lot Features: Subdivision, Pond on Lot, Side Yard
- Fencing (Description): Back Yard, Partial
Green Features
- Energy Efficient: HVAC, Insulation, Thermostat, Windows
Financial Considerations
- Association Fee: $992
- Assoc Fee Freq.: Annually
- Tax Amount: $13,492
- Tax Year: 2025
- Terms: Cash, Conventional, FHA, Other, VA Loan
Disclosures and Reports
- Ownership: Full Ownership
- Legal Description: SOUTHERN TRAILS SEC 13 (A0564 HT&BRR)(PEARLAND) BLK 2 LOT 8
- Legal Disclosures: Municipal Utility District Disclosure, Seller Disclosure
- APN: 7708-0132-008
- Section: 13
Listed by Keller Williams Preferred (281) 670-1800, Jason Rodriguez (708) 323-9892
Get Pre-Approved Today
Schools
Schools serving 12611 Floral Park Ln
School District:Alvin Independent School District
| Name | Grades | Distance |
|---|---|---|
Shirley Dill Brothers Elementary School 2910 Halfmoon Bay Drive, Pearland, TX 77584 | K-5 | 1 mi |
Red Duke Elementary School 11330 Magnolia Parkway, Manvel, TX 77578 | PK-5 | 1.3 mi |
DR Ronald E McNair Junior High School 2950 Kingsley Drive, Pearland, TX 77584 | 6-8 | 0.8 mi |
Shadow Creek High School 11850 Broadway Street, Pearland, TX 77584 | 9-12 | 0.9 mi |
Disclaimer:
School attendance boundaries provided by ATTOM Data Solutions and are for reference only. Contact the school directly to verify enrollment eligibility.
Price & Sales History for 12611 Floral Park Ln
Date
Details
Price
Change
Source
5/28/2026
Listed
$469,995
—
MLS
Disclaimer: Historical sales information is derived from public records provided by the county offices. Information is not guaranteed and should be independently verified.

Estimate the Cost
Estimate the Cost for 12611 Floral Park Ln
12611 Floral Park Lane, Pearland, TX 77584 (MLS# 21616253) is a Single Family property with 4 bedrooms, 3 full bathrooms and 1 partial bathroom. 12611 Floral Park Lane is currently listed for $469,995 and was received on May 28, 2026. Want to learn more about 12611 Floral Park Lane? Do you have questions about finding other Single Family real estate for sale in Pearland? You can browse all Pearland real estate or contact a Coldwell Banker agent to request more information.