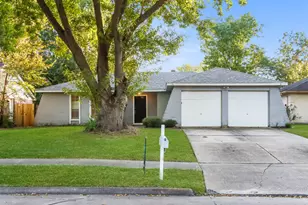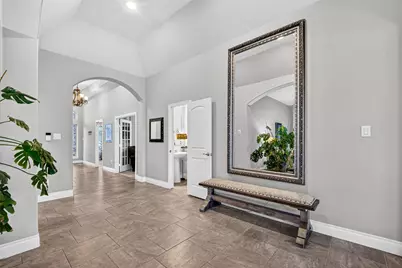
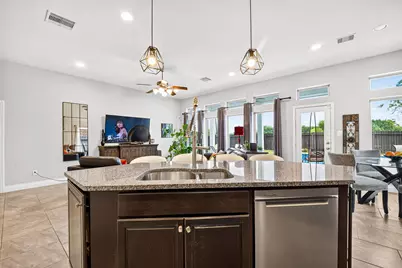
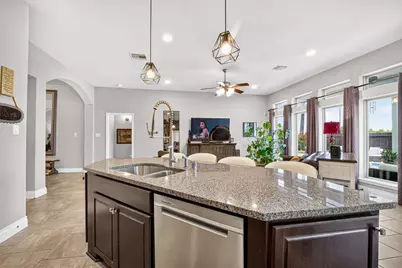
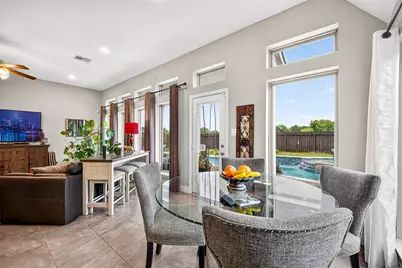
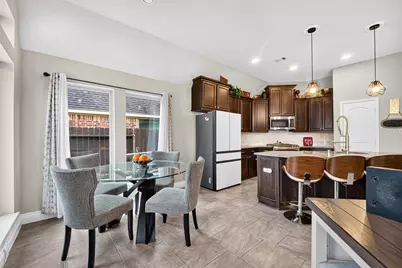
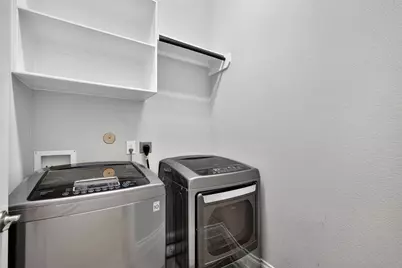
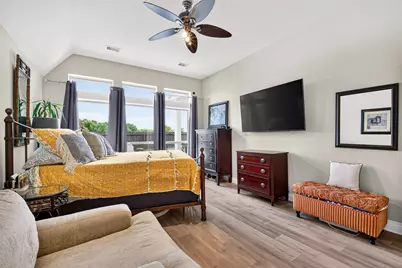
This is a carousel with tiles that activate property listing cards. Use the previous and next buttons to navigate.
$3,800
This is a carousel with tiles that activate property listing cards. Use the previous and next buttons to navigate.
Full Property Details for 13219 Sage Mdw Ln
General
- Rent: $3,800
- Status: Active
- Type: Single Family
- Source: Houston
- MLS ID: 58911560
- Updated: 9/9/2026
- Added to Site: 29 day(s) ago
Rental Information
- Lease/Rent Term: Long Term
- Date Available: 10/1/2026
Interior
- Number of Rooms: 4
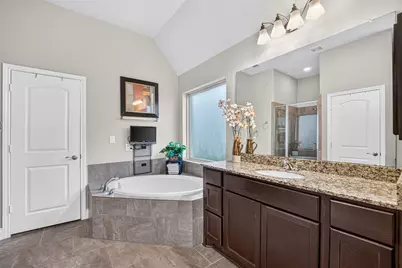
- Interior Features: All Bedrooms Down, Breakfast Bar, Double Vanity, En Suite Bathroom, Full Bath on Main Level, Granite Counters, High Ceilings, Hot Tub/Spa, Kitchen/Family Room Combo, Main Level Primary, Pantry, Split Bedrooms, Soaking Tub, Separate Shower, Tub Shower, Vaulted Ceiling(s), Walk-In Closet(s), Ceiling Fan(s), Kitchen/Dining Combo, Living/Dining Room, Programmable Thermostat
- Appliances: Convection Oven, Dishwasher, Free-Standing Range, Disposal, Gas Oven, Gas Range, Microwave, Oven
- Flooring: Tile
Rooms
Bathrooms
- Total Bathrooms: 3
- Full Bathrooms: 2
- Half Bathrooms: 1
Bedrooms
- Total Bedrooms: 4
Additional Information
- Shared Amenities: Playground, Pool
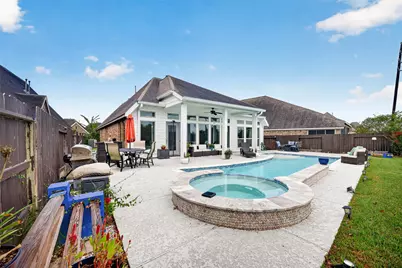
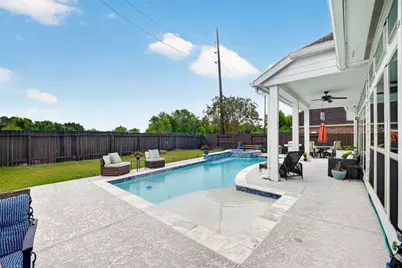
- Pool: Yes
- Private Pool: Yes
- Pool Description: In Ground, Pool/Spa Combo, Association
- Spa: Yes
- Spa Description: Hot Tub
- Security/Safety: Security System Owned, Smoke Detector(s)
Exterior
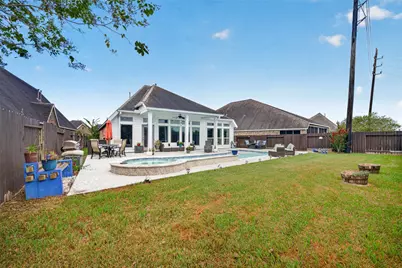
- Exterior Features: Deck, Fence, Hot Tub/Spa, Patio, Private Yard
- Porch/Patio/Deck: Deck, Patio
Parking
- Garage: Yes
- Attached garage: Yes
- Garage Spaces: 2
- Parking Features: Attached, Driveway, Garage, Garage Door Opener
Location
- Area: 5
- County: Brazoria
- Subdivision: Southlake Sec 11 A0538 Ht&Brr
- Driving Directions: Take TX-288 South, exit Broadway St/FM 518 and turn right. Turn left on Southlake Blvd, continue through the roundabouts, then turn left on Spicewood Pine Ln. Turn left on Sage Meadow Ln and continue to 13219 Sage Meadow Ln.
School Information
- Elem School District: 3 - Alvin
- Midd School District: 3 - Alvin
- High School District: 3 - Alvin
- Elementary School: RED DUKE ELEMENTARY SCHOOL
- Middle School: MCNAIR JUNIOR HIGH SCHOOL
- High School: SHADOW CREEK HIGH SCHOOL
Heating & Cooling
- Central air: Yes
- Air Conditioning: Yes
- Cooling Type: Central Air, Electric
- Heating Type: Central, Electric
Utilities
- Sewer: Public Sewer
- Water: Public
- Utility Description: Yard Maintenance
Structural Information
- Architectural Style: Detached, Traditional
- Square Feet: 2,329
- Sq. Ft. Source: Appraiser
- Living Area: 2,329 Sq. Ft.
- Year Built: 2017
- Year Built Source: Public Records
Lot Features
- Lot Size (Acres): 0.1785
- Lot Size Source: Appraiser
- Lot Features: Subdivision, Pond on Lot
- Fencing (Description): Back Yard
Green Features
- Energy Efficient: Thermostat
Disclosures and Reports
- Legal Description: SOUTHLAKE SEC 11 (A0538 HT&BRR) (PEARLAND) BLK 1 LOT 20
- Legal Disclosures: None
- APN: 7717-1101-020
Listed by JLA Realty (713) 489-8130, Stephanie Zamora (832) 414-1297
Schools serving 13219 Sage Mdw Ln
| Name | Grades | Distance |
|---|---|---|
Red Duke Elementary School 11330 Magnolia Parkway, Manvel, TX 77578 | PK-5 | 1.8 mi |
DR Ronald E McNair Junior High School 2950 Kingsley Drive, Pearland, TX 77584 | 6-8 | 1 mi |
Shadow Creek High School 11850 Broadway Street, Pearland, TX 77584 | 9-12 | 1.5 mi |
Price History for 13219 Sage Mdw Ln
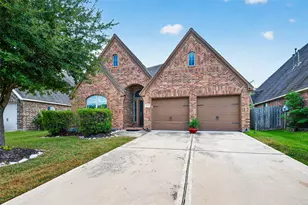
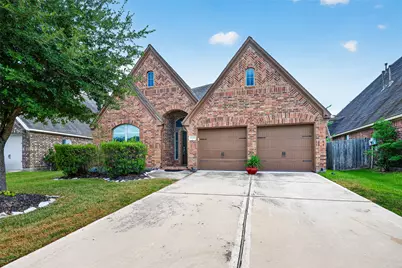
13219 Sage Meadow Lane, Pearland, TX 77584 (MLS# 58911560) is a Single Family property with 4 bedrooms, 2 full bathrooms and 1 partial bathroom. 13219 Sage Meadow Lane is currently listed for rent at $3,800 and was received on September 09, 2026. Want to learn more about 13219 Sage Meadow Lane? Do you have questions about finding other real estate for sale or rent in Pearland? You can browse all Pearland rentals or contact a Coldwell Banker agent to request more information.