No photo available
$599,990 Just Listed
Property Description
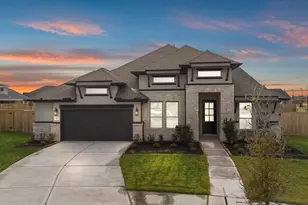
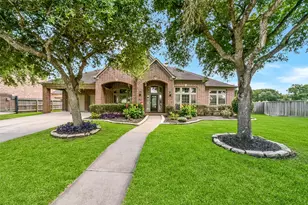
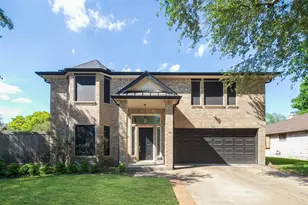
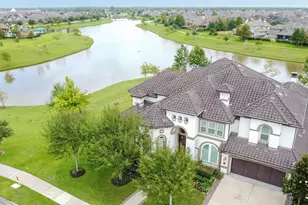
Welcome to this stunning home in a prestigious Master Planned Community. The grand entryway with soaring ceilings and a sweeping staircase sets an elegant tone. This home boasts an open-concept layout and crown moldings with a massive entertainment center, ideal for hosting gatherings. The chef-inspired kitchen features an oversized island, granite countertops, and sleek SS appliances. The serene primary suite with new vinyl flooring on the 1st level has a spa-like ensuite bath with granite vanities. Upstairs, the new luxury vinyl plank flooring throughout , you'll find 3 bedrooms, 2 full baths, a game room, and media room. The expansive backyard is perfect for outdoor entertaining. Complete with a 3-car tandem garage, water softener, and filtration system. New attic insulation. Conveniently located for a short commute to the Medical Center and downtown. The community offers pools, tennis/basket courts, and walking trails. This is an exceptional property you can call HOME!
Full Property Details
Full Property Details for 13433 Vintage Trail Ln
General
- Price: $599,990
- HOA FEE: $97/month
- HOA FEE FREQ.: Annually
- Status: Active
- Type: Single Family
- Source: Houston
- MLS ID: 42585648
- Updated: 5/28/2026
- Added to Site: 1 day(s) ago
Interior
- Number of Rooms: 12
- Interior Features: Crown Molding, Double Vanity, Granite Counters, High Ceilings, Kitchen/Family Room Combo, Pantry, Soaking Tub, Separate Shower, Vaulted Ceiling(s), Walk-In Pantry, Window Treatments, Ceiling Fan(s), Programmable Thermostat
- Fireplace: Yes
- Number of Fireplaces: 1
- Fireplace(s): Gas Log
- Appliances: Dishwasher, Electric Oven, Gas Cooktop, Microwave, Refrigerator
- Flooring: Engineered Hardwood, Plank, Tile, Vinyl
Rooms
Bathrooms
- Total Bathrooms: 4
- Full Bathrooms: 3
- Half Bathrooms: 1
Bedrooms
- Total Bedrooms: 4
Other Rooms
- Laundry: Electric Dryer Hookup, Gas Dryer Hookup
Additional Information
- Shared Amenities: Clubhouse, Playground, Trail(s)
- Pool: Yes
- Security/Safety: Smoke Detector(s)
Exterior
- Exterior Features: Fully Fenced, Fence, Sprinkler/Irrigation, Storage
Parking
- Garage: Yes
- Attached garage: Yes
- Garage Spaces: 3
- Parking Features: Attached, Garage
Location
- Area: 38
- County: Fort Bend
- Subdivision: Shadow Creek Ranch Sf-63b
- Driving Directions: AM HOUSTON TOLLWAY SOUTH EXIT FM 521, ALMEDA RD, RIGHT ON ALMEDA ROAD, LEFT ON MCHARD RD, RIGHT ON VINTAGE TRAIL LN, PROPERTY ON THE RIGHT.
School Information
- Elem School District: 19 - Fort Bend
- Midd School District: 19 - Fort Bend
- High School District: 19 - Fort Bend
- Elementary School: BLUE RIDGE ELEMENTARY SCHOOL (FORT BEND)
- Middle School: MCAULIFFE MIDDLE SCHOOL
- High School: WILLOWRIDGE HIGH SCHOOL
Community
- Association: Yes
- Assoc. Name: Shadow Creek Ranch HOA
- Assoc. Fees Include: Clubhouse, Common Areas, Recreation Facilities
Heating & Cooling
- Central air: Yes
- Air Conditioning: Yes
- Cooling Type: Central Air, Electric
- Heating Type: Central, Gas
Utilities
- Sewer: Public Sewer
- Water: Public
Structural Information
- Architectural Style: Contemporary/Modern, Traditional
- Construction: Cement Siding, Stucco
- Roof: Composition
- Windows: Low-Emissivity Windows, Window Coverings
- Stories/Levels: 2
- Square Feet: 3,845
- Sq. Ft. Source: Appraiser
- Living Area: 3,845 Sq. Ft.
- Year Built: 2015
- Year Built Source: Public Records
Additional Structures
- Other Structures: Shed(s)
Lot Features
- Lot Size Source: Appraiser
- Lot Features: Subdivision
- Fencing (Description): Back Yard
Green Features
- Energy Efficient: HVAC, Thermostat, Windows
- Indoor Air Quality: Ventilation
Financial Considerations
- Association Fee: $1,163
- Assoc Fee Freq.: Annually
- Terms: Cash, Conventional, USDA Loan, VA Loan
Disclosures and Reports
- Legal Description: SHADOW CREEK RANCH SF-63B, BLOCK 2, LOT 13
- Legal Disclosures: None
- APN: 6887-93-002-0130-907
- Section: 63b
Listed by Fidelity Realtors and Services (713) 689-8888, Hong Jiang (281) 798-5062
Get Pre-Approved Today
Schools
Schools serving 13433 Vintage Trail Ln
School District:Fort Bend Independent School District
| Name | Grades | Distance |
|---|---|---|
Christa Mcauliffe Middle School 16650 South Post Oak Road, Houston, TX 77053 | 6-8 | 2.7 mi |
Willowridge High School 16301 Chimney Rock Road, Houston, TX 77053 | 9-12 | 3.2 mi |
Disclaimer:
School attendance boundaries provided by ATTOM Data Solutions and are for reference only. Contact the school directly to verify enrollment eligibility.
Price & Sales History for 13433 Vintage Trail Ln
Date
Details
Price
Change
Source
5/28/2026
Listed
$599,990
—
MLS
Disclaimer: Historical sales information is derived from public records provided by the county offices. Information is not guaranteed and should be independently verified.

Tax History
Tax History for 13433 Vintage Trail Ln
Year
Property Taxes
Change
Tax Assessment
Change
2024
$13,390
73%
$551,228
1%
2023
$7,731
—
$543,459
—
2023
$7,731
39%
$541,323
12%
2021
$5,551
—
$485,340
21%
2021
$5,551
-56%
$401,520
4%
2020
$12,627
8%
$387,150
11%
2018
$11,679
-1%
$349,540
-1%
2019
$11,744
-2%
$353,810
-2%
2017
$11,996
-1%
$361,110
—
2016
$12,172
1701%
$361,490
1707%
2015
$676
—
$20,000
—
Disclaimer: Historical tax information is derived from public records provided by the county offices. Information is not guaranteed and should be independently verified.
Estimate the Cost
Estimate the Cost for 13433 Vintage Trail Ln
13433 Vintage Trail Lane, Pearland, TX 77584 (MLS# 42585648) is a Single Family property with 4 bedrooms, 3 full bathrooms and 1 partial bathroom. 13433 Vintage Trail Lane is currently listed for $599,990 and was received on May 28, 2026. Want to learn more about 13433 Vintage Trail Lane? Do you have questions about finding other Single Family real estate for sale in Pearland? You can browse all Pearland real estate or contact a Coldwell Banker agent to request more information.