
No photo available
$430,000 Just Listed
Property Description
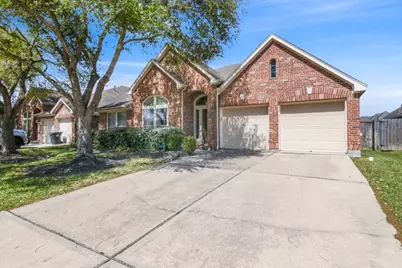
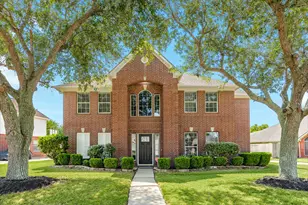
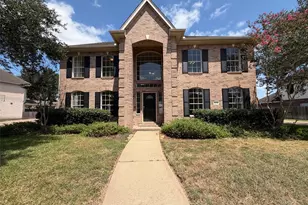
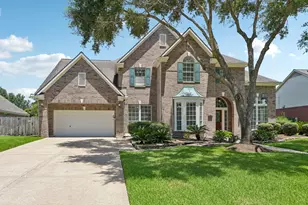
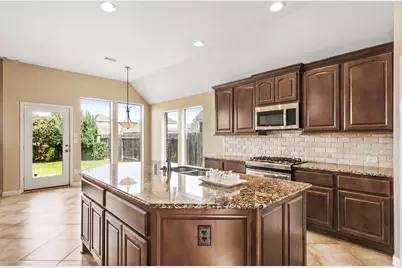
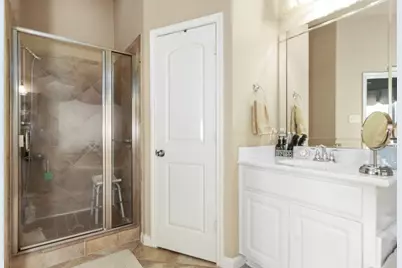
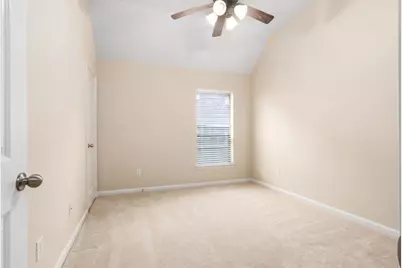
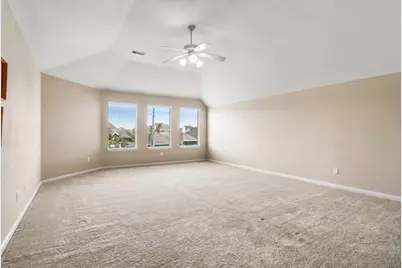
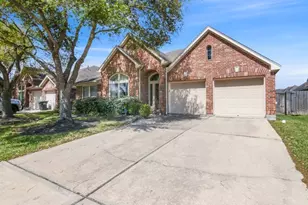
Experience luxury living in this exquisite 1.5-story home located in sought-after Shadow Creek Ranch. This meticulously maintained property features a spacious family room with a stunning fireplace and elegant tile floors, a formal dining area, and a chef's kitchen with granite countertops and top-of-the-line appliances. The primary suite offers a luxurious bathroom with a garden tub and separate shower. Two additional bedrooms on the main floor provide convenience, while an extra room upstairs can be used as a 4th bedroom, media room, or home office. Enjoy community amenities like top-rated schools, lakes, trails, pools, and parks. Conveniently located near Hwy 288, Beltway 8, dining, and shopping. Your dream home awaits!
Full Property Details
Full Property Details for 13615 Rainwater Dr
General
- Price: $430,000
- HOA FEE: $97/month
- HOA FEE FREQ.: Annually
- Taxes: $11,448 (2025)
- Status: Active
- Type: Single Family
- Source: Houston
- MLS ID: 88229901
- Updated: 7/10/2026
- Added to Site: 1 day(s) ago
Interior
- Number of Rooms: 7
- Interior Features: Double Vanity, Granite Counters, Kitchen Island, Kitchen/Family Room Combo, Bath in Primary Bedroom, Pantry, Soaking Tub, Separate Shower, Ceiling Fan(s), Programmable Thermostat
- Fireplace: Yes
- Number of Fireplaces: 1
- Fireplace(s): Gas Log
- Appliances: Dishwasher, Gas Cooktop, Disposal, Gas Oven, Microwave, ENERGY STAR Qualified Appliances, Refrigerator
- Flooring: Carpet, Tile
Rooms
Bathrooms
- Total Bathrooms: 4
- Full Bathrooms: 3
- Half Bathrooms: 1
Bedrooms
- Total Bedrooms: 4
Other Rooms
- Laundry: Washer Hookup, Gas Dryer Hookup
Additional Information
- Shared Amenities: Clubhouse, Playground, Pool, Trail(s)
- Pool: Yes
- Pool Description: Association
- Security/Safety: Security System Owned, Smoke Detector(s)
Exterior
- Exterior Features: Fence, Private Yard
Parking
- Garage: Yes
- Attached garage: Yes
- Garage Spaces: 2
- Parking Features: Attached, Garage
Location
- Area: 38
- County: Fort Bend
- Subdivision: Shadow Creek Ranch
- Driving Directions: Exit Hwy 288 South at the McHard Rd / FM 2234 exit. Turn Right onto McHard Rd (FM 2234) and continue straight. Turn Left onto Trinity Bay Dr. Turn Right onto Twilight Bay Dr. Turn Left onto Rainwater Dr.
- Direction Faces: South
School Information
- Elem School District: 19 - Fort Bend
- Midd School District: 19 - Fort Bend
- High School District: 19 - Fort Bend
- Elementary School: RIDGEMONT ELEMENTARY SCHOOL
- Middle School: MCAULIFFE MIDDLE SCHOOL
- High School: WILLOWRIDGE HIGH SCHOOL
Community
- Association: Yes
- Assoc. Name: Village of Diamond Bay HOA
- Assoc. Fees Include: Clubhouse, Recreation Facilities
Heating & Cooling
- Central air: Yes
- Air Conditioning: Yes
- Cooling Type: Central Air, Electric
- Heating Type: Central, Gas
Utilities
- Sewer: Public Sewer
- Water: Public
Structural Information
- Architectural Style: Georgian
- Builder: Perry Homes
- Construction: Brick
- Roof: Composition
- Stories/Levels: 1
- Square Feet: 3,296
- Sq. Ft. Source: Builder
- Living Area: 3,296 Sq. Ft.
- Year Built: 2009
- Year Built Source: Builder
Lot Features
- Lot Size (Acres): 0.1653
- Lot Size Source: Survey
- Lot Features: Subdivision
- Fencing (Description): Back Yard
Green Features
- Energy Efficient: Appliances, Thermostat
Financial Considerations
- Association Fee: $1,163
- Assoc Fee Freq.: Annually
- Tax Amount: $11,448
- Tax Year: 2025
- Terms: Cash, Conventional, FHA, VA Loan
Disclosures and Reports
- Legal Description: SHADOW CREEK RANCH SF-46A, BLOCK 2, LOT 36
- Legal Disclosures: Municipal Utility District Disclosure, Seller Disclosure
- APN: 6887-46-002-0360-907
- Section: 46A
Listed by RE/MAX Dominion, LLC (713) 817-0436, Erika Johnson (281) 964-8855
Get Pre-Approved Today
Schools
Schools serving 13615 Rainwater Dr
School District:Fort Bend Independent School District
| Name | Grades | Distance |
|---|---|---|
Christa Mcauliffe Middle School 16650 South Post Oak Road, Houston, TX 77053 | 6-8 | 2.7 mi |
Willowridge High School 16301 Chimney Rock Road, Houston, TX 77053 | 9-12 | 3.1 mi |
Disclaimer:
School attendance boundaries provided by ATTOM Data Solutions and are for reference only. Contact the school directly to verify enrollment eligibility.
Price & Sales History for 13615 Rainwater Dr
Date
Details
Price
Change
Source
7/10/2026
Listed
$430,000
—
MLS
Disclaimer: Historical sales information is derived from public records provided by the county offices. Information is not guaranteed and should be independently verified.

Tax History
Tax History for 13615 Rainwater Dr
Year
Property Taxes
Change
Tax Assessment
Change
2024
$4,002
153%
$452,686
10%
2023
$1,580
—
$411,533
10%
2023
$1,580
43%
$374,121
10%
2021
$1,103
—
$340,110
10%
2021
$1,103
-77%
$309,190
4%
2020
$4,796
-47%
$296,370
9%
2018
$9,094
-4%
$272,170
-4%
2019
$9,435
3%
$284,260
3%
2017
$9,162
9%
$275,800
10%
2016
$8,443
10%
$250,730
10%
2015
$7,707
14%
$227,940
10%
2013
$6,749
—
$207,220
4%
2013
$6,749
—
$198,790
—
Disclaimer: Historical tax information is derived from public records provided by the county offices. Information is not guaranteed and should be independently verified.
Estimate the Cost
Estimate the Cost for 13615 Rainwater Dr
13615 Rainwater Drive, Pearland, TX 77584 (MLS# 88229901) is a Single Family property with 4 bedrooms, 3 full bathrooms and 1 partial bathroom. 13615 Rainwater Drive is currently listed for $430,000 and was received on July 10, 2026. Want to learn more about 13615 Rainwater Drive? Do you have questions about finding other Single Family real estate for sale in Pearland? You can browse all Pearland real estate or contact a Coldwell Banker agent to request more information.