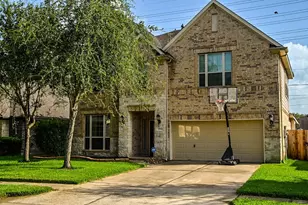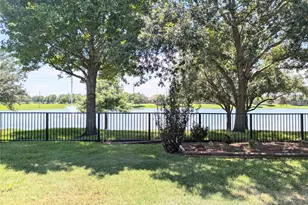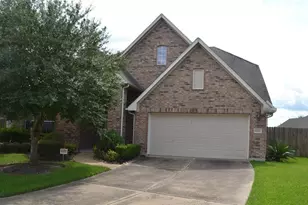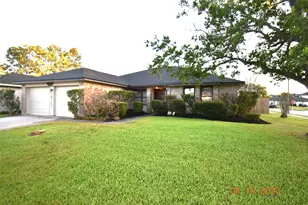
This is a carousel with tiles that activate property listing cards. Use the previous and next buttons to navigate.
$2,800 Just Listed
This is a carousel with tiles that activate property listing cards. Use the previous and next buttons to navigate.
Full Property Details for 14018 Harmony Ridge Trl
General
- Rent: $2,800
- Status: Active
- Type: Single Family
- Source: Houston
- MLS ID: 15297272
- Updated: 8/8/2026
- Added to Site: 2 day(s) ago
Rental Information
- Lease/Rent Term: Long Term
- Date Available: 8/1/2026
Interior
- Number of Rooms: 7
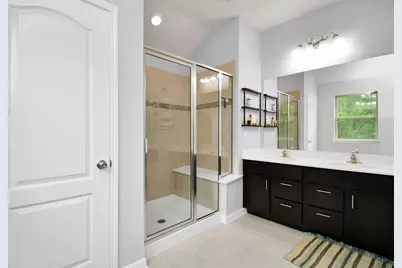
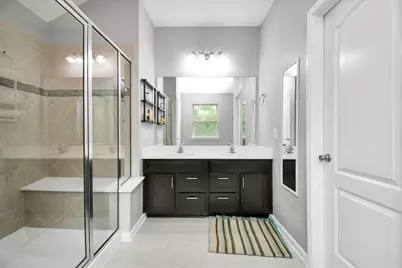
- Interior Features: Double Vanity, Kitchen Island, Kitchen/Family Room Combo, Pantry, Soaking Tub, Ceiling Fan(s)
- Fireplace: Yes
- Number of Fireplaces: 1
- Fireplace(s): Gas
- Appliances: Dryer, Dishwasher, Disposal, Gas Oven, Gas Range, Microwave, Refrigerator, Trash Compactor, Washer, ENERGY STAR Qualified Appliances
Rooms
Bathrooms
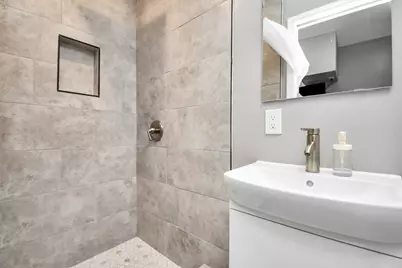
- Total Bathrooms: 4
- Full Bathrooms: 4
Bedrooms
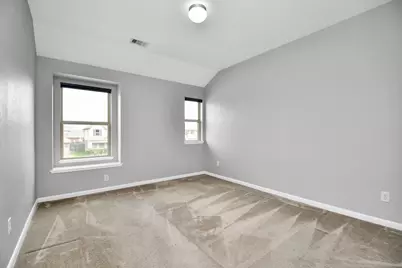
- Total Bedrooms: 4
Other Rooms
- Laundry: Washer Hookup, Electric Dryer Hookup
Additional Information
- Shared Amenities: Clubhouse, Controlled Access
- Pool: Yes
Exterior
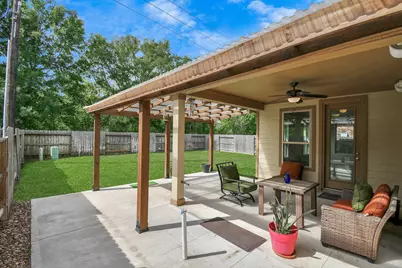
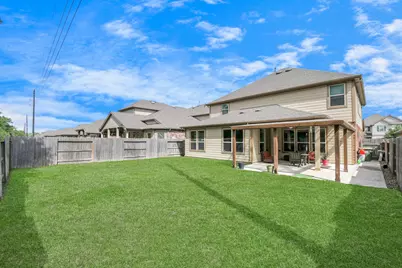
- Exterior Features: Fence
Parking
- Garage: Yes
- Attached garage: Yes
- Garage Spaces: 2
- Parking Features: Attached, Garage
Location
- Area: 38
- County: Fort Bend
- Subdivision: Shadow Grove Sec 4 Final
- Driving Directions: From Broadway St/FM 518, head west and turn left onto Windward Bay Dr. Turn right onto Harmony Ridge Trl. Continue to 14018 Harmony Ridge Trl; the property will be on your right.
School Information
- Elem School District: 19 - Fort Bend
- Midd School District: 19 - Fort Bend
- High School District: 19 - Fort Bend
- Elementary School: PARKS ELEMENTARY SCHOOL (FORT BEND)
- Middle School: LAKE OLYMPIA MIDDLE SCHOOL
- High School: HIGHTOWER HIGH SCHOOL
Heating & Cooling
- Central air: Yes
- Air Conditioning: Yes
- Cooling Type: Central Air, Electric
- Heating Type: Central, Electric, Gas
Utilities
- Sewer: Public Sewer
- Water: Public
Structural Information
- Property Detached: Yes
- Architectural Style: Detached
- Entry Access: Controlled Access
- Stories/Levels: 2
- Square Feet: 2,765
- Sq. Ft. Source: Owner
- Living Area: 2,765 Sq. Ft.
- Year Built: 2017
- Year Built Source: Owner
Additional Structures
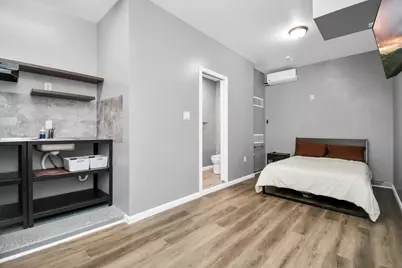
- Other Structures: Garage Apartment, Guest House
Lot Features
- Lot Size (Acres): 0.1435
- Lot Size Source: Appraiser
- Lot Features: Cleared
- Fencing (Description): Back Yard
Green Features
- Energy Efficient: Appliances
Disclosures and Reports
- Legal Description: SHADOW GROVE SEC 4 FINAL PLAT, BLOCK 1, LOT 18
- Legal Disclosures: Home Warranty
- APN: 6888-04-001-0180-907
Listed by eXp Realty LLC (888) 519-7431, Lilimar Fuenmayor (954) 673-0957
Schools serving 14018 Harmony Ridge Trl
| Name | Grades | Distance |
|---|---|---|
Rosa Parks Elementary School 19101 Chimney Rock Road, Fresno, TX 77545 | PK-5 | 2.7 mi |
Hightower High School 3333 Hurricane Lane, Missouri City, TX 77459 | 9-12 | 3.6 mi |
Lake Olympia Middle School 3100 Lake Olympia Parkway, Missouri City, TX 77459 | 6-8 | 6.8 mi |
Price History for 14018 Harmony Ridge Trl
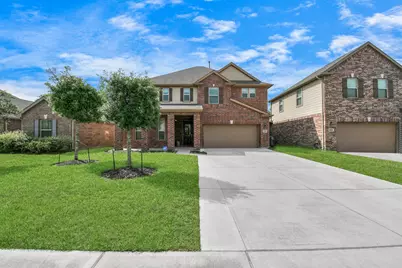
14018 Harmony Ridge Trail, Pearland, TX 77584 (MLS# 15297272) is a Single Family property with 4 bedrooms and 4 full bathrooms. 14018 Harmony Ridge Trail is currently listed for rent at $2,800 and was received on August 06, 2026. Want to learn more about 14018 Harmony Ridge Trail? Do you have questions about finding other real estate for sale or rent in Pearland? You can browse all Pearland rentals or contact a Coldwell Banker agent to request more information.