No photo available
$410,000
Property Description
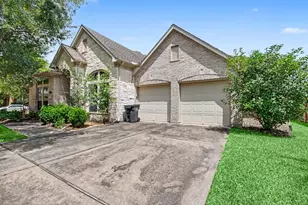
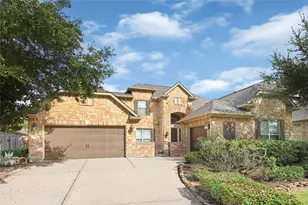
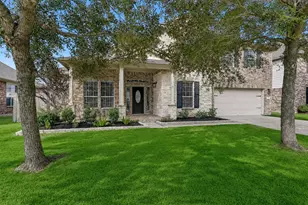
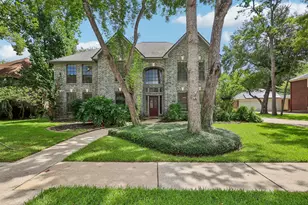
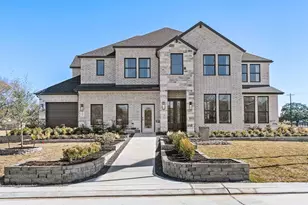
Spacious 5-bedroom, 2.5-bath home located in the desirable Shadow Grove community. This thoughtfully designed floor plan offers an open-concept living area that flows seamlessly into the kitchen and dining space, creating a comfortable setting for everyday living and entertaining. The kitchen features a large center island, ample cabinet storage, and a pantry. The private primary suite includes a walk-in closet and en-suite bath with dual sinks and a separate shower. Four additional bedrooms provide flexibility for family, guests, a home office, or hobby space. Enjoy a covered patio and fully fenced backyard with room to relax, play, or entertain. Conveniently located near schools, shopping, dining, and major commuter routes. Schedule your private showing today.
Full Property Details
Full Property Details for 14201 Spring Birch Ln
General
- Price: $410,000
- HOA FEE: $106/month
- HOA FEE FREQ.: Annually
- Taxes: $11,606 (2025)
- Status: Active
- Type: Single Family
- Source: Houston
- MLS ID: 96120497
- Updated: 6/6/2026
- Added to Site: 38 day(s) ago
Interior
- Number of Rooms: 9
- Interior Features: Breakfast Bar, Double Vanity, Granite Counters, High Ceilings, Kitchen Island, Kitchen/Family Room Combo, Bath in Primary Bedroom, Pantry, Separate Shower, Tub Shower, Vaulted Ceiling(s), Window Treatments, Ceiling Fan(s), Loft
- Appliances: Dishwasher, Disposal, Microwave
- Flooring: Carpet, Tile
Rooms
Bathrooms
- Total Bathrooms: 3
- Full Bathrooms: 2
- Half Bathrooms: 1
Bedrooms
- Total Bedrooms: 5
Other Rooms
- Laundry: Washer Hookup, Electric Dryer Hookup, Gas Dryer Hookup
Additional Information
- Shared Amenities: Playground, Park, Pool
- Pool: Yes
- Pool Description: Association
- Security/Safety: Smoke Detector(s)
Exterior
- Exterior Features: Covered Patio, Fully Fenced, Fence, Paved Driveway, Patio, Private Yard
- Porch/Patio/Deck: Covered, Deck, Patio
Parking
- Garage: Yes
- Attached garage: Yes
- Garage Spaces: 2
- Parking Features: Attached, Garage
Location
- Area: 38
- County: Fort Bend
- Subdivision: Shadow Grove Sec 7
- Driving Directions: From TX-288 South, exit FM 518/Broadway St and head west. Turn left onto Shadow Grove Drive, then right onto Golden Cypress Lane. Property will be on the right.
School Information
- Elem School District: 19 - Fort Bend
- Midd School District: 19 - Fort Bend
- High School District: 19 - Fort Bend
- Elementary School: PARKS ELEMENTARY SCHOOL (FORT BEND)
- Middle School: LAKE OLYMPIA MIDDLE SCHOOL
- High School: HIGHTOWER HIGH SCHOOL
Community
- Association: Yes
- Assoc. Name: Shadow Grove
Heating & Cooling
- Central air: Yes
- Air Conditioning: Yes
- Cooling Type: Central Air, Electric
- Heating Type: Central, Gas
Utilities
- Sewer: Public Sewer
- Water: Public
Structural Information
- Architectural Style: Traditional
- Construction: Brick
- Roof: Composition
- Windows: Window Coverings
- Stories/Levels: 2
- Square Feet: 3,317
- Sq. Ft. Source: Appraiser
- Living Area: 3,317 Sq. Ft.
- Year Built: 2019
- Year Built Source: Public Records
Lot Features
- Lot Size (Acres): 0.1485
- Lot Size Source: Appraiser
- Lot Features: Cleared, Subdivision, Side Yard
- Fencing (Description): Back Yard
Financial Considerations
- Association Fee: $1,275
- Assoc Fee Freq.: Annually
- Tax Amount: $11,606
- Tax Year: 2025
- Terms: Cash, Conventional, FHA, VA Loan
Disclosures and Reports
- Legal Description: SHADOW GROVE SEC 7, BLOCK 2, LOT 26
- Legal Disclosures: Seller Disclosure
- APN: 6888-07-002-0260-907
- Section: 7
Listed by Cloud Team Realty, Inc (888) 687-1001, Neel Patel (346) 633-4100
Get Pre-Approved Today
Schools
Schools serving 14201 Spring Birch Ln
School District:Fort Bend Independent School District
| Name | Grades | Distance |
|---|---|---|
Rosa Parks Elementary School 19101 Chimney Rock Road, Fresno, TX 77545 | PK-5 | 2.7 mi |
Hightower High School 3333 Hurricane Lane, Missouri City, TX 77459 | 9-12 | 3.7 mi |
Lake Olympia Middle School 3100 Lake Olympia Parkway, Missouri City, TX 77459 | 6-8 | 6.7 mi |
Disclaimer:
School attendance boundaries provided by ATTOM Data Solutions and are for reference only. Contact the school directly to verify enrollment eligibility.
Price & Sales History for 14201 Spring Birch Ln
Date
Details
Price
Change
Source
6/06/2026
Listed
$410,000
—
MLS
Disclaimer: Historical sales information is derived from public records provided by the county offices. Information is not guaranteed and should be independently verified.

Tax History
Tax History for 14201 Spring Birch Ln
Year
Property Taxes
Change
Tax Assessment
Change
2025
$8,715
100%
$458,948
1%
2023
$4,355
—
$455,735
14%
2023
$4,355
16%
$398,739
10%
2021
$3,762
—
$362,490
10%
2021
$3,762
-65%
$329,540
1%
2020
$10,645
1046%
$326,400
1066%
2019
$929
8%
$28,000
9%
2018
$860
—
$25,750
—
Disclaimer: Historical tax information is derived from public records provided by the county offices. Information is not guaranteed and should be independently verified.
Estimate the Cost
Estimate the Cost for 14201 Spring Birch Ln
14201 Spring Birch Lane, Pearland, TX 77584 (MLS# 96120497) is a Single Family property with 5 bedrooms, 2 full bathrooms and 1 partial bathroom. 14201 Spring Birch Lane is currently listed for $410,000 and was received on June 06, 2026. Want to learn more about 14201 Spring Birch Lane? Do you have questions about finding other Single Family real estate for sale in Pearland? You can browse all Pearland real estate or contact a Coldwell Banker agent to request more information.