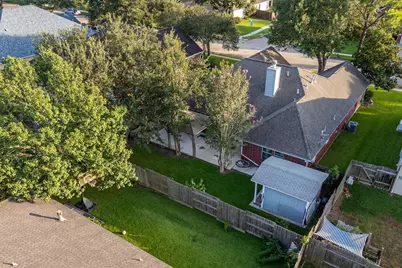
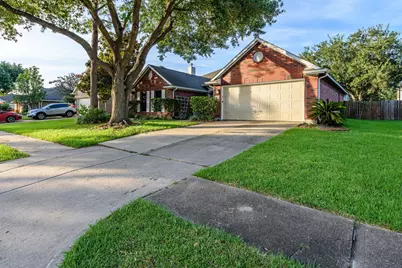
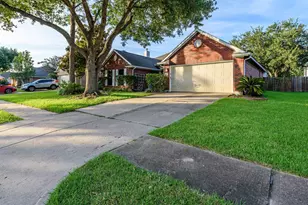
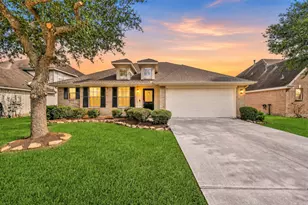
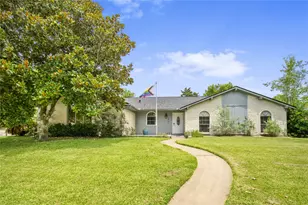
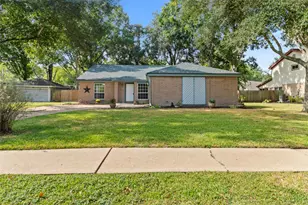
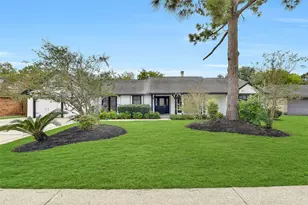
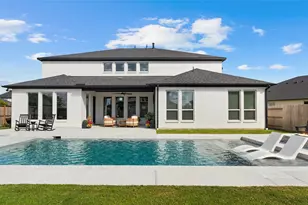
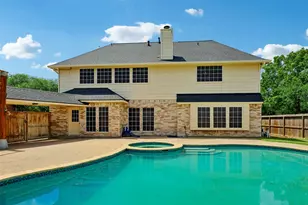
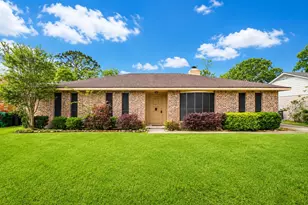
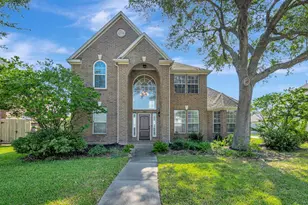
Full Property Details for 1819 Castle Oaks Dr
General
- Price: $334,900
- HOA FEE: $26/month
- HOA FEE FREQ.: Annually
- Taxes: $6,895 (2025)
- Status: Pending
- Type: Single Family
- Source: Houston
- MLS ID: 84029054
- Updated: 9/29/2026
- Added to Site: 57 day(s) ago
Interior
- Number of Rooms: 7
- Fireplace: Yes
- Number of Fireplaces: 1
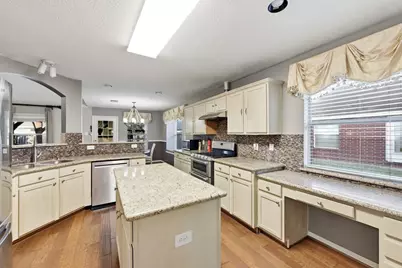
- Appliances: Double Oven, Dishwasher, Disposal, Gas Range, Microwave
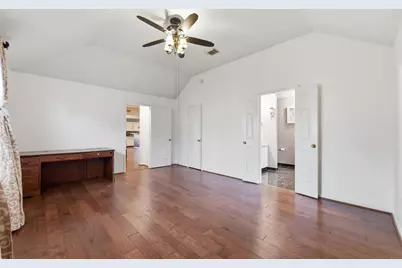
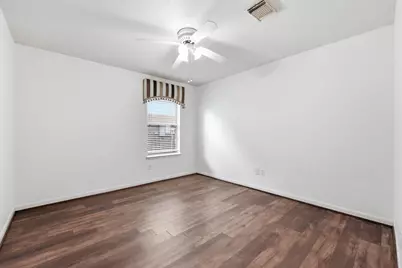
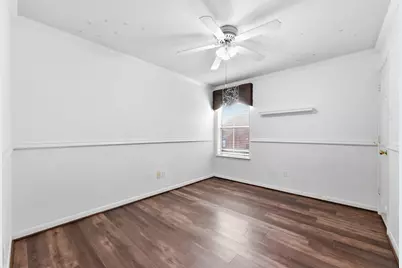
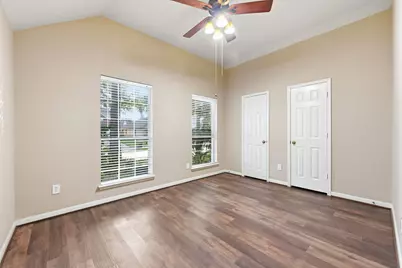
- Flooring: Vinyl, Wood
Rooms
- Total Bathrooms: 2
- Full Bathrooms: 2
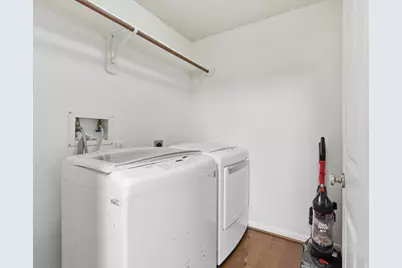
- Laundry: Washer Hookup, Electric Dryer Hookup, Gas Dryer Hookup
Exterior
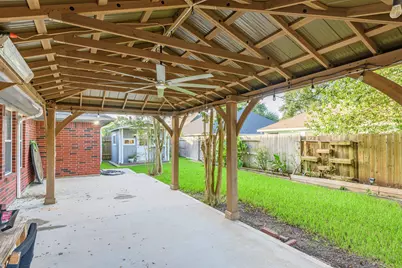
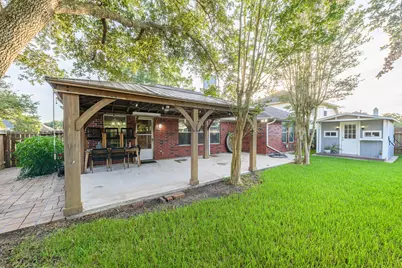
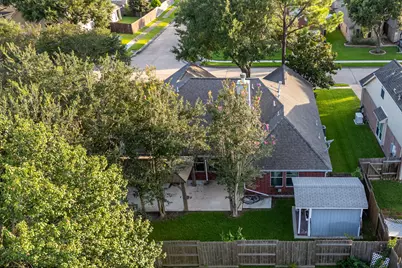
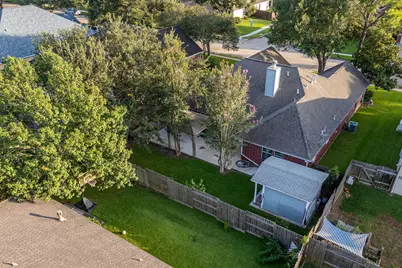
- Exterior Features: Covered Patio, Fully Fenced, Fence, Patio
- Porch/Patio/Deck: Covered, Deck, Patio
Parking
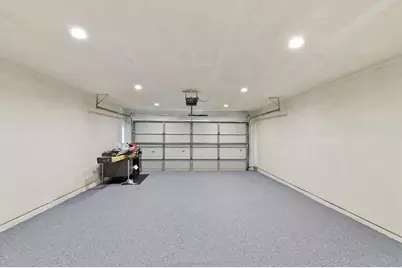
- Garage: Yes
- Attached garage: Yes
- Parking Features: Attached, Garage
Location
- Area: 5
- County: Brazoria
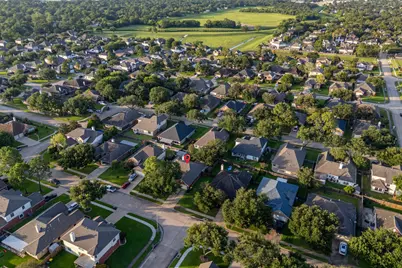
- Subdivision: Oakbrook Estates Sec 2
- Driving Directions: South Sam Houston Tollway West, Take the TX 35 exit toward Mykawa Road/Telephone Road. Turn right onto Telephone Road/TX 35. Continue on TX 35. Turn left onto Oiler Drive. Turn right onto Pearland Parkway. Turn left onto Oak Ridge Drive. Turn right onto Oak Top Drive. Turn left onto Oak Bent Drive. Turn right onto Spring Oak Drive. Turn right onto Maple Wood Drive. Turn left onto Castle Oaks Drive. Your destination is on the left.
School Information
- Elem School District: 42 - Pearland
- Midd School District: 42 - Pearland
- High School District: 42 - Pearland
- Elementary School: RUSTIC OAK ELEMENTARY SCHOOL
- Middle School: PEARLAND JUNIOR HIGH EAST
- High School: PEARLAND HIGH SCHOOL
Community
- Association: Yes
- Assoc. Name: Oakbrook Estates Homeowners Assoc
Heating & Cooling
- Central air: Yes
- Air Conditioning: Yes
- Cooling Type: Central Air, Electric
- Heating Type: Central, Gas
Utilities
- Sewer: Public Sewer
- Water: Public
Structural Information
- Architectural Style: Traditional
- Construction: Brick, Vinyl Siding
- Roof: Composition
- Stories/Levels: 1
- Square Feet: 2,090
- Sq. Ft. Source: Appraiser
- Living Area: 2,090 Sq. Ft.
- Year Built: 1998
- Year Built Source: Public Records
Additional Structures
- Other Structures: Greenhouse
Lot Features
- Lot Size (Acres): 0.1641
- Lot Size Source: Appraiser
- Lot Features: Subdivision
- Fencing (Description): Back Yard
Financial Considerations
- Association Fee: $309
- Assoc Fee Freq.: Annually
- Tax Amount: $6,895
- Tax Year: 2025
- Terms: Cash, Conventional, FHA
Disclosures and Reports
- Documents Avail.: Seller's Property Disclosure
- Legal Description: OAKBROOK ESTATES SEC 2 (A0070 W D C HALL) (PEARLAND) BLK 7 L
- APN: 6837-2718-000
- Section: 2
Listed by ABSOLUTE Realty Group Inc. (832) 850-6541, Kevin Duc Nguyen (281) 748-4874