No photo available
$499,900 Just Listed
Property Description
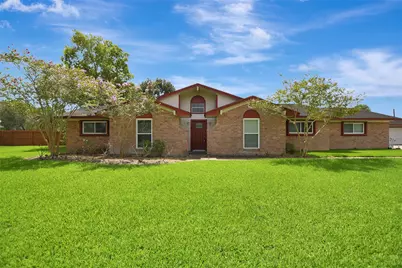
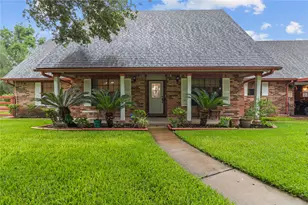
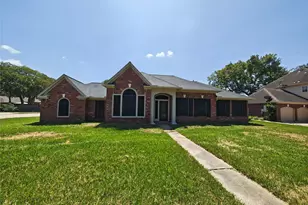
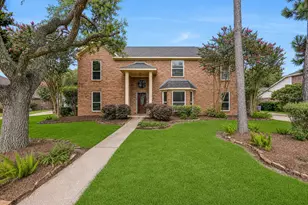
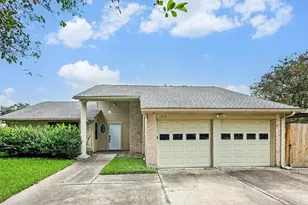
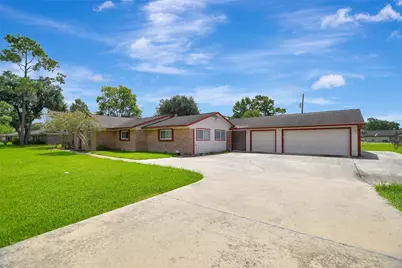
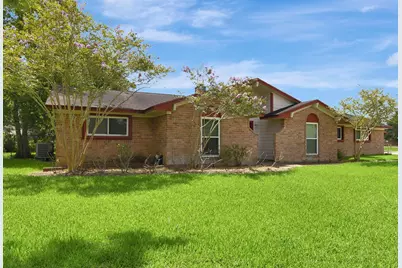
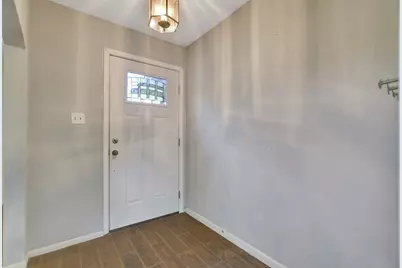
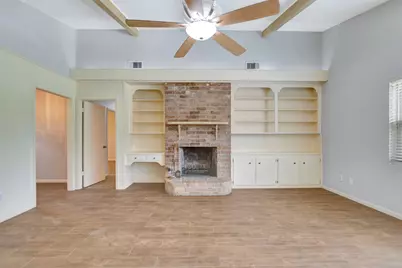
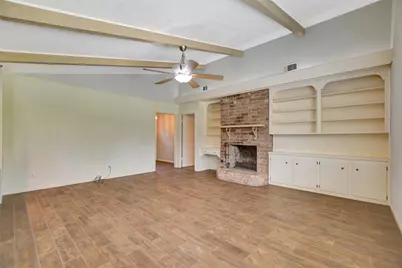
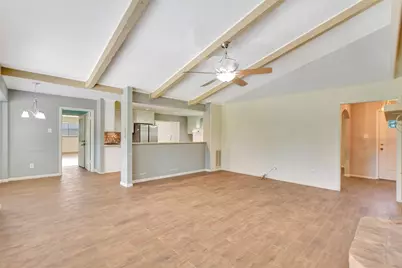
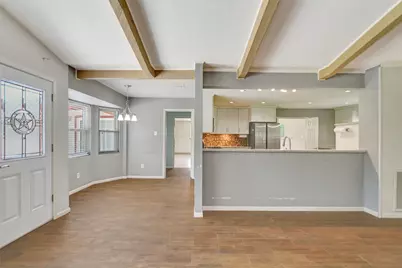
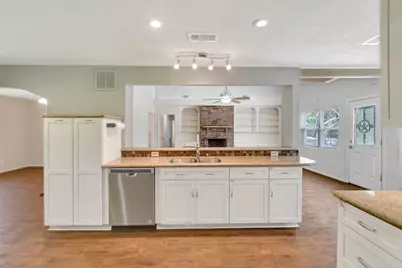
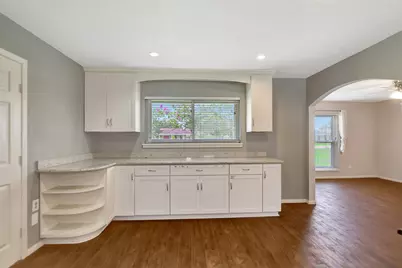
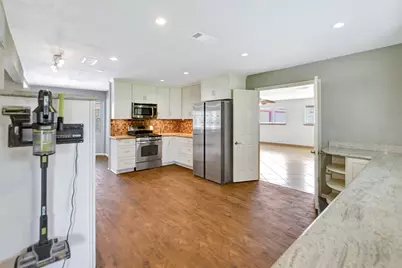
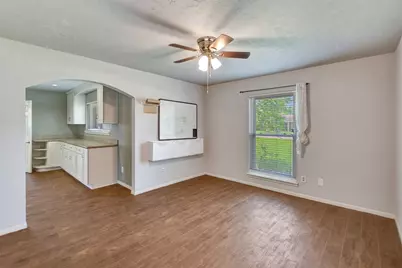
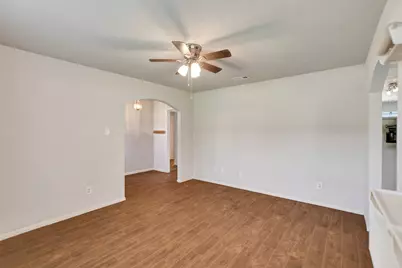
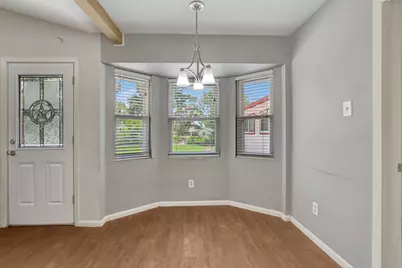
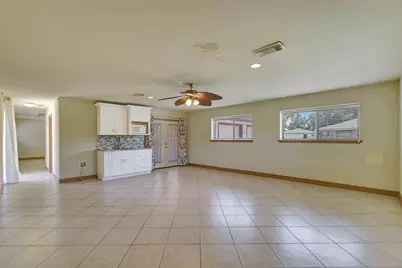
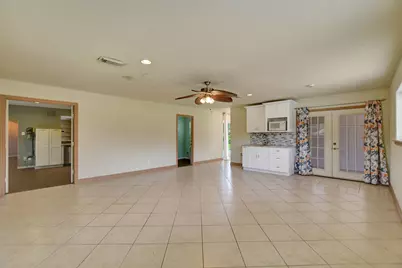
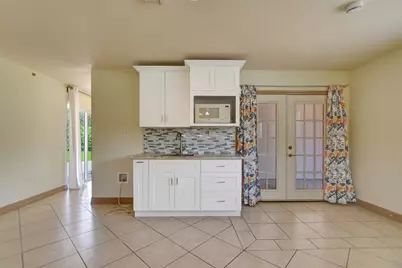
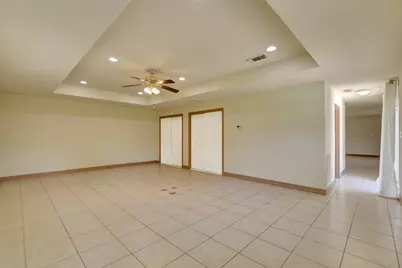
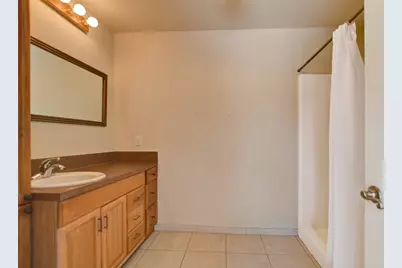
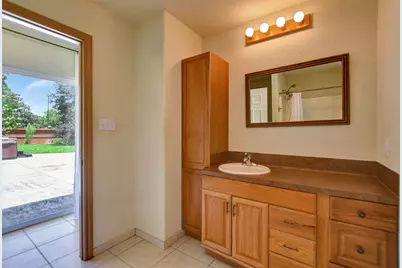
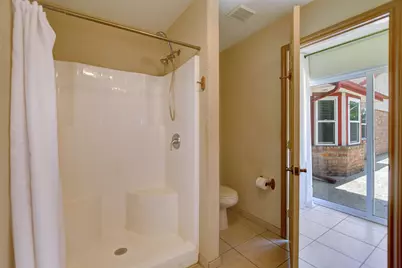
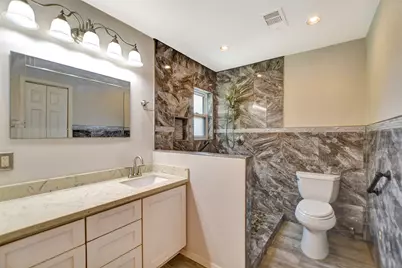
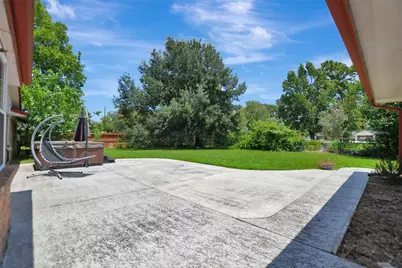
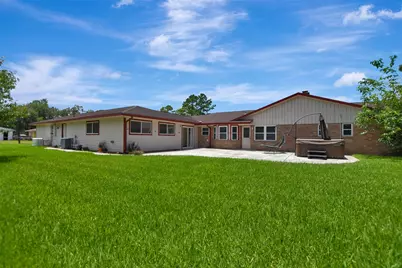
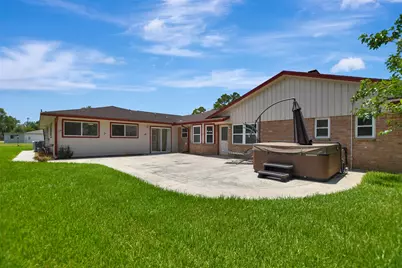
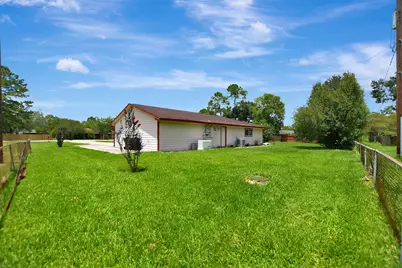
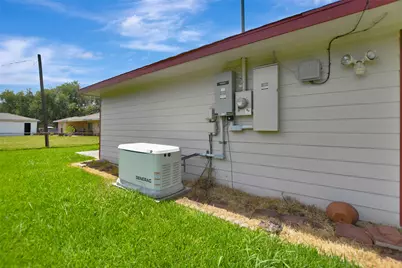
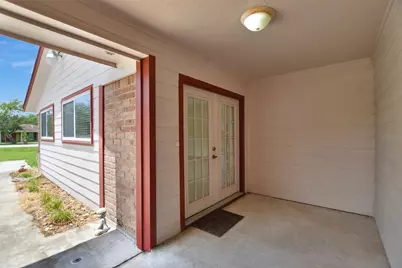
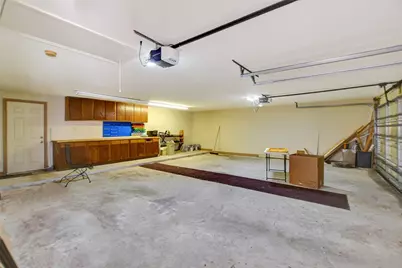
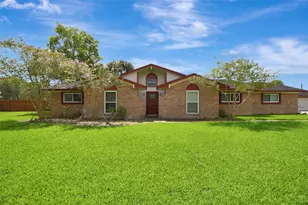
Spacious 4-bedroom, 3-bath home offering approximately 2,730 sq. ft. on a large estate lot with no HOA! This versatile one-story floor plan features three living areas, formal dining, breakfast nook, and an upgraded open kitchen designed for everyday living and entertaining. A private attached suite offers exceptional flexibility as a mother-in-law suite (ADU), guest quarters, home office, business space, or household care facility. The split-bedroom layout includes a spacious primary suite with walk-in closet and en-suite bath. Enjoy the oversized patio with hot tub overlooking the expansive yard and mature trees. An oversized garage provides abundant storage and workspace, while the whole-home Generac generator offers peace of mind. Established neighborhood with a transferable foundation warranty. A rare opportunity for multigenerational living and flexible lifestyles!
Full Property Details
Full Property Details for 2509 Longwood Dr
General
- Price: $499,900
- Taxes: $7,980 (2025)
- Status: Active
- Type: Single Family
- Source: Houston
- MLS ID: 69328259
- Updated: 7/11/2026
- Added to Site: Today
Interior
- Number of Rooms: 13
- Interior Features: Granite Counters, High Ceilings, Kitchen/Family Room Combo, Self-closing Cabinet Doors, Self-closing Drawers, Tub Shower, Kitchen/Dining Combo
- Fireplace: Yes
- Number of Fireplaces: 1
- Fireplace(s): Wood Burning
- Appliances: Dishwasher, Electric Oven, Gas Cooktop, Disposal, Microwave
- Flooring: Tile
Rooms
Bathrooms
- Total Bathrooms: 3
- Full Bathrooms: 3
Bedrooms
- Total Bedrooms: 4
Other Rooms
- Laundry: Washer Hookup, Electric Dryer Hookup, Gas Dryer Hookup
Additional Information
- Spa: Yes
- Spa Description: Hot Tub
- Security/Safety: Smoke Detector(s)
Exterior
- Exterior Features: Fence, Hot Tub/Spa, Porch, Private Yard
- Porch/Patio/Deck: Porch
Parking
- Garage: Yes
- Attached garage: Yes
- Garage Spaces: 3
- Parking Features: Attached, Garage, Oversized
Location
- Area: 5
- County: Brazoria
- Subdivision: Longwood Park
- Driving Directions: From the Intersection of Dixie Farm Rd & FM 518/Broadway, take FM 518/Broadway to the South East towards Friendswood. Take the first Left (Longwood) and Your New Home will be approx 1/2 mile on the right !
School Information
- Elem School District: 42 - Pearland
- Midd School District: 42 - Pearland
- High School District: 42 - Pearland
- Elementary School: RUSTIC OAK ELEMENTARY SCHOOL
- Middle School: PEARLAND JUNIOR HIGH EAST
- High School: PEARLAND HIGH SCHOOL
Heating & Cooling
- Central air: Yes
- Air Conditioning: Yes
- Cooling Type: Central Air, Electric
- Heating Type: Central, Gas
Utilities
- Sewer: Public Sewer
- Water: Public
Structural Information
- Architectural Style: Traditional
- Construction: Brick, Wood Siding
- Roof: Composition
- Stories/Levels: 1
- Square Feet: 2,867
- Sq. Ft. Source: Appraiser
- Living Area: 2,867 Sq. Ft.
- Year Built: 1968
- Year Built Source: Public Records
Lot Features
- Lot Size (Acres): 0.5252
- Lot Size Source: Appraiser
- Lot Features: Subdivision
- Fencing (Description): Back Yard
Financial Considerations
- Tax Amount: $7,980
- Tax Year: 2025
- Terms: Cash, Conventional, FHA, VA Loan
Disclosures and Reports
- Legal Description: LONGWOOD PARK (A0111 PERRY & AUSTIN)(PEARLAND) BLK 6 LOT 2
- Legal Disclosures: Other, Seller Disclosure
- APN: 6315-0049-000
- Section: 1
Listed by Henry Fuertes, Broker (281) 451-7827, Henry Fuertes (281) 451-7827
Get Pre-Approved Today
Schools
Schools serving 2509 Longwood Dr
School District:Pearland Independent School District
| Name | Grades | Distance |
|---|---|---|
Rustic Oak Elementary School 1302 Rustic Lane, Pearland, TX 77581 | PK-4 | 1.3 mi |
Pearland J H East 2315 Old Alvin Road, Pearland, TX 77581 | 7-8 | 3.4 mi |
Pearland High School 3775 South Main Street, Pearland, TX 77581 | 9-12 | 2.8 mi |
Disclaimer:
School attendance boundaries provided by ATTOM Data Solutions and are for reference only. Contact the school directly to verify enrollment eligibility.
Price & Sales History for 2509 Longwood Dr
Date
Details
Price
Change
Source
7/11/2026
Listed
$499,900
—
MLS
Disclaimer: Historical sales information is derived from public records provided by the county offices. Information is not guaranteed and should be independently verified.

Tax History
Tax History for 2509 Longwood Dr
Year
Property Taxes
Change
Tax Assessment
Change
2024
$1,763
4%
$364,720
37%
2024
$1,697
-55%
$266,378
-26%
2018
$3,765
21%
$359,610
32%
2022
$3,104
1%
$271,430
21%
2021
$3,067
3%
$225,210
3%
2020
$2,987
-33%
$219,330
33%
2019
$4,463
8%
$165,400
8%
2018
$4,121
-25%
$152,710
-25%
2017
$5,475
9%
$203,776
10%
2016
$5,002
8%
$185,251
10%
2015
$4,652
9%
$168,410
10%
2014
$4,260
-1%
$153,100
-2%
2013
$4,321
—
$156,070
—
Disclaimer: Historical tax information is derived from public records provided by the county offices. Information is not guaranteed and should be independently verified.
Estimate the Cost
Estimate the Cost for 2509 Longwood Dr
2509 Longwood Drive, Pearland, TX 77581 (MLS# 69328259) is a Single Family property with 4 bedrooms and 3 full bathrooms. 2509 Longwood Drive is currently listed for $499,900 and was received on July 11, 2026. Want to learn more about 2509 Longwood Drive? Do you have questions about finding other Single Family real estate for sale in Pearland? You can browse all Pearland real estate or contact a Coldwell Banker agent to request more information.