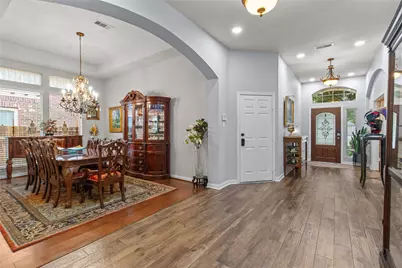
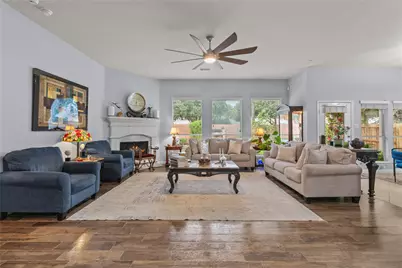
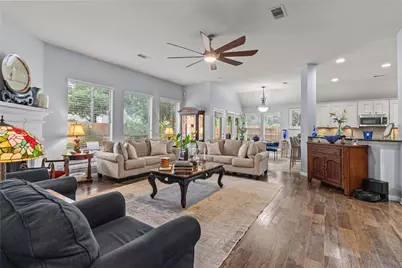
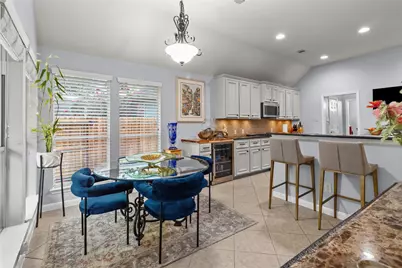
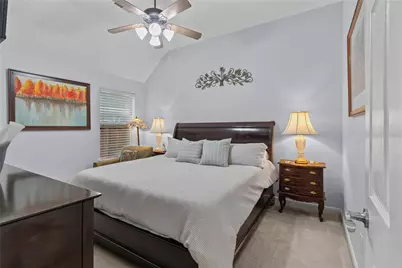
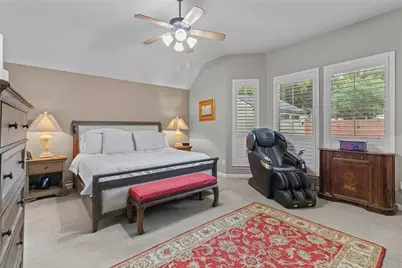
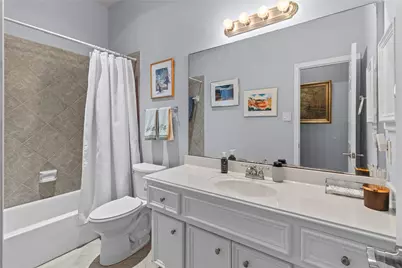
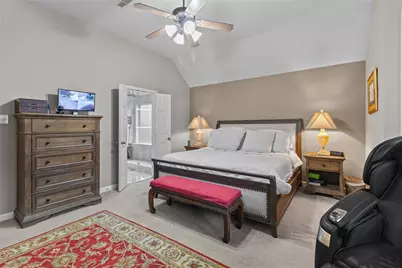
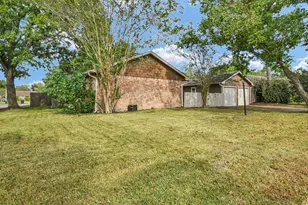
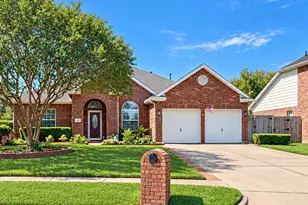
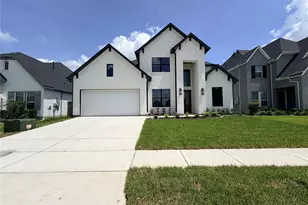
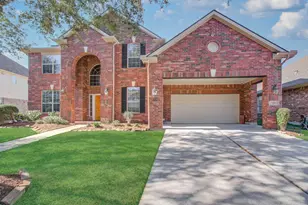
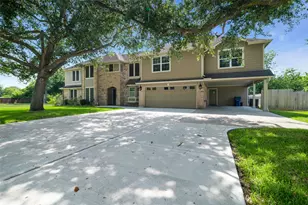
Full Property Details for 2611 Brightlake Way Ln
General
- Price: $467,000
- HOA FEE: $100/month
- HOA FEE FREQ.: Annually
- Taxes: $11,204 (2025)
- Status: Active
- Type: Single Family
- Source: Houston
- MLS ID: 10424786
- Updated: 9/19/2026
- Added to Site: 59 day(s) ago
Interior
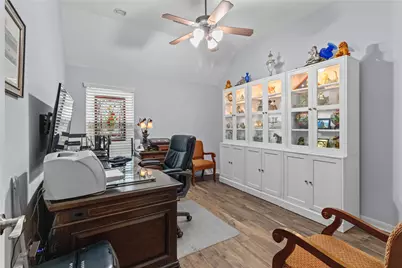
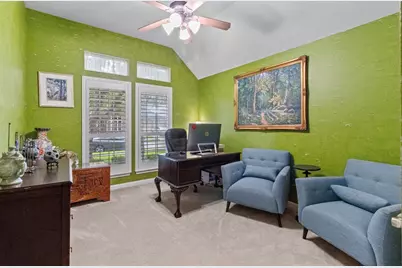
- Number of Rooms: 10
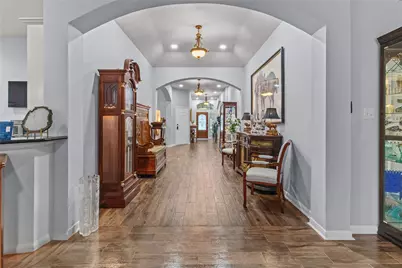
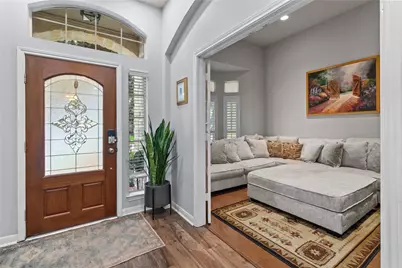
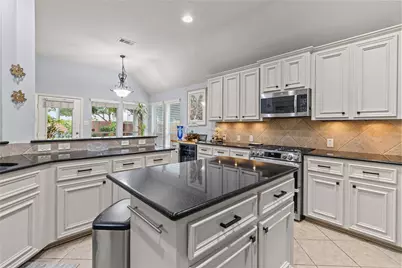
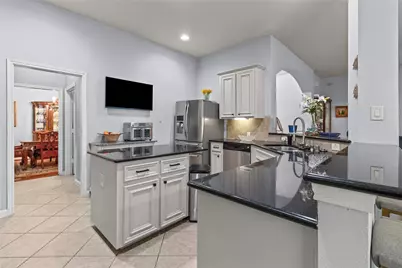
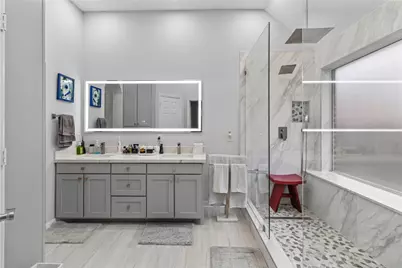
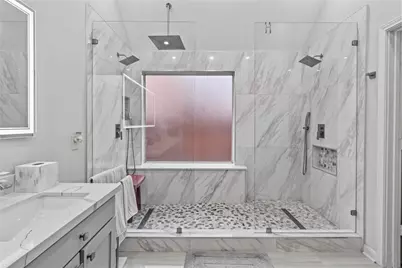
- Interior Features: All Bedrooms Down, Breakfast Bar, Double Vanity, Entrance Foyer, Granite Counters, High Ceilings, Hot Tub/Spa, Kitchen Island, Kitchen/Family Room Combo, Pantry, Soaking Tub, Separate Shower
- Fireplace: Yes
- Number of Fireplaces: 1
- Fireplace(s): Gas Log
- Appliances: Convection Oven, Dishwasher, Free-Standing Range, Disposal, Gas Range, Microwave
- Flooring: Carpet, Tile, Wood
Rooms
- Total Bathrooms: 2
- Full Bathrooms: 2
- Laundry: Washer Hookup, Gas Dryer Hookup
Additional Information
- Pool: Yes
- Spa: Yes
- Spa Description: Hot Tub
- Security/Safety: Security System Owned, Smoke Detector(s)
Exterior
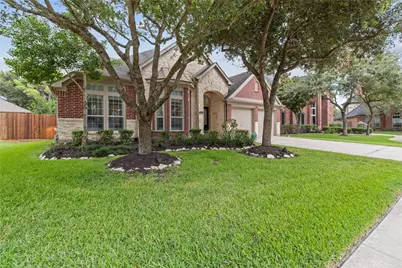
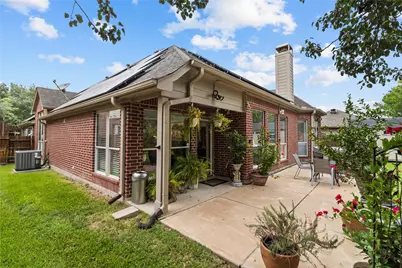
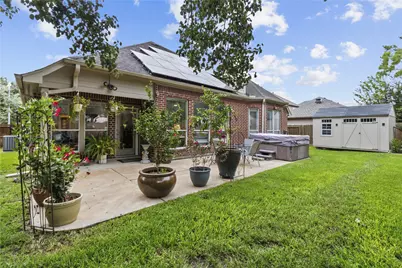
- Exterior Features: Covered Patio, Fully Fenced, Fence, Hot Tub/Spa, Sprinkler/Irrigation, Patio, Storage
- Porch/Patio/Deck: Covered, Deck, Patio
Parking
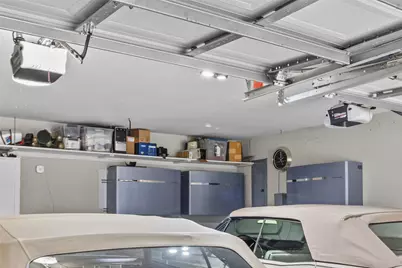
- Garage: Yes
- Attached garage: Yes
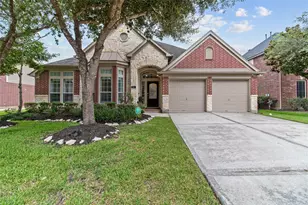
- Garage Spaces: 2
- Parking Features: Attached, Garage
Location
- Area: 5
- County: Brazoria
- Subdivision: Shadow Creek Ranch Sf1-Sf2-Sf3
- Driving Directions: 288 South to West FM 518/Broadway, right on Kingsley, left on Trinity Bay; left on Indigo Bay, left on Quiet Lake, right on Brightlake Way Ln.
School Information
- Elem School District: 3 - Alvin
- Midd School District: 3 - Alvin
- High School District: 3 - Alvin
- Elementary School: YORK ELEMENTARY SCHOOL
- Middle School: MCNAIR JUNIOR HIGH SCHOOL
- High School: SHADOW CREEK HIGH SCHOOL
Community
- Association: Yes
- Assoc. Name: Shadow Creek Ranch Maintenance
Heating & Cooling
- Central air: Yes
- Air Conditioning: Yes
- Cooling Type: Central Air, Electric
- Heating Type: Central, Gas
Utilities
- Sewer: Public Sewer
- Water: Public
Structural Information
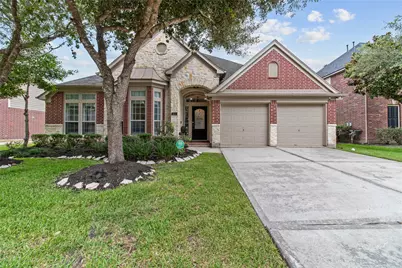
- Architectural Style: Traditional
- Construction: Brick, Stone
- Roof: Composition
- Stories/Levels: 1
- Square Feet: 2,873
- Sq. Ft. Source: Appraiser
- Living Area: 2,873 Sq. Ft.
- Year Built: 2006
- Year Built Source: Public Records
Additional Structures
- Other Structures: Shed(s)
Lot Features
- Lot Size (Acres): 0.1886
- Lot Size Source: Appraiser
- Lot Features: Subdivision
- Fencing (Description): Back Yard
Financial Considerations
- Association Fee: $1,200
- Assoc Fee Freq.: Annually
- Tax Amount: $11,204
- Tax Year: 2025
- Terms: Cash, Conventional, FHA, VA Loan
Disclosures and Reports
- Documents Avail.: Seller's Property Disclosure
- Legal Description: SHADOW CREEK RANCH SF-39A (PEARLAND), BLOCK 2, LOT 13
- APN: 7502-3912-013
Listed by Texas Style Realty (832) 455-7981, Jocelyn Bradshaw (832) 455-7981