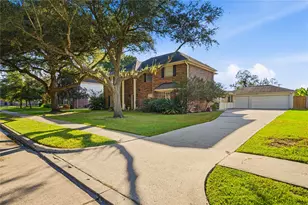
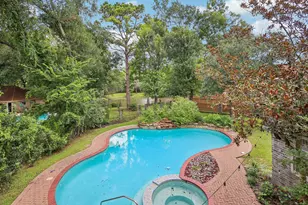
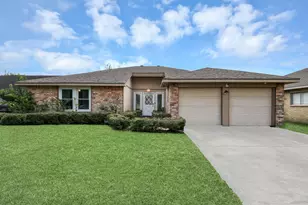
Full Property Details for 2712 Green Mountain Dr
General
- Price: $459,900
- HOA FEE: $90/month
- HOA FEE FREQ.: Annually
- Taxes: $12,525 (2025)
- Status: Active
- Type: Single Family
- Source: Houston
- MLS ID: 25719569
- Updated: 9/23/2026
- Added to Site: 47 day(s) ago
Interior
- Number of Rooms: 10
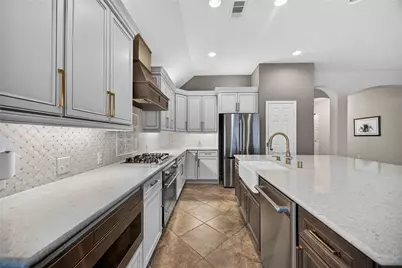
- Interior Features: All Bedrooms Down, Butler's Pantry, En Suite Bathroom, Full Bath on Main Level, Kitchen Island, Kitchen/Family Room Combo, Main Level Primary, Multiple Primary Suites, Pantry, Sitting Area in Primary, Split Bedrooms, Soaking Tub, Separate Shower, Tub Shower, Walk-In Closet(s)
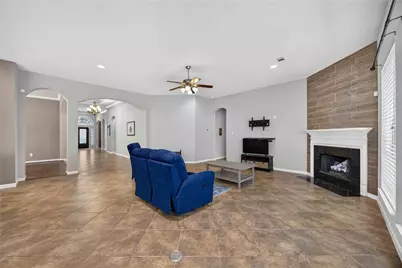
- Fireplace: Yes
- Number of Fireplaces: 1
- Fireplace(s): Wood Burning
- Appliances: Dishwasher, Gas Cooktop, Disposal, Gas Oven, Microwave
- Flooring: Tile
Rooms
- Total Bathrooms: 3
- Full Bathrooms: 3
- Laundry: Electric Dryer Hookup
Additional Information
Exterior
Parking
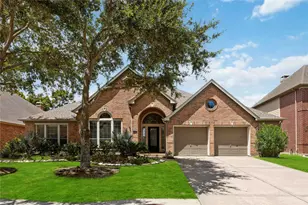
- Garage: Yes
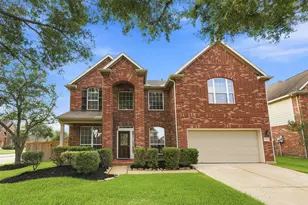
- Attached garage: Yes
- Garage Spaces: 2
- Parking Features: Attached, Garage
Location
- Area: 38
- County: Fort Bend
- Subdivision: Shadow Creek Ranch Sf-53
- Driving Directions: From Hwy 288 S, R on Shadow Creek Ranch PKWY, L on Trinity Bay, R on Arcadian Bay, L on Arcadian Shores, L on Green Mountain, house on the L
School Information
- Elem School District: 19 - Fort Bend
- Midd School District: 19 - Fort Bend
- High School District: 19 - Fort Bend
- Elementary School: RIDGEMONT ELEMENTARY SCHOOL
- Middle School: MCAULIFFE MIDDLE SCHOOL
- High School: WILLOWRIDGE HIGH SCHOOL
Community
- Association: Yes
- Assoc. Name: Village Diamond
- Assoc. Fees Include: Clubhouse, Common Areas, Other, Recreation Facilities
Heating & Cooling
- Central air: Yes
- Air Conditioning: Yes
- Cooling Type: Central Air, Electric
- Heating Type: Central, Gas
Utilities
Structural Information
- Architectural Style: Contemporary/Modern
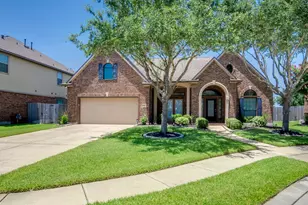
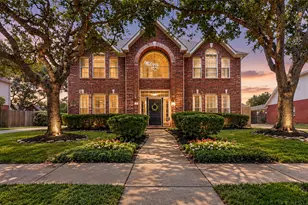
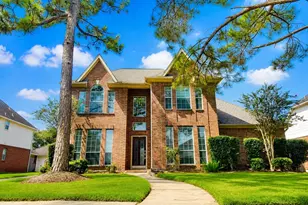
- Construction: Brick
- Roof: Composition
- Stories/Levels: 1
- Square Feet: 3,311
- Sq. Ft. Source: Appraiser
- Living Area: 3,311 Sq. Ft.
- Year Built: 2007
- Year Built Source: Public Records
Lot Features
- Lot Size (Acres): 0.2005
- Lot Size Source: Appraiser
- Lot Features: Cleared
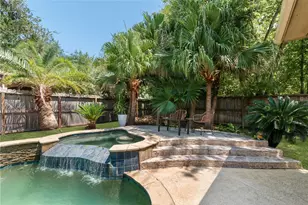
- Fencing (Description): Back Yard
Financial Considerations
- Association Fee: $1,081
- Assoc Fee Freq.: Annually
- Tax Amount: $12,525
- Tax Year: 2025
- Terms: Cash, Conventional, FHA, VA Loan
Disclosures and Reports
- Documents Avail.: Seller's Property Disclosure
- Legal Description: SHADOW CREEK RANCH SF-53, BLOCK 1, LOT 3
- Legal Disclosures: Municipal Utility District Disclosure
- APN: 6887-53-001-0030-907
- Section: SF-53
Listed by eXp Realty LLC (888) 519-7431, Noreen Pascal (910) 922-8439