This is a carousel with tiles that activate property listing cards. Use the previous and next buttons to navigate.
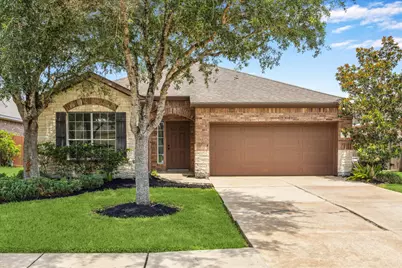
$315,000 Just Listed
This is a carousel with tiles that activate property listing cards. Use the previous and next buttons to navigate.
Full Property Details for 3105 W Trail Dr
General
- Price: $315,000
- HOA FEE: $76/month
- HOA FEE FREQ.: Annually
- Taxes: $9,978 (2024)
- Status: Active
- Type: Single Family
- Source: Houston
- MLS ID: 17356825
- Updated: 7/9/2026
- Added to Site: 2 day(s) ago
Interior
- Number of Rooms: 6
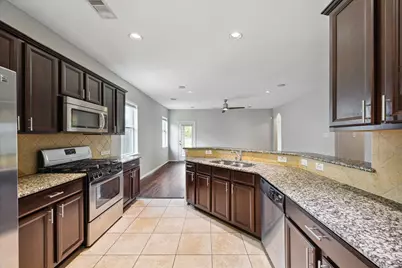
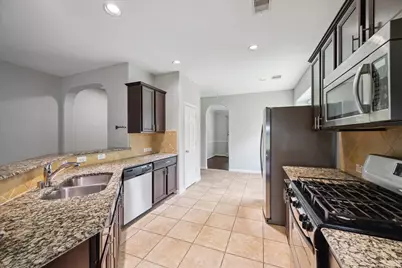
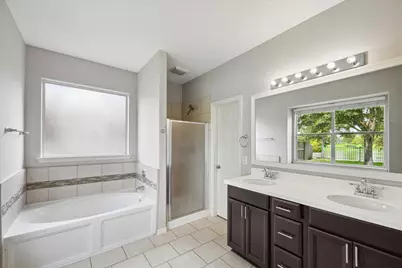
- Interior Features: Breakfast Bar, Double Vanity, Entrance Foyer, Granite Counters, Separate Shower, Window Treatments, Ceiling Fan(s)
- Appliances: Dishwasher, Disposal, Gas Oven, Gas Range, Microwave, Oven, Trash Compactor
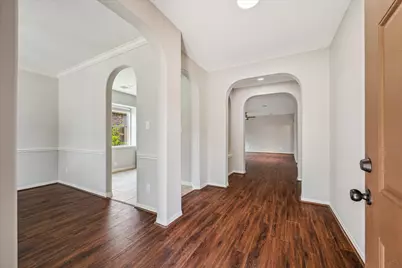
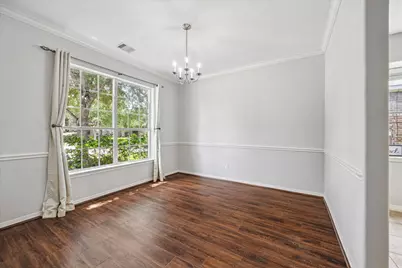
- Flooring: Carpet, Engineered Hardwood, Tile
Rooms
Bathrooms
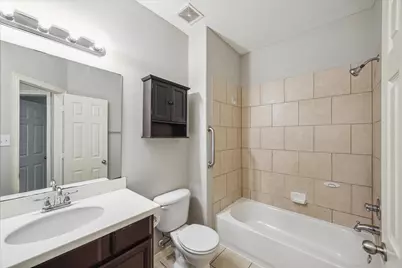
- Total Bathrooms: 2
- Full Bathrooms: 2
Bedrooms
- Total Bedrooms: 3
Other Rooms
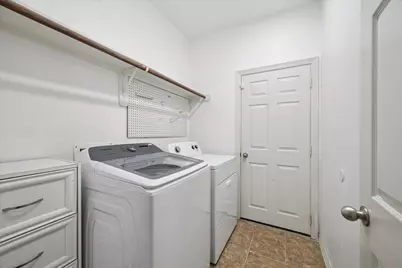
- Laundry: Washer Hookup, Electric Dryer Hookup, Gas Dryer Hookup
Additional Information
- Shared Amenities: Clubhouse, Picnic Area, Playground, Park, Trail(s)
- Pool: Yes
- Security/Safety: Security System Owned, Smoke Detector(s)
Exterior
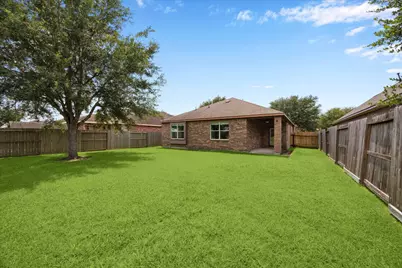
- Exterior Features: Deck, Fully Fenced, Fence, Patio
- Porch/Patio/Deck: Deck, Patio
Parking
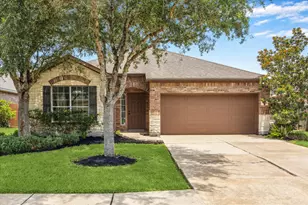
- Garage: Yes
- Attached garage: Yes
- Garage Spaces: 2
- Parking Features: Attached, Garage, Garage Door Opener
Location
- Area: 5
- County: Brazoria
- Subdivision: Southern Trails West Sec 3
- Driving Directions: From 288 S. turn left onto Broadway St Turn left onto Windward Bay Dr. Turn right onto Southern Manor. The home is on your left 3105 W Trail Dr.
- Direction Faces: West
School Information
- Elem School District: 3 - Alvin
- Midd School District: 3 - Alvin
- High School District: 3 - Alvin
- Elementary School: YORK ELEMENTARY SCHOOL
- Middle School: MCNAIR JUNIOR HIGH SCHOOL
- High School: SHADOW CREEK HIGH SCHOOL
Community
- Association: Yes
- Assoc. Name: Texas Star
- Assoc. Fees Include: Recreation Facilities
Heating & Cooling
- Central air: Yes
- Air Conditioning: Yes
- Cooling Type: Central Air, Electric
- Heating Type: Central, Gas
Utilities
- Sewer: Public Sewer
- Water: Public
Structural Information
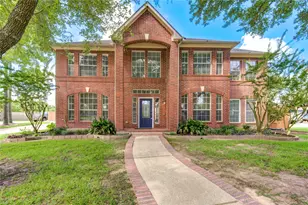
- Architectural Style: Traditional
- Builder: Newmark
- Construction: Brick, Cement Siding
- Roof: Composition
- Windows: Window Coverings
- Stories/Levels: 1
- Square Feet: 1,821
- Sq. Ft. Source: Appraiser
- Living Area: 1,821 Sq. Ft.
- Year Built: 2011
- Year Built Source: Public Records
Lot Features
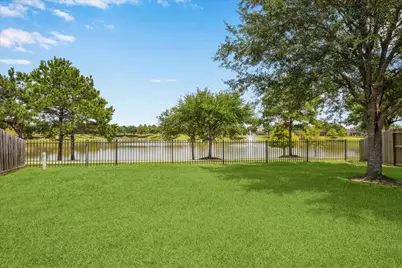
- Property View: Lake, Water
- Lot Size (Acres): 0.1725
- Lot Size Source: Appraiser
- Lot Features: Subdivision, Views
- Fencing (Description): Back Yard
Water Features
- Water View: Yes
Financial Considerations
- Association Fee: $907
- Assoc Fee Freq.: Annually
- Tax Amount: $9,978
- Tax Year: 2024
- Terms: Cash, Conventional, FHA, Investor Financing, VA Loan
Disclosures and Reports
- Ownership: Full Ownership
- Legal Description: SOUTHERN TRAILS WEST SEC 3 (A0538 HT&B) (PEARLAND) BLK 6 LOT
- Legal Disclosures: Municipal Utility District Disclosure, Seller Disclosure
- APN: 7709-3006-013
- Section: 3
Listed by Stupa Realty Inc (832) 779-0932, Bik Kafle (832) 779-0932
Schools serving 3105 W Trail Dr
| Name | Grades | Distance |
|---|---|---|
Glenn York Elementary School 2720 Kingsley Drive, Pearland, TX 77584 | PK-5 | 0.7 mi |
Laura Ingalls Wilder 2225 Kingsley Drive, Pearland, TX 77584 | K-5 | 1.4 mi |
DR Ronald E McNair Junior High School 2950 Kingsley Drive, Pearland, TX 77584 | 6-8 | 0.4 mi |
Shadow Creek High School 11850 Broadway Street, Pearland, TX 77584 | 9-12 | 1.3 mi |
Price & Sales History for 3105 W Trail Dr
Tax History for 3105 W Trail Dr
Estimate the Cost for 3105 W Trail Dr
3105 W Trail Drive, Pearland, TX 77584 (MLS# 17356825) is a Single Family property with 3 bedrooms and 2 full bathrooms. 3105 W Trail Drive is currently listed for $315,000 and was received on July 09, 2026. Want to learn more about 3105 W Trail Drive? Do you have questions about finding other Single Family real estate for sale in Pearland? You can browse all Pearland real estate or contact a Coldwell Banker agent to request more information.