No photo available
$467,990 Just Listed
Property Description
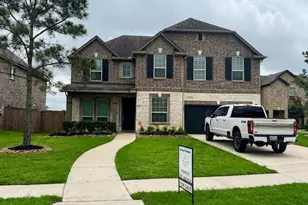
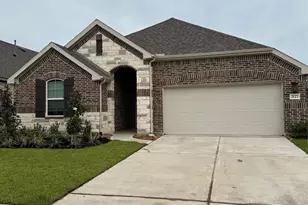
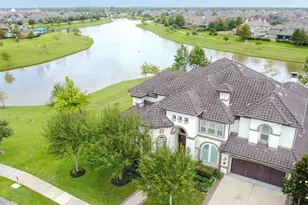
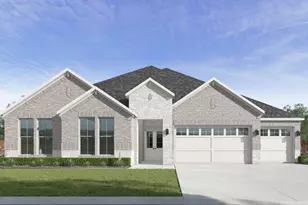
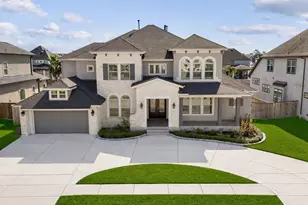
Oversized Homesite with 2 Bedrooms Downstairs! The stunning ROCKDALE plan by DR Horton has it all! With a stunning brick and stone elevation this home spans 2,926 sq. ft. with 10' ceilings, featuring 4 bedrooms, 3.5 baths, study, game room, and 2 car garage. The gourmet kitchen with granite counter tops, stainless steel appliances, a built-in cooktop, and beautiful 42" cabinets, overlooks the breakfast room and family room with two story ceiling, making it perfect for entertaining. The primary suite downstairs features an inviting primary bath with dual sinks, separate tub, oversized mud set shower, and an extra-large walk-in closet. Enter the game room at the top of the stairs, overlooking the family room. Continue on to two additional bedrooms with walk-in closets and bath. Hard surface flooring throughout, carpet only on the stairs! Relax spending time on the covered patio overlooking a fully sodded yard with a full irrigation system.
Full Property Details
Full Property Details for 3323 Concorde Heights
General
- Price: $467,990
- HOA FEE: $58/month
- HOA FEE FREQ.: Annually
- Status: Active
- Type: Single Family
- Source: Houston
- MLS ID: 11503501
- Updated: 5/28/2026
- Added to Site: 1 day(s) ago
Interior
- Number of Rooms: 8
- Interior Features: Breakfast Bar, Double Vanity, Granite Counters, Kitchen/Family Room Combo, Bath in Primary Bedroom, Separate Shower
- Appliances: Dishwasher, Disposal, Gas Oven, Gas Range, Microwave
- Flooring: Carpet, Tile
Rooms
Bathrooms
- Total Bathrooms: 4
- Full Bathrooms: 3
- Half Bathrooms: 1
Bedrooms
- Total Bedrooms: 4
Other Rooms
- Laundry: Electric Dryer Hookup
Additional Information
- Pool: Yes
- Security/Safety: Security System Leased
Exterior
- Exterior Features: Covered Patio, Fence, Patio
- Porch/Patio/Deck: Covered, Deck, Patio
Parking
- Garage: Yes
- Attached garage: Yes
- Garage Spaces: 2
- Parking Features: Attached, Garage
Location
- Area: 5
- County: Brazoria
- Subdivision: Alexander
- Driving Directions: Directions to Model Home - From downtown Houston, Take I-45 South. Exit 288 South. Exit Sam Houston Fwy East. Exit TX 35 South. Right on 35 South. Right on Bailey Rd. Model home on the Right.
School Information
- Elem School District: 42 - Pearland
- Midd School District: 42 - Pearland
- High School District: 42 - Pearland
- Elementary School: SHADYCREST ELEMENTARY SCHOOL
- Middle School: PEARLAND JUNIOR HIGH EAST
- High School: PEARLAND HIGH SCHOOL
Community
- Association: Yes
- Assoc. Name: Inframark Community
Heating & Cooling
- Central air: Yes
- Air Conditioning: Yes
- Cooling Type: Central Air, Electric
- Heating Type: Central, Gas
Utilities
- Sewer: Public Sewer
- Water: Public
Structural Information
- Architectural Style: Traditional
- Builder: D.R. Horton
- Construction: Brick, Cement Siding
- Roof: Composition
- Windows: Low-Emissivity Windows
- Stories/Levels: 2
- Square Feet: 2,926
- Sq. Ft. Source: Appraiser
- Living Area: 2,926 Sq. Ft.
- Year Built: 2026
- Year Built Source: Public Records
- Property Condition: Under Construction
Lot Features
- Lot Size Source: Other
- Lot Features: Subdivision
- Fencing (Description): Back Yard
Green Features
- Energy Efficient: HVAC, Windows
Financial Considerations
- Association Fee: $700
- Assoc Fee Freq.: Annually
- Terms: Cash, Conventional, VA Loan
Disclosures and Reports
- Legal Description: 29.02.02
- Legal Disclosures: Municipal Utility District Disclosure
- APN: NA
- Section: 2
Listed by D.R. Horton (346) 512-4584, Jared Turner (346) 512-4584
Get Pre-Approved Today
Schools
Schools serving 3323 Concorde Heights
School District:Pearland Independent School District
| Name | Grades | Distance |
|---|---|---|
Shadycrest Elementary School 2405 Shady Bend Drive, Pearland, TX 77581 | PK-4 | 1.5 mi |
Pearland J H East 2315 Old Alvin Road, Pearland, TX 77581 | 7-8 | 2.3 mi |
Pearland High School 3775 South Main Street, Pearland, TX 77581 | 9-12 | 0.6 mi |
Disclaimer:
School attendance boundaries provided by ATTOM Data Solutions and are for reference only. Contact the school directly to verify enrollment eligibility.
Price & Sales History for 3323 Concorde Heights
Date
Details
Price
Change
Source
5/28/2026
Listed
$467,990
—
MLS
Disclaimer: Historical sales information is derived from public records provided by the county offices. Information is not guaranteed and should be independently verified.

Estimate the Cost
Estimate the Cost for 3323 Concorde Heights
3323 Concorde Heights, Pearland, TX 77581 (MLS# 11503501) is a Single Family property with 4 bedrooms, 3 full bathrooms and 1 partial bathroom. 3323 Concorde Heights is currently listed for $467,990 and was received on May 28, 2026. Want to learn more about 3323 Concorde Heights? Do you have questions about finding other Single Family real estate for sale in Pearland? You can browse all Pearland real estate or contact a Coldwell Banker agent to request more information.