No photo available
$520,000
Property Description
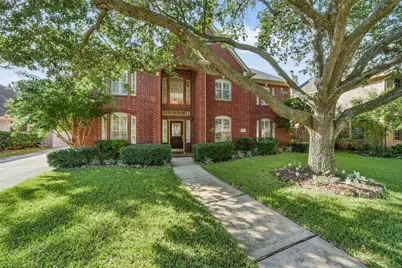
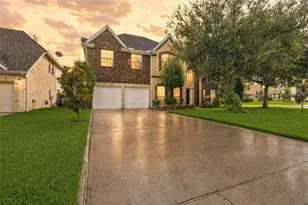
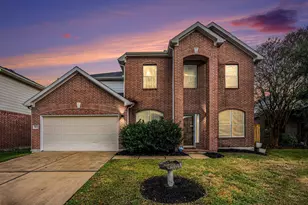
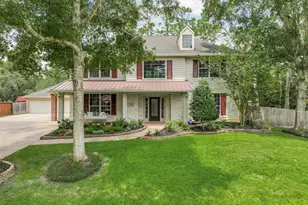
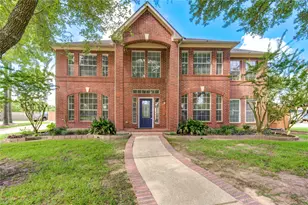
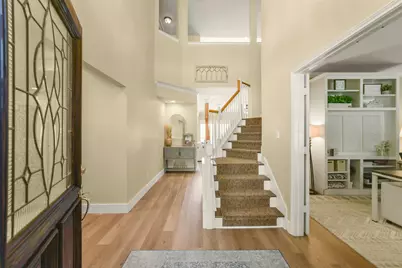
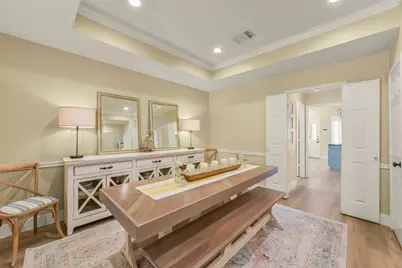
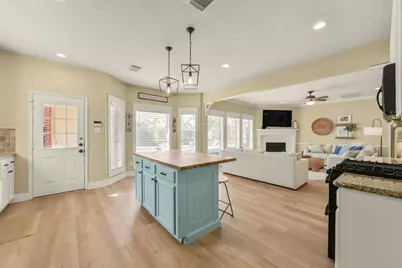
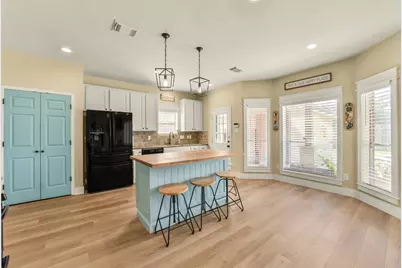
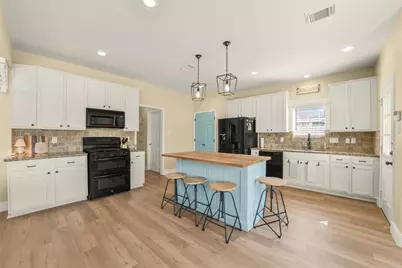
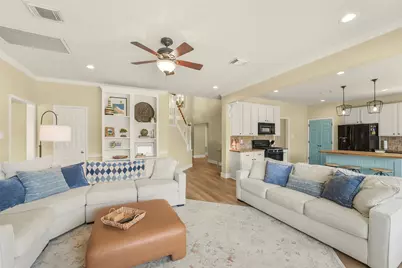
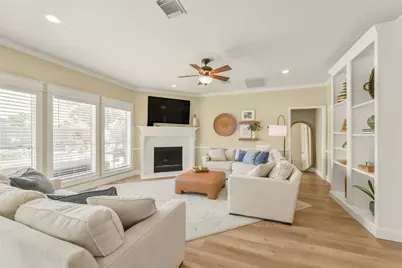
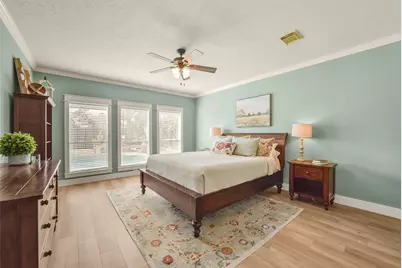
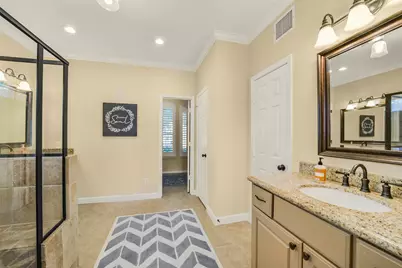
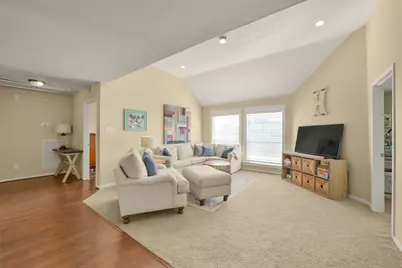
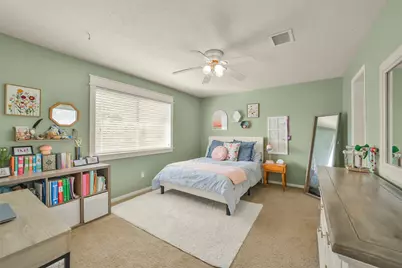
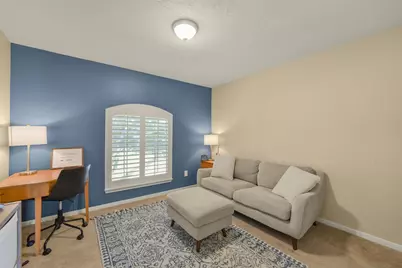
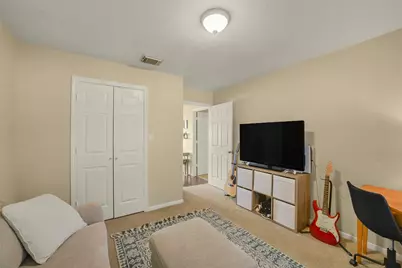
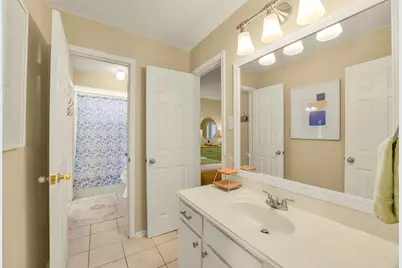
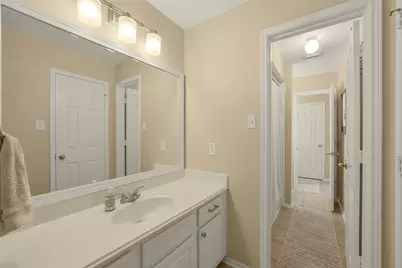
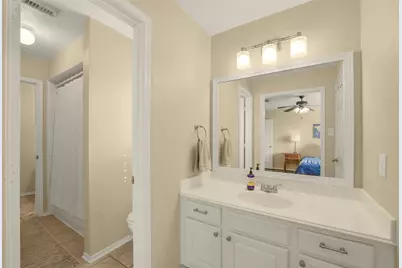
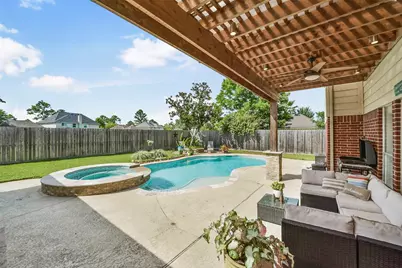
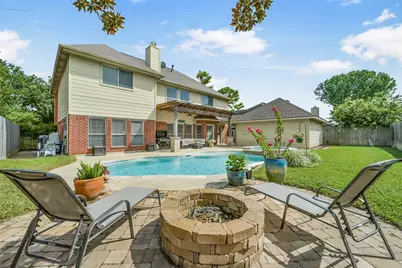
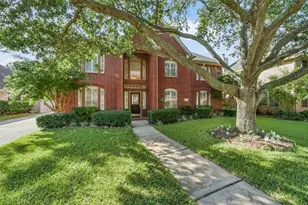
This one feels like HOME! Stunningly updated two-story in established Pine Hollow in East Pearland, right on the edge of Friendswood. A wall came down to open the living room, island kitchen, and dining into one bright, connected space with new waterproof plank floors, crown molding, and tray ceilings. The kitchen shines with a butcher-block island, granite counters, gas cooking, and ample cabinetry. The first-floor primary retreat features a fully renovated oversized walk-in shower and plantation shutters. Upstairs delivers five bedrooms plus a flexible sixth room, perfect as a home office, studio, gym, or guest space, along with a large game room. Step outside to a sparkling Pebble Tec pool set in a fully fenced yard with mature landscaping and a widened driveway. Move in with confidence: a brand-new roof and dual HVAC systems. A detached two-car garage completes the package. Easy access to 518 and I-45 and all the shopping and restaurants make this a must see!
Full Property Details
Full Property Details for 3710 Pine Tree Dr
General
- Price: $520,000
- HOA FEE: $23/month
- HOA FEE FREQ.: Annually
- Taxes: $10,127 (2025)
- Status: Active
- Type: Single Family
- Source: Houston
- MLS ID: 30136744
- Updated: 7/9/2026
- Added to Site: 8 day(s) ago
Interior
- Number of Rooms: 11
- Interior Features: Crown Molding, Granite Counters, High Ceilings, Ceiling Fan(s), Programmable Thermostat
- Fireplace: Yes
- Number of Fireplaces: 1
- Fireplace(s): Gas Log
- Appliances: Dishwasher, Free-Standing Range, Disposal, Gas Oven, Gas Range, Microwave, Oven
- Flooring: Carpet, Plank, Tile, Vinyl
Rooms
Bathrooms
- Total Bathrooms: 4
- Full Bathrooms: 3
- Half Bathrooms: 1
Bedrooms
- Total Bedrooms: 5
Other Rooms
- Laundry: Washer Hookup, Electric Dryer Hookup, Gas Dryer Hookup
Additional Information
- Shared Amenities: Park
- Pool: Yes
- Private Pool: Yes
- Pool Description: In Ground, Pool/Spa Combo
- Spa: Yes
- Spa Description: Hot Tub
Exterior
- Exterior Features: Covered Patio, Fence, Hot Tub/Spa, Paved Driveway, Patio
- Porch/Patio/Deck: Covered, Deck, Patio
Parking
- Garage: Yes
- Garage Spaces: 2
- Parking Features: Detached, Garage, Garage Door Opener
Location
- Area: 5
- County: Brazoria
- Subdivision: Pine Hollow Sec 1-A/1-B/1-C
- Driving Directions: I-45 SOUTH, EXIT DIXIE FARM RD, HEAD SOUTH ON DIXIE FARM RD, LEFT E BROADWAY ST, RIGHT PINE HOLLOW DR, LEFT PINE FOREST DR, RIGHT PINE TREE DR.
- Direction Faces: Southeast
School Information
- Elem School District: 42 - Pearland
- Midd School District: 42 - Pearland
- High School District: 42 - Pearland
- Elementary School: RUSTIC OAK ELEMENTARY SCHOOL
- Middle School: PEARLAND JUNIOR HIGH EAST
- High School: PEARLAND HIGH SCHOOL
Community
- Association: Yes
- Assoc. Name: PINE HOLLOW HOA
Heating & Cooling
- Central air: Yes
- Air Conditioning: Yes
- Cooling Type: Central Air, Electric
- Heating Type: Central, Gas
Utilities
- Sewer: Public Sewer
- Water: Public
Structural Information
- Architectural Style: Traditional
- Builder: Brighton
- Construction: Brick, Cement Siding, Wood Siding
- Roof: Composition
- Stories/Levels: 2
- Square Feet: 3,571
- Sq. Ft. Source: Appraiser
- Living Area: 3,571 Sq. Ft.
- Year Built: 1999
- Year Built Source: Public Records
Lot Features
- Lot Size (Acres): 0.1991
- Lot Size Source: Appraiser
- Lot Features: Subdivision
- Fencing (Description): Back Yard
Green Features
- Energy Efficient: Lighting, Thermostat
Financial Considerations
- Association Fee: $275
- Assoc Fee Freq.: Annually
- Tax Amount: $10,127
- Tax Year: 2025
- Terms: Cash, Conventional, FHA, VA Loan
Disclosures and Reports
- Legal Description: PINE HOLLOW SEC 1-C (A0111 PERRY & AUSTIN)(PEARLAND) , BLOCK
- Legal Disclosures: Municipal Utility District Disclosure, Seller Disclosure
- APN: 7005-1111-005
- Section: 1-C
Listed by Keller Williams Preferred (281) 670-1800, Grant Rothberg (832) 219-9380
Get Pre-Approved Today
Schools
Schools serving 3710 Pine Tree Dr
School District:Pearland Independent School District
| Name | Grades | Distance |
|---|---|---|
Rustic Oak Elementary School 1302 Rustic Lane, Pearland, TX 77581 | PK-4 | 0.5 mi |
Pearland J H East 2315 Old Alvin Road, Pearland, TX 77581 | 7-8 | 3.2 mi |
Pearland High School 3775 South Main Street, Pearland, TX 77581 | 9-12 | 2.2 mi |
Disclaimer:
School attendance boundaries provided by ATTOM Data Solutions and are for reference only. Contact the school directly to verify enrollment eligibility.
Price & Sales History for 3710 Pine Tree Dr
Date
Details
Price
Change
Source
7/04/2026
Listed
$520,000
—
MLS
Disclaimer: Historical sales information is derived from public records provided by the county offices. Information is not guaranteed and should be independently verified.

Tax History
Tax History for 3710 Pine Tree Dr
Year
Property Taxes
Change
Tax Assessment
Change
2024
$8,982
10%
$462,840
-5%
2024
$8,199
-9%
$484,679
1%
2018
$8,989
3%
$481,800
13%
2022
$8,755
3%
$425,980
12%
2021
$8,518
19%
$379,030
24%
2020
$7,133
-7%
$304,560
7%
2019
$7,655
1%
$283,710
1%
2018
$7,592
-2%
$281,310
-3%
2017
$7,786
9%
$289,795
10%
2016
$7,114
8%
$263,450
10%
2015
$6,616
5%
$239,500
6%
2014
$6,297
1%
$226,320
—
2013
$6,241
—
$225,400
—
Disclaimer: Historical tax information is derived from public records provided by the county offices. Information is not guaranteed and should be independently verified.
Estimate the Cost
Estimate the Cost for 3710 Pine Tree Dr
3710 Pine Tree Drive, Pearland, TX 77581 (MLS# 30136744) is a Single Family property with 5 bedrooms, 3 full bathrooms and 1 partial bathroom. 3710 Pine Tree Drive is currently listed for $520,000 and was received on July 04, 2026. Want to learn more about 3710 Pine Tree Drive? Do you have questions about finding other Single Family real estate for sale in Pearland? You can browse all Pearland real estate or contact a Coldwell Banker agent to request more information.